
MLS: #PACB2055764, Listed By: F. CURTIS TROGNER, RSR, REALTORS, LLC, Source:Bright MLS
4 Sentry Point Road
LEMOYNE, PA 17043

 4
4
Bed
 6
6
Bath
 6,740
6,740Sqft
 0.70
0.70Acre(Lot)
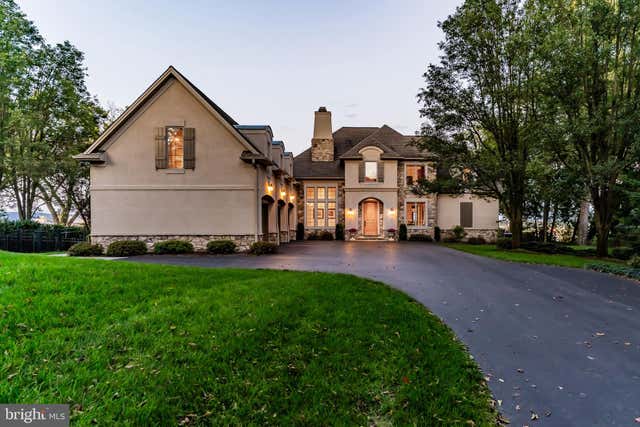
Welcome to this breathtaking French Country masterpiece, where timeless European elegance meets modern luxury. Nestled on a beautifully manicured lot, the estate immediately impresses with its striking asymmetrical facade, featuring a seamless blend of refined dryvit and rugged stone accents. A sweeping asphalt driveway leads past lush lawns to an expansive three-car carriage house garage, perfectly integrated under majestic, steeply pitched rooflines. Dramatic arched dormers and rustic board-and-batten shutters anchor the upper level, while large, multi-pane windows flood the home with natural light. The grand, arched stone entryway invites you into a private sanctuary designed for sophisticated living and seamless entertaining. A true architectural triumph, this home offers an unparallel

 Property Details
 Map
Map
 Map
Map
What's Nearby
Nearby Areas
 Features
-
Bedroom Information
Total beds: 4Bathroom Information
Total Baths: 6 Full Baths: 5 Half Baths: 1Room Information
Has Basement: Yes Basement: Finished, Walk-Out Access, Daylight, Partial, Full -
Flooring Information
Carpet, Wood -
Roofing Information
Shingle -
Interior Features
Central Vacuum, Eat-in Kitchen, Bar, Walk-In Closet(s), Ceiling Fan(s), Kitchen Island, Recessed Lighting, Built-in Features, Open Floorplan Roof: Shingle Appliances: Double Oven, Cooktop, Gas Water Heater, Dishwasher, Disposal, Microwave, Refrigerator, Stainless Steel Appliance(s), Washer Laundry Features: Main Level -
Heating & Cooling
Has Heating: Yes Heating: Electric, Natural Gas, Forced Air, Hot Water, Zoned, Central, Baseboard, Heat Pump Has Cooling: Yes Cooling: Central Air, Ceiling Fan(s), Electric
-
Building Information
Year Built: 1999 Building Area Total: 6740 Construction Materials: Stone Pool Features: None Private Pool: No Water front Features: River Front View: Water, River Association Fee Frequency: Annually -
Exterior Features
Exterior Features: Barbecue
-
Lot Information
Lot Size Acres: 0.7 Lot Size Source: Assessor Lot Size Square Feet: 30492Property Information
Subdivision: NONE AVAILABLE Source Property Type: Residential Postal Code Plus 4: 1670 Property SubType: Single Family Residence Levels: Two Property Age: 27
-
Listing Price Information
Listing Price: $1595000
-
Tax Information
Parcel Number: 12-21-0265-443 Tax Lot: 1 Tax Year: 2025 Annual Tax: $19285
-
Parking Information
Parking Total: 3 Garage Door Opener, Garage, AttachedGarage Information
Has Garage: Yes Has Attached Garage: Yes Garage Space: 3Homeowners Association InformationHas Association: Yes Included Fees: Snow Removal HOA: $1,378.00
-
School Information
Elementary School: WASHINGTON HEIGHTSJunior High School: NEW CUMBERLANDSenior High School: CEDAR CLIFF -
Location Information
Direction: Market St. Camp Hill towards Lemoyne, Left onto S. Third St. at stop sign, take a right onto Walnut St. go towards the top of the hill. Sentry Point Rd is on the right side. Follow driveway to the property on the left. WaterSource: Public Security Features: Security System, Security Lights
How much is this property worth?
Curious about this home's true market value? Use our free Home Evaluation Tool to instantly get a personalized Comparative Market Analysis (CMA) report. Make smarter, data-driven decisions before you buy.

Nearby Home Value
| Address | Estimate | Bed | Bath | Sq. Ft | Lot Size |
|---|---|---|---|---|---|
| 351 Lowther Street, Lemoyne, PA, 17043 | $210,000 | 2 | 1 | 1,107 | 1,107 SqFt |
The data relating to real estate for sale on this website appears in part through the BRIGHT Internet Data Exchange program, a voluntary cooperative exchange of property listing data between licensed real estate brokerage firms in which ByOwner participates, and is provided by BRIGHT through a licensing agreement. The information provided by this website is for the personal, non-commercial use of consumers and may not be used for any purpose other than to identify prospective properties consumers may be interested in purchasing. Some properties which appear for sale on this website may no longer be available because they are under contract, have closed or are no longer being offered for sale. Information Deemed Reliable But Not Guaranteed. Copyright © 2026 Bright MLS. All rights reserved.
ByOwner last updated this listing 07/22/2026 @ 09:08
More Cities with for Sale by Owner Homes
- Wormleysburg Homes For Sale By Owner
- Lemoyne Homes For Sale By Owner
- Harrisburg Homes For Sale By Owner
- Camp Hill Homes For Sale By Owner
- Steelton Homes For Sale By Owner
- New Cumberland Homes For Sale By Owner
- Enola Homes For Sale By Owner
- Mechanicsburg Homes For Sale By Owner
- Highspire Homes For Sale By Owner
- Marysville Homes For Sale By Owner
- Dauphin Homes For Sale By Owner
- Etters Homes For Sale By Owner
- Lewisberry Homes For Sale By Owner
- Middletown Homes For Sale By Owner
- Hummelstown Homes For Sale By Owner
- York Haven Homes For Sale By Owner
- Duncannon Homes For Sale By Owner
- Dillsburg Homes For Sale By Owner
- Grantville Homes For Sale By Owner
- Boiling Springs Homes For Sale By Owner
Homes around $1,595,000




Verify Your Email
Please enter the 6-digit verification code
sent to your email address.