
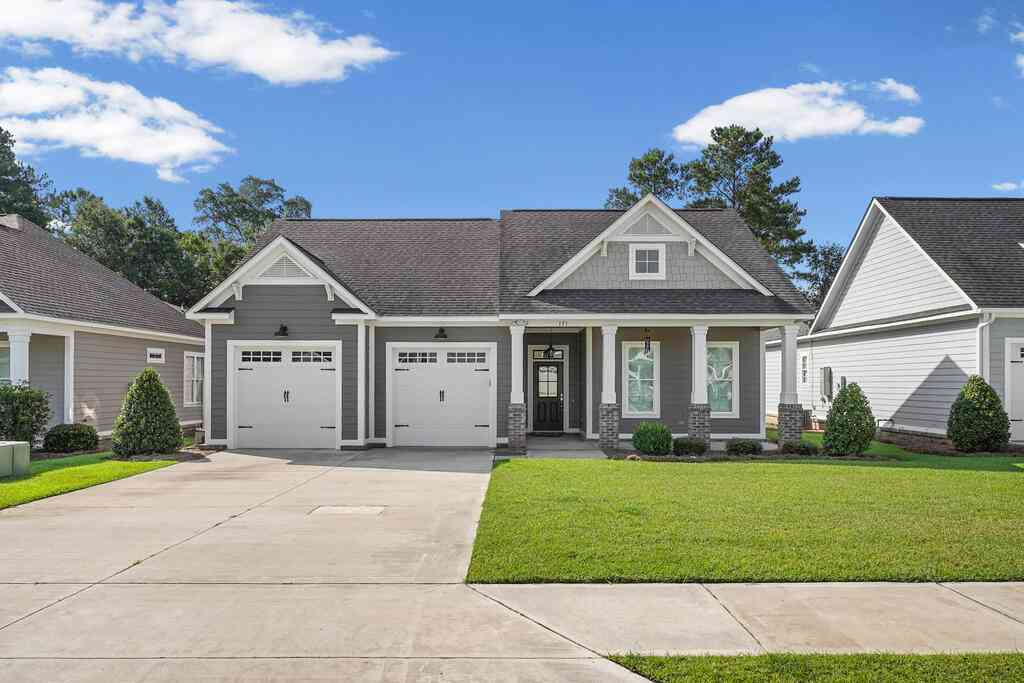
171 Oakside Circle
Leesburg, GA 31763

 3
3
Bed
 3.5
3.5
Bath
 2,643
2,643Sqft
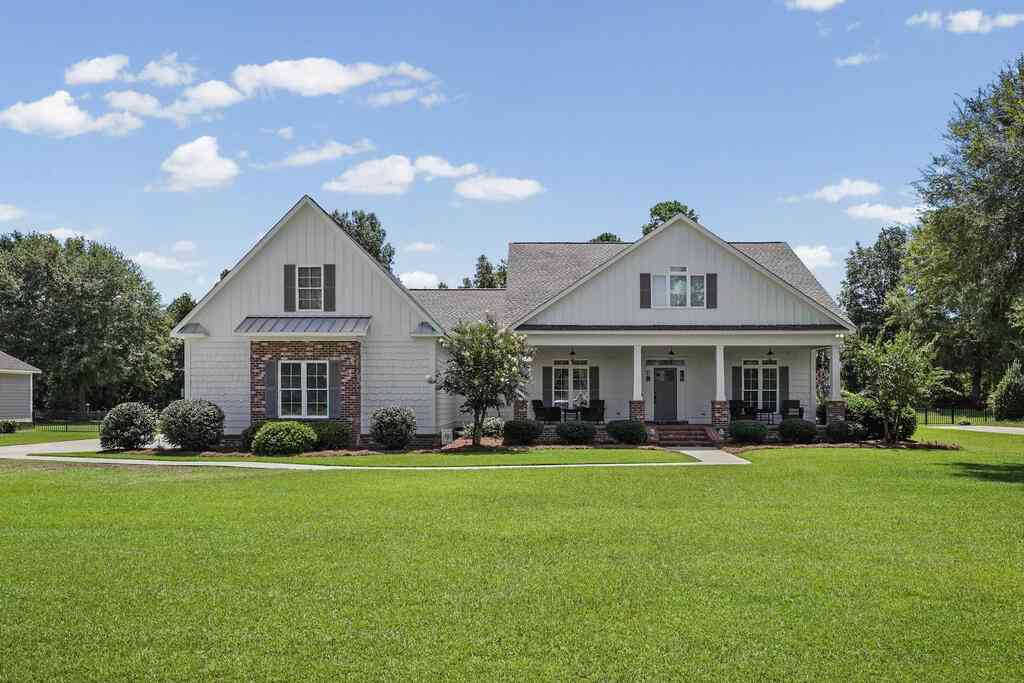
Designed for comfortable everyday living and easy entertaining, this 3-Bedroom, 3.5 Bath home is ready for you to call it yours ~ Luxury vinyl plank flooring in the common areas ~ 10' ceilings throughout ~ Spacious family room featuring multiple windows and a sliding glass door overlooking wooded green space in the back yard ~ Gourmet kitchen with granite countertops, stainless steel appliances, gas range, garbage disposal and a walk-in pantry ~ Dining area with easy access to the back porch ~ Spacious primary bedroom with lots of windows providing natural light ~ Spa-inspired primary bathroom featuring a double sink vanity, separate tiled shower, private toilet room and a huge walk-in closet ~ Bedrooms 2 and 3 offer generous space and good closet storage, sharing a convenient Jack-and-Ji

 Property Details
 Map
Map
 Map
Map
What's Nearby
Nearby Areas
 Features
-
Bedroom Information
Total Bedrooms: 3Bathroom Information
Total Baths: 4 Full Baths: 3 Half Baths: 1Water/Sewer
Water Source: Lee County Util Sewer: Lee County Utilities -
Room Information
Primary Bath: Ceramic Tile,Primary Bath: Walk-in Closet,Primary Bath: Separate Shower,Primary Bath: Toilet Room,Primary Bath: Garden Tub,Primary Bath: Double Vanity,Laundry Room,Foyer,Bonus Room FinishedInterior Features
Chair Rail,Crown Moulding,Wide Baseboard,Kitchen Island,Lighting Recessed,Open Floor Plan,Pantry,Separate Shower Primary,Split Floor Plan,Granite Counter Tops Exterior Property Features: Porch Covered,Porch Screened,Sprinkler System Beds Windows: Blinds Plantation Property Appliances: Dishwasher,Refrigerator Icemaker,Stove/Oven Gas Fireplace: None -
Flooring Information
Ceramic Tile,Hardwood,CarpetHeating & Cooling
A/C: Central Electric,Heat: Central Electric,Water Heater: Gas,Water Heater: Tankless,Ceiling FansWindow Information
Window Treatments: Blinds Plantation
-
Building Information
Exterior Wall: Sheet Rock Year Built: 2020 Block: 29 Building Stories: 1 Fireplace: None Construction: HardiPlank TypeExterior Features
Porch Covered,Porch Screened,Sprinkler System BedsUtility Features
Water: Lee County Util Sewer: Lee County Utilities
-
Listing Price Information
Original List Price: $499,900 -
Listing Information
Legal Description: THE VILLAS AT OAKLAND PARKWAY LOT 29
-
Tax Information
Annual Tax: $3,646 Tax Year: 2025 Parcel Number: 029A 022
-
Virtual Tour
Parking Information
Garage: 2 Parking Features: Double,Garage Parking Type: Garage -
Multi-Unit Information
Possible Financing: Cash,FHA,VA Loan,Conventional Square Foot Source: Courthouse Approx Parcel Size: 0.17 Bath: 3 Bedrooms: 3 Unit Block: 29 -
Homeowners Association Information
Monthly Association Fee: 225
-
Fire Place Information
Fire Place: None -
Utility Information
Water:Lee County Util Sewer:Lee County Utilities Utilities:Electricity Connected,Sewer Connected,Water Connected,Cable Available -
Location Information
Area:West Lee Direction: US-82 towards Dawson. Right on Oakland Parkway to Right into the Villas Entrance - Gated Community
How much is this property worth?
Curious about this home's true market value? Use our free Home Evaluation Tool to instantly get a personalized Comparative Market Analysis (CMA) report. Make smarter, data-driven decisions before you buy.

Nearby Home Value
| Address | Estimate | Bed | Bath | Sq. Ft | Lot Size |
|---|---|---|---|---|---|
| 237 Thundering Springs .., Leesburg, GA, 31763 | $517,900 | 4 | 4 | 3,086 | 3,086 SqFt |
| 1048 Philema Road S, Leesburg, GA, 31763 | $850,000 | 4 | 2 | 2,480 | 2,480 SqFt |
| 1048 Philema Road, Leesburg, GA, 31763 | $850,000 | 4 | 2 | 2,480 | 2,480 SqFt |
| 124 Aubry Court, Leesburg, GA, 31763 | $254,900 | 3 | 2 | 1,350 | 1,350 SqFt |
| 133 Long Pine Drive, Leesburg, GA, 31763 | $259,900 | 3 | 2 | 1,590 | 1,590 SqFt |
| 187 Big Oak Drive, Leesburg, GA, 31763 | $229,000 | 3 | 2 | 1,664 | 1,664 SqFt |
| 126 Third St, Leesburg, GA, 31763 | $238,900 | 3 | 2 | 1,314 | 1,314 SqFt |
| 112 Pine Summitt Drive, Leesburg, GA, 31763 | $249,900 | 4 | 2 | 2,028 | 2,028 SqFt |
| 102 Meadow Court, Leesburg, GA, 31763 | $224,900 | 3 | 2 | 1,562 | 1,562 SqFt |
| 238 Long Pine Drive, Leesburg, GA, 31763 | $238,900 | 3 | 2 | 1,492 | 1,492 SqFt |

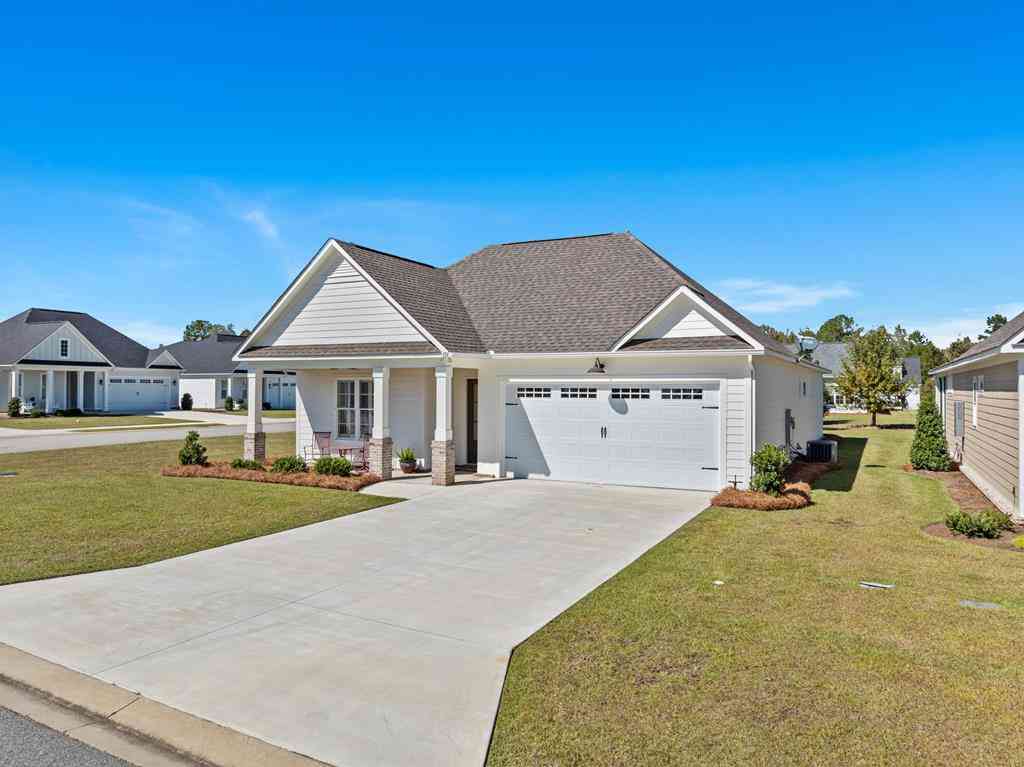
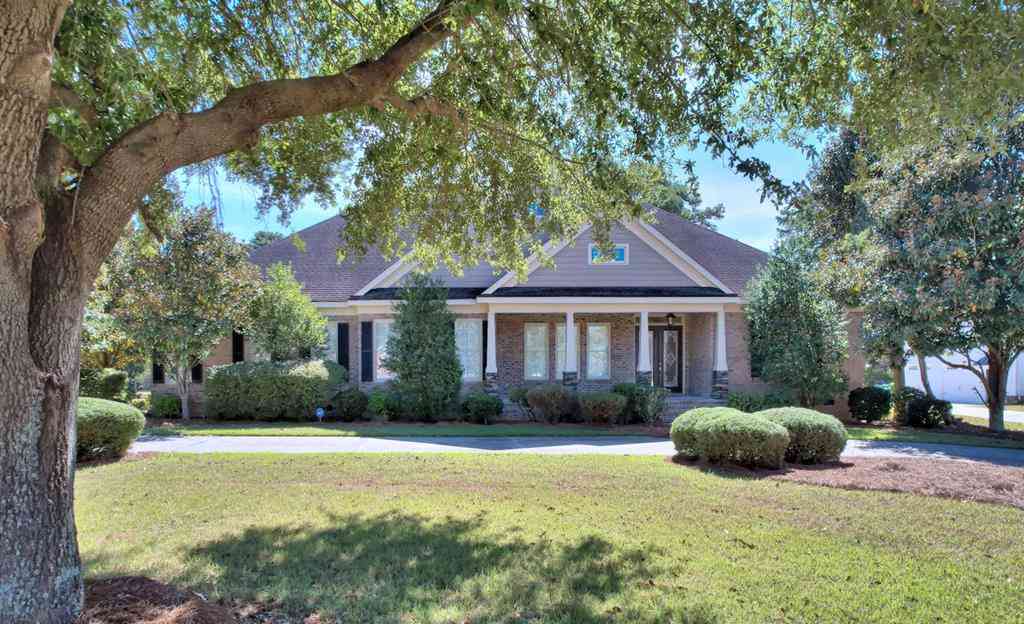
Similar Homes To 171 Oakside Circle
Nearby For Sale

All listings featuring the "Albany GA Area" as the source are provided by "Albany Board of Realtors". This information is not verified for authenticity or accuracy and is not guaranteed.
ByOwner last updated this listing 08/23/2026 @ 09:32
More Cities with for Sale by Owner Homes
- Leesburg Homes For Sale By Owner
- Albany Homes For Sale By Owner
- Dawson Homes For Sale By Owner
- Sylvester Homes For Sale By Owner
- Cobb Homes For Sale By Owner
- Americus Homes For Sale By Owner
- Plains Homes For Sale By Owner
- Cordele Homes For Sale By Owner
- Ashburn Homes For Sale By Owner
- Camilla Homes For Sale By Owner
- Vienna Homes For Sale By Owner
- Edison Homes For Sale By Owner
- Byromville Homes For Sale By Owner
- Arlington Homes For Sale By Owner
- Pelham Homes For Sale By Owner
- Cuthbert Homes For Sale By Owner
- Ellaville Homes For Sale By Owner
- Tifton Homes For Sale By Owner
- Moultrie Homes For Sale By Owner
- Richland Homes For Sale By Owner
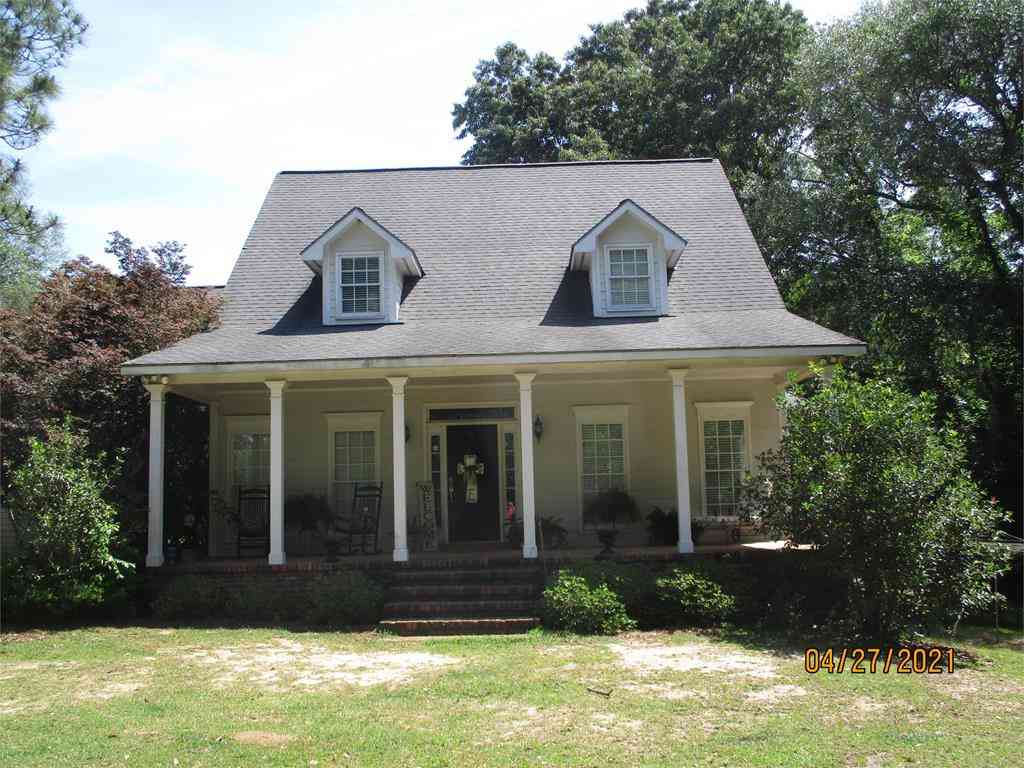
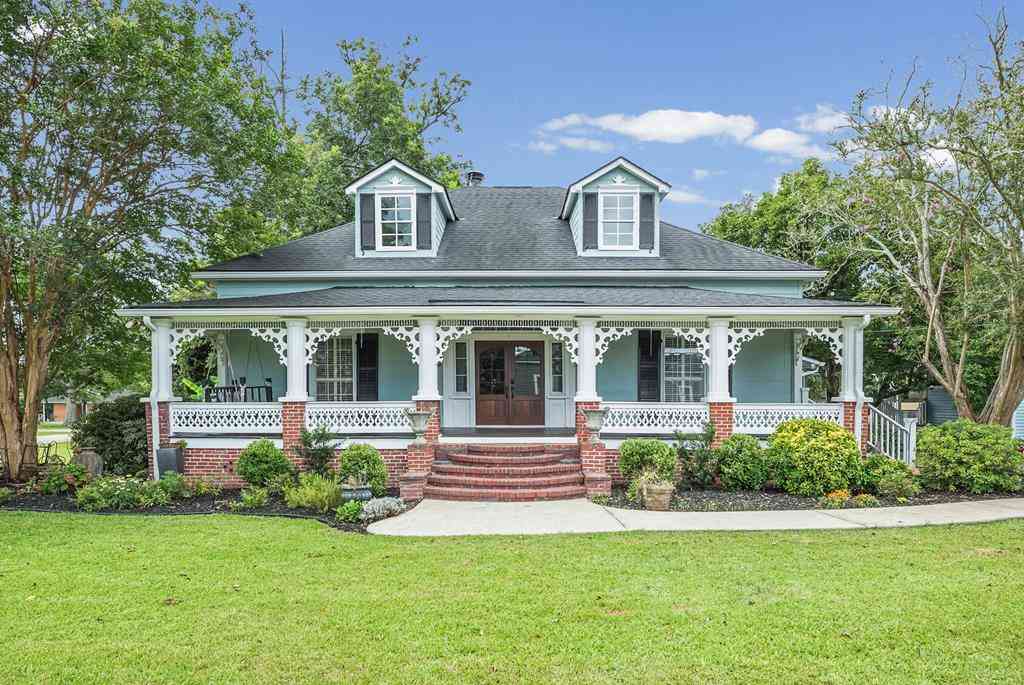
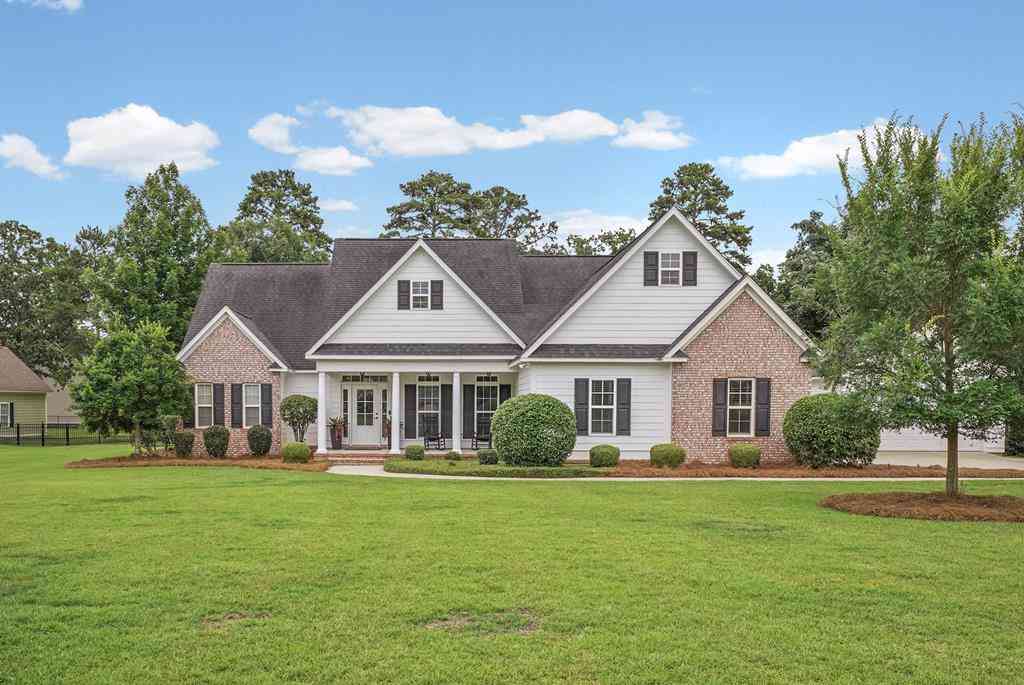
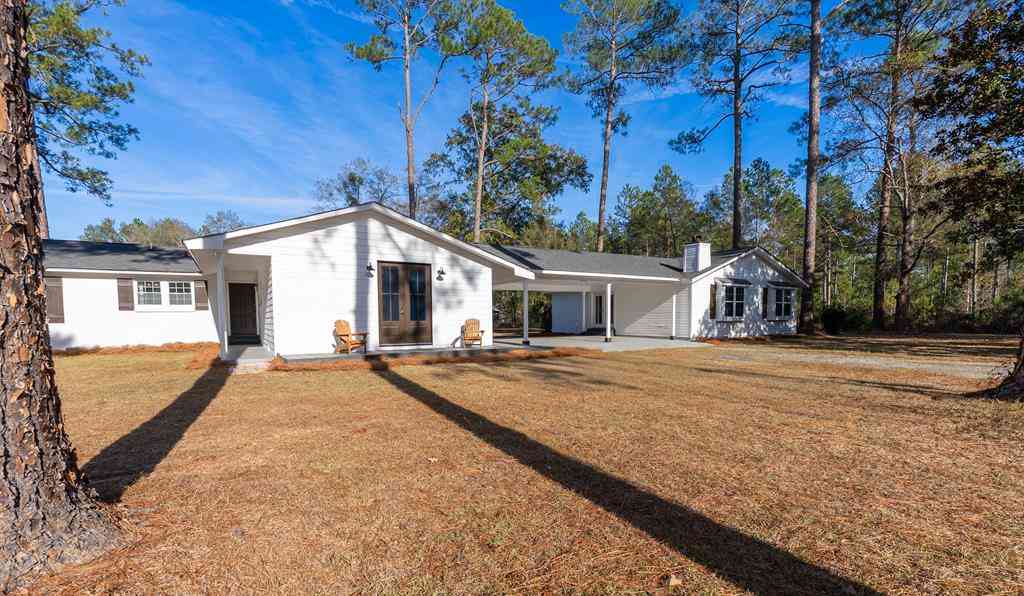
Homes around $499,900





Verify Your Email
Please enter the 6-digit verification code
sent to your email address.