
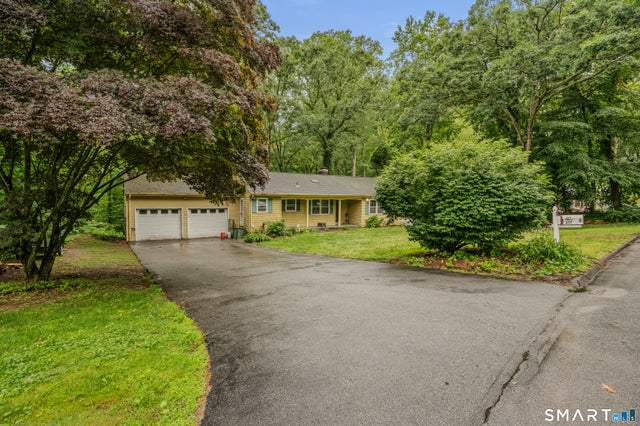
4 Robinhood Drive
Ledyard, CT 06335

 3
3
Bed
 2
2
Bath
 1,591
1,591Sqft
 1.09
1.09Acres(Lot)
Welcome to Sherwood Forest! Embankment Ranch features eat in kitchen w/ skylight, 3 bdrms, 2 full bath (Primary bedroom w/ bath), hardwood floors throughout, central air, 2 propane fireplaces, sun room off back of home leading to deck, dining room, 2 c garage, lower level with electric heat in partial finished family room w/ gas fireplace,(needs flooring), slider off back, plenty of storage and additional space set on just over an acre. If your handy, this could be your opportunity to gain some sweat equity! Property is being sold in AS IS condition
 Property Details
 Map
Map
 Map
Map
What's Nearby
Nearby Areas
 Features
-
Bedroom Information
Total beds: 3Bathroom Information
Total Baths: 2 Full Baths: 2Room Information
Rooms Total: 7 Has Basement: Yes Basement: Full, Partially Finished, Walk-Out Access -
Roofing Information
Asphalt -
Interior Features
Roof: Asphalt Appliances: Dishwasher, Dryer, Range, Oven, Refrigerator, Washer Laundry Features: Main Level -
Heating & Cooling
Has Heating: Yes Heating: Electric, Oil, Baseboard, Hot Water Has Cooling: Yes Cooling: Central Air
-
Building Information
Year Built: 1973 Building Area Total: 1963 Construction Materials: Aluminum Siding, Frame Private Pool: No
-
Lot Information
Lot Size Acres: 1.09 Lot Description: Rolling Slope, WoodedProperty Information
Subdivision: Sherwood Forest Source Property Type: Residential Zoning Description: R40 Property SubType: Single Family Residence Property Age: 53
-
Listing Price Information
Listing Price: $419900
-
Tax Information
Parcel Number: 1511977 Annual Tax: $8438
-
Parking Information
AttachedGarage Information
Has Garage: Yes Has Attached Garage: Yes Garage Space: 2
-
School Information
Elementary School: Gales FerryJunior High School:Senior High School: Ledyard -
Location Information
Direction: Rte 12 to Whalehead Rd. R onto Friar Tuck, R onto Maid Marion, L onto Robinhood. WaterSource: Public
How much is this property worth?
Curious about this home's true market value? Use our free Home Evaluation Tool to instantly get a personalized Comparative Market Analysis (CMA) report. Make smarter, data-driven decisions before you buy.

Nearby Home Value
| Address | Estimate | Bed | Bath | Sq. Ft | Lot Size |
|---|---|---|---|---|---|
| 59 Partridge Hollow Road, Ledyard, CT, 06335 | $549,900 | 4 | 3 | 1,940 | 1,940 SqFt |
| 45 Partridge Hollow Road, Ledyard, CT, 06335 | $370,000 | 4 | 2 | 1,184 | 1,184 SqFt |
| 60 Bittersweet Drive, Ledyard, CT, 06335 | $614,900 | 4 | 3 | 2,285 | 2,285 SqFt |
| 3 Stone Court, Ledyard, CT, 06335 | $299,000 | 3 | 1 | 1,138 | 1,138 SqFt |
| 123 Whalehead Road, Ledyard, CT, 06335 | $439,900 | 3 | 3 | 1,560 | 1,560 SqFt |
| 49 Christy Hill Road, Ledyard, CT, 06335 | $399,000 | 3 | 1 | 992 | 992 SqFt |
| 43 Robinhood Drive, Ledyard, CT, 06335 | $449,000 | 4 | 3 | 2,424 | 2,424 SqFt |
| 17 Ledgewood Drive, Ledyard, CT, 06335 | $424,900 | 3 | 2 | 960 | 960 SqFt |
| 84 Christy Hill Road, Ledyard, CT, 06335 | $450,000 | 3 | 2 | 1,594 | 1,594 SqFt |
| 7 Friar Tuck Drive, Ledyard, CT, 06335 | $499,000 | 3 | 4 | 2,100 | 2,100 SqFt |
Similar Homes To 4 Robinhood Drive
Nearby For Sale

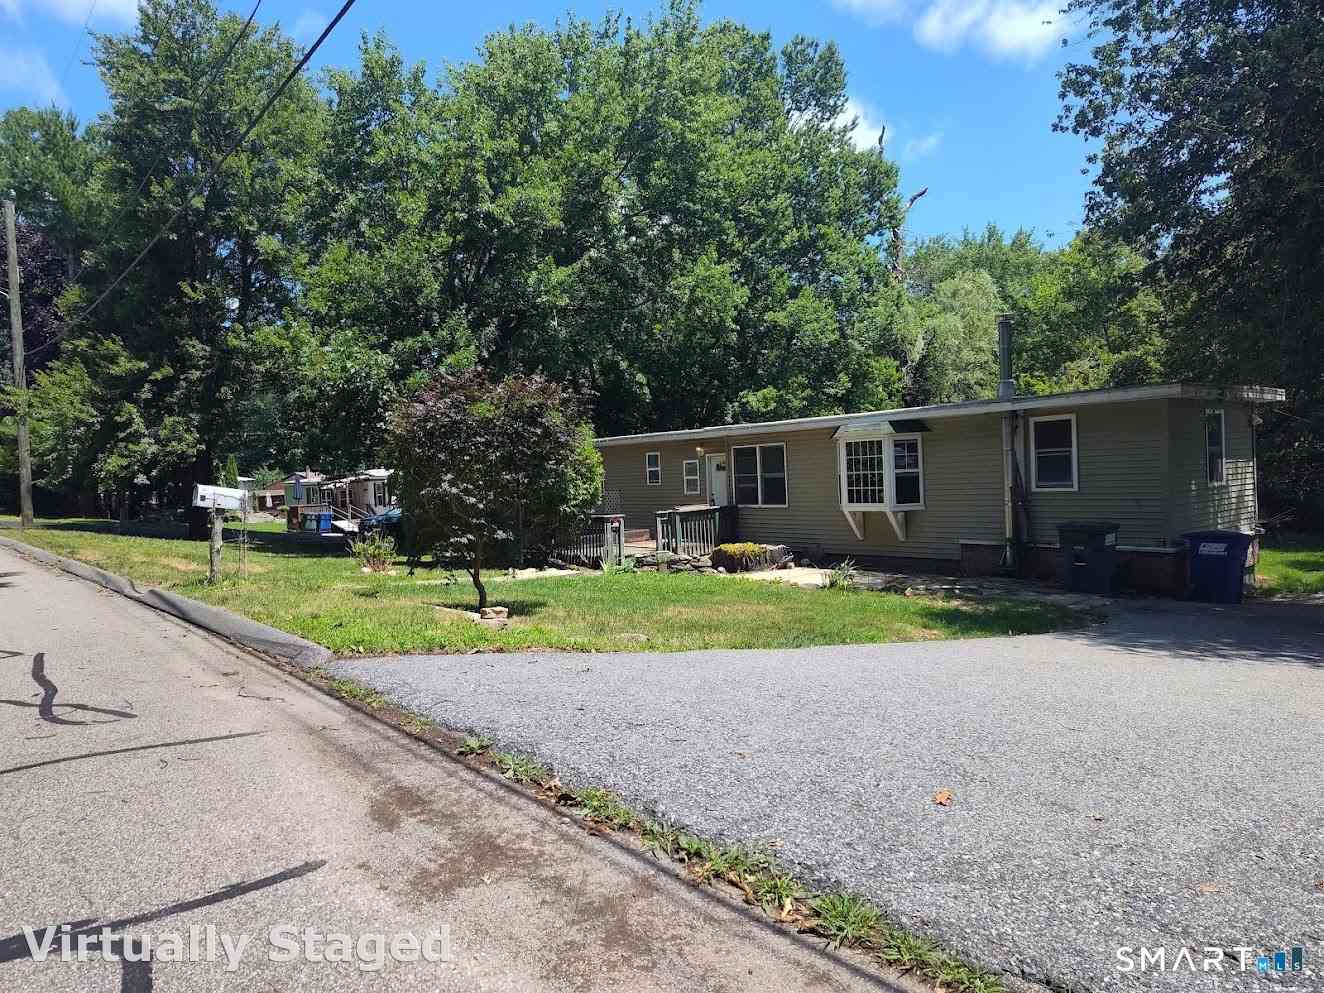


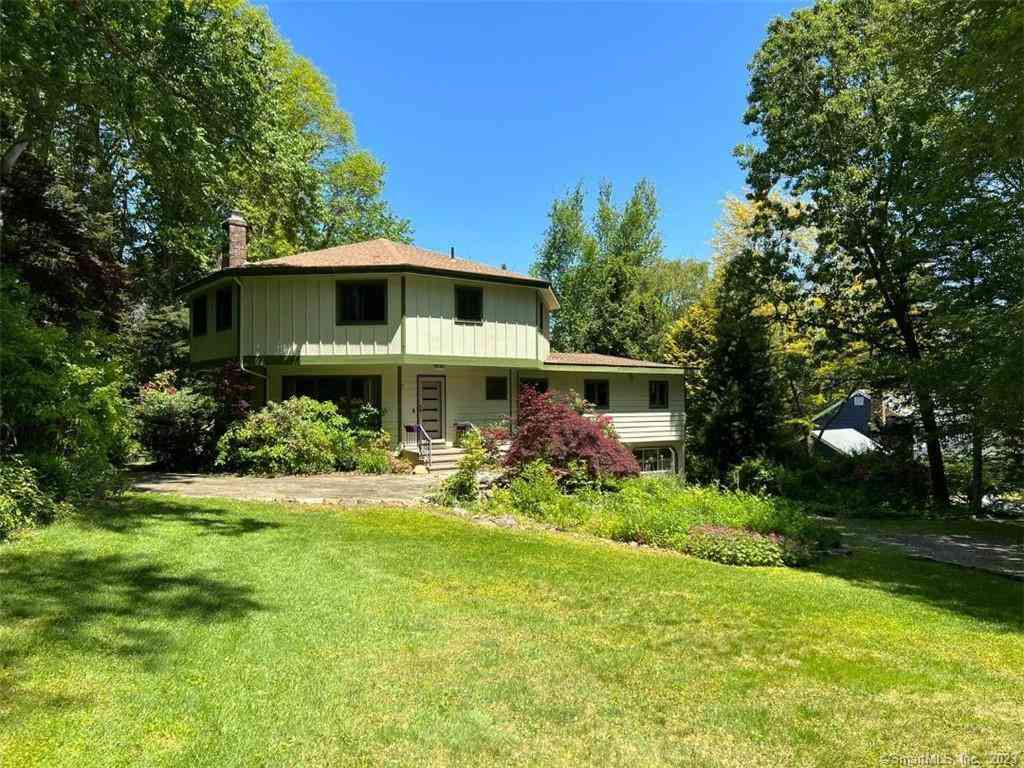
IDX information is provided exclusively for personal, non-commercial use, and may not be used for any purpose other than to identify prospective properties consumers may be interested in purchasing. Information is deemed reliable but not guaranteed. The listing broker’s offer of compensation is made only to participants of the MLS where the listing is filed.
ByOwner last updated this listing 08/18/2026 @ 00:10
More Cities with for Sale by Owner Homes
- Ledyard Homes For Sale By Owner
- Preston Homes For Sale By Owner
- Groton Homes For Sale By Owner
- North Stonington Homes For Sale By Owner
- Montville Homes For Sale By Owner
- Norwich Homes For Sale By Owner
- Stonington Homes For Sale By Owner
- New London Homes For Sale By Owner
- Waterford Homes For Sale By Owner
- Voluntown Homes For Sale By Owner
- Lisbon Homes For Sale By Owner
- Bozrah Homes For Sale By Owner
- East Lyme Homes For Sale By Owner
- Salem Homes For Sale By Owner
- Plainfield Homes For Sale By Owner
- Scotland Homes For Sale By Owner
- Canterbury Homes For Sale By Owner
- Lebanon Homes For Sale By Owner
- Old Lyme Homes For Sale By Owner
- Windham Homes For Sale By Owner
Homes around $419,900










Verify Your Email
Please enter the 6-digit verification code
sent to your email address.