
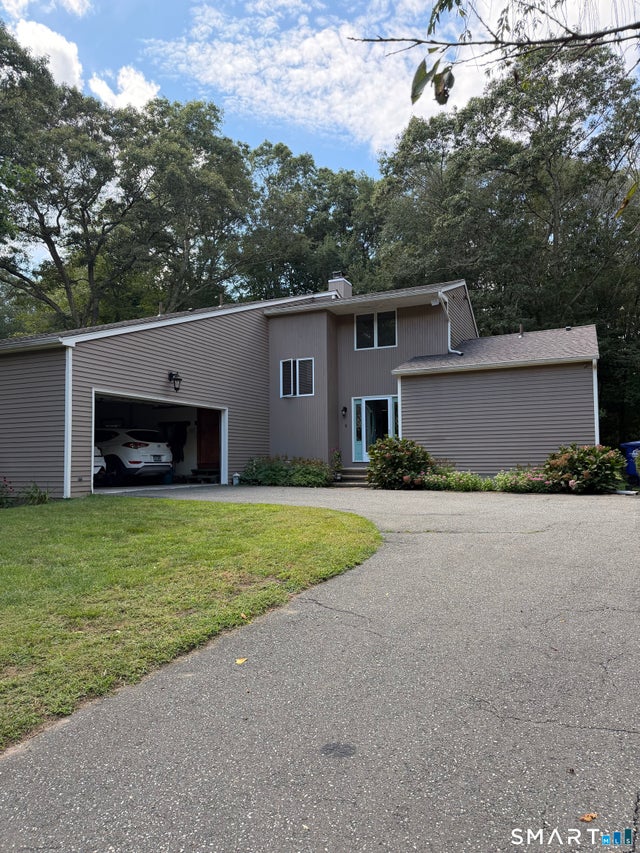
4 Briarwood Court
Ledyard, CT 06335

 3
3
Bed
 2
2
Bath
 2,394
2,394Sqft
 1.58
1.58Acres(Lot)
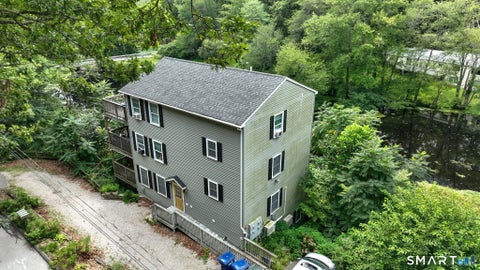
Discover an unparalleled opportunity to own a meticulously maintained, custom-built contemporary residence nestled on a sprawling 1.58-acre private lot within a tranquil cul-de-sac. This exquisite, one-owner home shows pride of ownership. From the moment you arrive, the charming curb appeal, ample parking is available both within the spacious two-bay garage and on the expansive driveway. Step through the elegant front door into the foyer, an inviting space that promises the exceptional quality and thoughtful design found throughout. Gleaming hardwood floors guide you into the heart of the home, where an expansive living room awaits. This versatile space, a charming fireplace featuring an efficient woodstove insert, is perfect for cozy family evenings. Culinary enthusiasts will delight in t

 Property Details
 Open House
- 09/05 10 AM-12 PM
- 09/06 10 AM-12 PM
 Map
Map
 Map
Map
What's Nearby
Nearby Areas
Features
-
Bedroom Information
Total beds: 3Bathroom Information
Total Baths: 2 Full Baths: 2Room Information
Rooms Total: 7 Has Basement: Yes Basement: Full, Sump Pump, Unfinished, Concrete -
Roofing Information
Asphalt -
Interior Features
Sound System, Central Vacuum, Entrance Foyer Roof: Asphalt Appliances: Dishwasher, Dryer, Electric Range, Microwave, Refrigerator, Washer -
Heating & Cooling
Has Heating: Yes Heating: Oil, Hot Water Has Cooling: Yes Cooling: Wall Unit(s), Ductless
-
Building Information
Year Built: 1983 Building Area Total: 2394 Construction Materials: Wood Siding, Frame, Clapboard Patio And Porch Features: Porch Private Pool: No -
Exterior Features
Exterior Features: Balcony
-
Lot Information
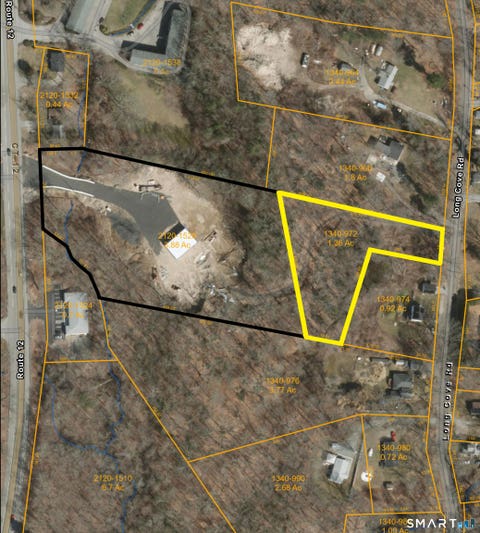
Lot Size Acres: 1.58 Lot Description: Cul-De-Sac
-
Listing Price Information
Listing Price: $549900
-
Tax Information
Parcel Number: 1511198 Annual Tax: $8848
-
Parking Information
Parking Total: 8 Paved, Garage Door Opener, Private, Driveway, AttachedGarage Information
Has Garage: Yes Has Attached Garage: Yes Garage Space: 2
-
School Information
Elementary School: Per Board of EdJunior High School:Senior High School: Per Board of Ed -
Location Information
Direction: CT-2A TO CT-12S, LEFT ONTO 214E,R ONTO AVERY HILL RD EX, L ONTO WHALEHEAD RD, R ONTO TANGLEWOOD DR, CONTINUE STRAIGHT ONTO MELANIE LN, L ONTO BRIARWOOD WaterSource: Well Security Features: Security System
How much is this property worth?
Curious about this home's true market value? Use our free Home Evaluation Tool to instantly get a personalized Comparative Market Analysis (CMA) report. Make smarter, data-driven decisions before you buy.

Nearby Home Value
| Address | Estimate | Bed | Bath | Sq. Ft | Lot Size |
|---|---|---|---|---|---|
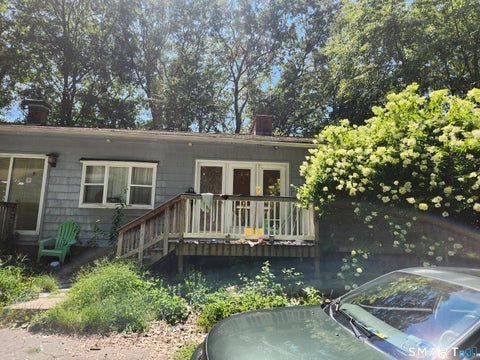
| 59 Partridge Hollow Road, Ledyard, CT, 06335 | $549,900 | 4 | 3 | 1,940 | 0.93 Acre |
| 45 Partridge Hollow Road, Ledyard, CT, 06335 | $370,000 | 4 | 2 | 1,178 | 0.59 Acre |
| 3 Stone Court, Ledyard, CT, 06335 | $299,000 | 3 | 1 | 1,523 | 0.44 Acre |
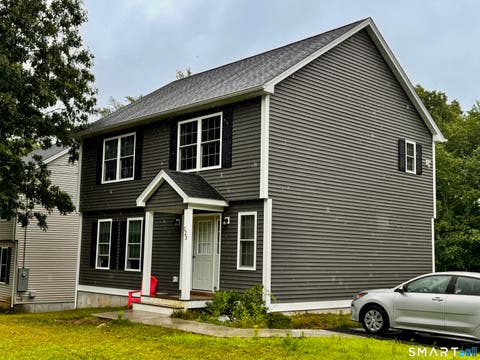
| 123 Whalehead Road, Ledyard, CT, 06335 | $439,900 | 3 | 3 | 1,560 | 0.39 Acre |
| 49 Christy Hill Road, Ledyard, CT, 06335 | $399,000 | 3 | 1 | 992 | 0.46 Acre |
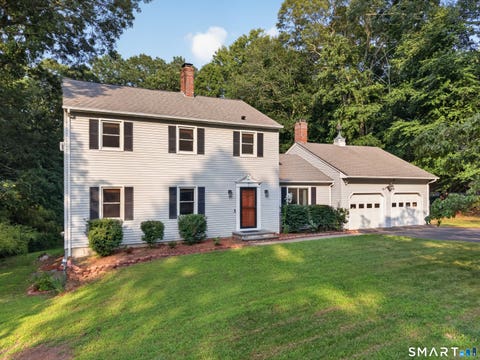
| 7 Friar Tuck Drive, Ledyard, CT, 06335 | $499,000 | 3 | 4 | 2,772 | 1.19 Acres |
| 20 Thamesview Pentway, Ledyard, CT, 06335 | $399,000 | 3 | 2 | 1,550 | 0.48 Acre |
| 8 Mill Cove Road, Ledyard, CT, 06335 | $298,000 | 2 | 1 | 864 | 0.35 Acre |
| 85 Military Highway, Ledyard, CT, 06335 | $270,000 | 4 | 2 | 1,539 | 1.33 Acres |
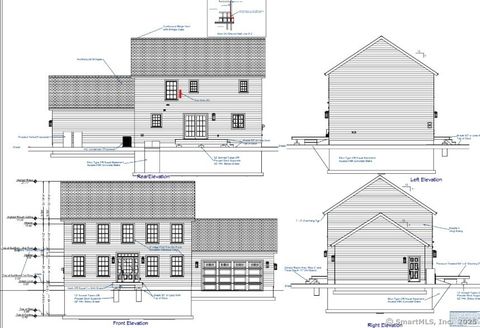
| 25 Marty's Way, Ledyard, CT, 06335 | $579,900 | 3 | 3 | 1,885 | 5 Acres |
Similar Homes To 4 Briarwood Court
Nearby For Sale



IDX information is provided exclusively for personal, non-commercial use, and may not be used for any purpose other than to identify prospective properties consumers may be interested in purchasing. Information is deemed reliable but not guaranteed. The listing broker’s offer of compensation is made only to participants of the MLS where the listing is filed.
ByOwner last updated this listing 09/01/2026 @ 04:05
More Cities with for Sale by Owner Homes
- Ledyard Homes For Sale By Owner
- Preston Homes For Sale By Owner
- Groton Homes For Sale By Owner
- North Stonington Homes For Sale By Owner
- Montville Homes For Sale By Owner
- Norwich Homes For Sale By Owner
- Stonington Homes For Sale By Owner
- New London Homes For Sale By Owner
- Waterford Homes For Sale By Owner
- Voluntown Homes For Sale By Owner
- Lisbon Homes For Sale By Owner
- Bozrah Homes For Sale By Owner
- East Lyme Homes For Sale By Owner
- Salem Homes For Sale By Owner
- Plainfield Homes For Sale By Owner
- Scotland Homes For Sale By Owner
- Canterbury Homes For Sale By Owner
- Lebanon Homes For Sale By Owner
- Old Lyme Homes For Sale By Owner
- Windham Homes For Sale By Owner
Homes around $549,900






Verify Your Email
Please enter the 6-digit verification code
sent to your email address.
Verify Your Phone Number
Please enter the 6-digit verification code
sent to your mobile phone.