

189 Shaw Street
Lebanon, VA 24266

 4
4
Bed
 3
3
Bath
 3,200
3,200Sqft
 1.30
1.30Acres(Lot)
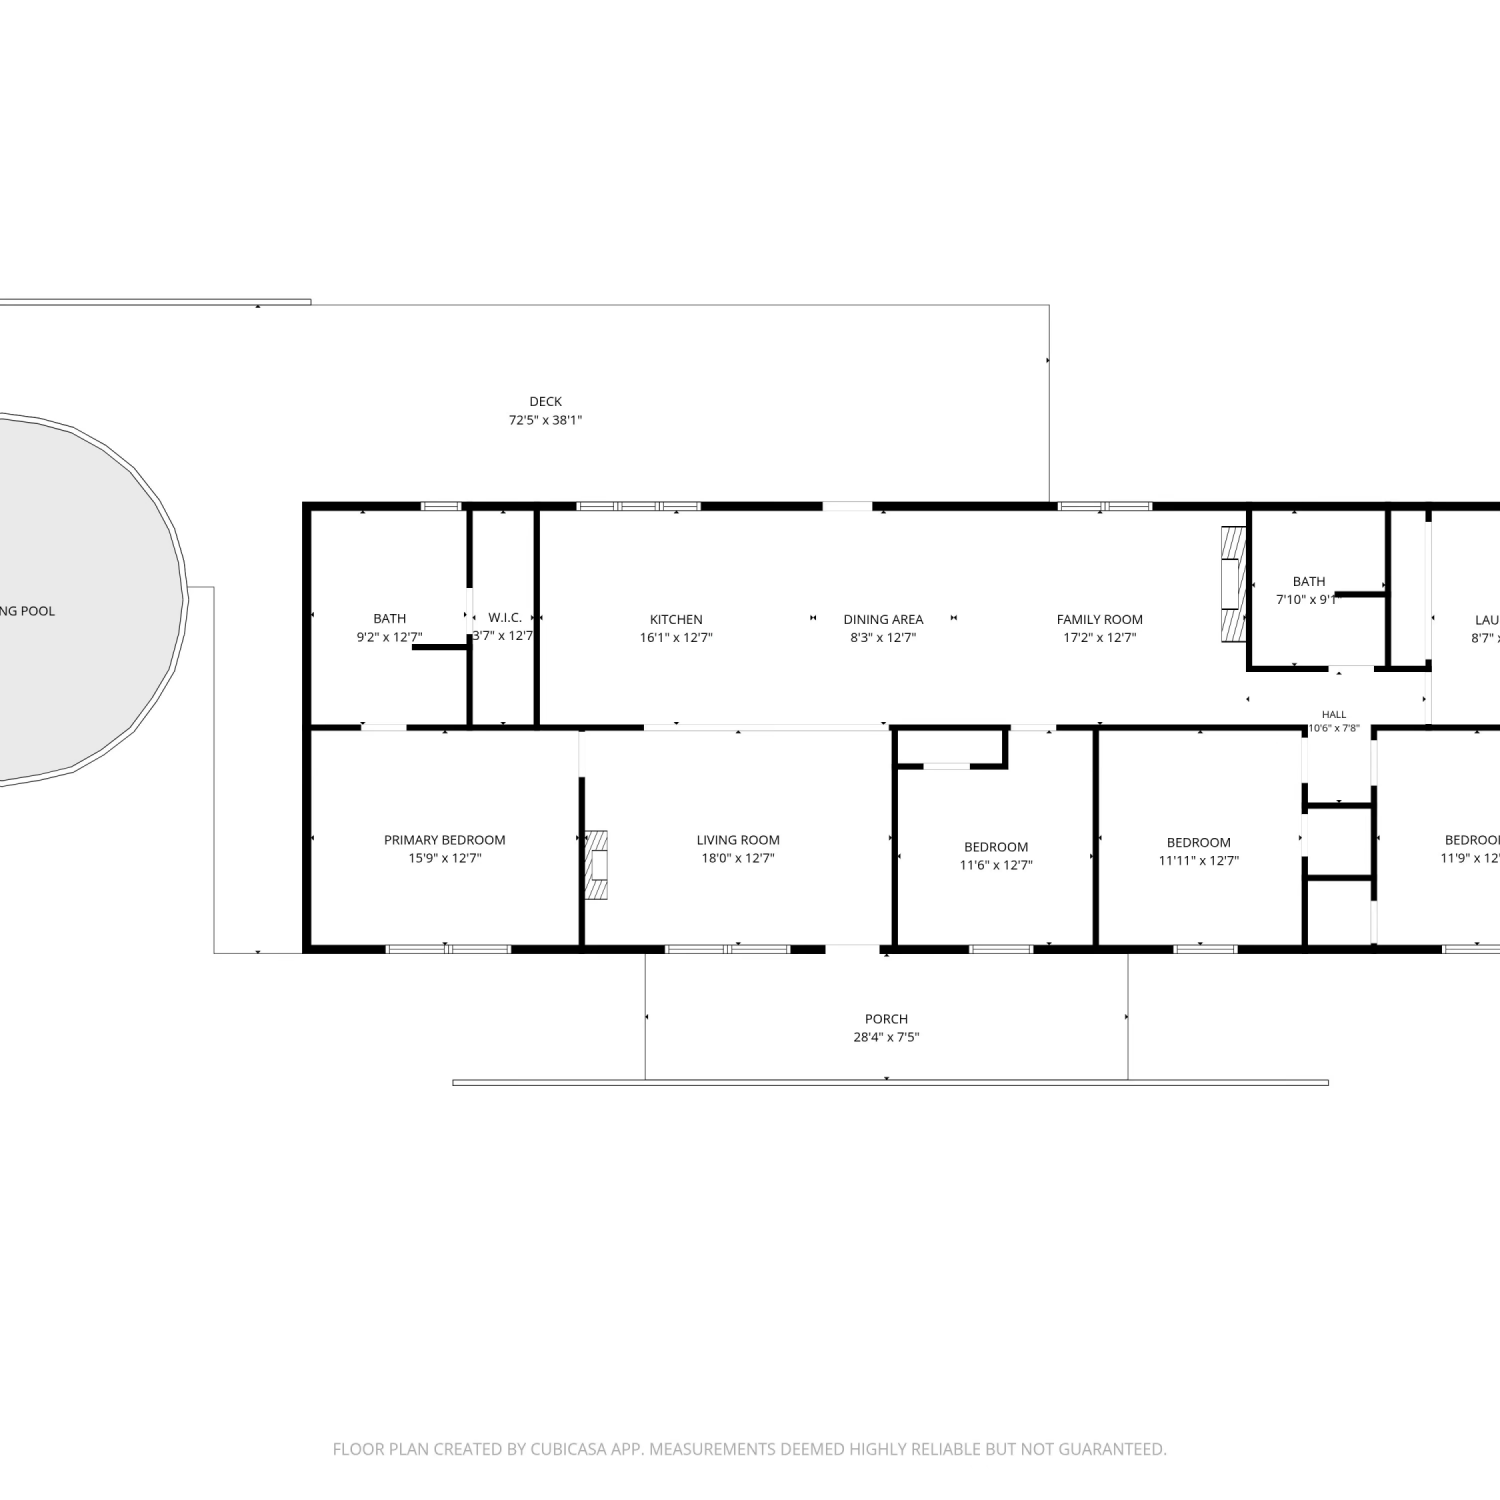
Welcome to 189 Shaw Street --offering over 3,100 square feet of refined living space on a beautifully landscaped 1.3-acre lot. With 4 bedrooms, 3 baths, a two-car garage, and an extensive list of renovations, this home is truly turnkey in every sense of the word. From the moment you arrive, the charming front porch with new flooring and railings sets the tone for the quality and care found throughout. Step inside to discover fresh paint, new hardware on every door, new overhead lighting, and new flooring in key areas -- every detail has been thoughtfully addressed. The heart of the home is the stunning kitchen, featuring custom cabinet work, new flooring, new light fixtures with dimmer switches, a new faucet, new refrigerator, freestanding stove, microwave, and a newer wall oven --

 Property Details
 Map
Map
 Map
Map
What's Nearby
Nearby Areas
 Features
-
Bedroom Information
Total beds: 4Bathroom Information
Total Baths: 3 Full Baths: 3Room Information
Rooms Total: 10 -
Flooring Information
Carpet, Hardwood, Laminate -
Roofing Information
Metal -
Interior Features
Granite Counters Roof: Metal Appliances: Dishwasher, Electric Range, Refrigerator Window Features: Insulated Windows -
Heating & Cooling
Has Heating: Yes Heating: Heat Pump Has Cooling: Yes Cooling: Heat Pump
-
Building Information
Year Built: 1998 Building Area Total: 3200 Construction Materials: Vinyl Siding Private Pool: No
-
Lot Information
Lot Dimensions: See acreage Main Square Feet: 1.3 Acres Lot Size Acres: 1.3 Lot Size Square Feet: 56628Property Information
Subdivision: Mountain View Heights Source Property Type: Residential MLS Area Minor: 504 - Russell County Property SubType: Single Family Residence Property Age: 28
-
Listing Price Information
Listing Price: $479999 Cash, Conventional, FHA
-
Tax Information
Parcel Number: 103r Ic 1047, 103r Ic 1046, 103r Ic 1047
-
Garage Information
Has Garage: Yes Garage Space: 2
-
School Information
Elementary School: LebanonJunior High School: LebanonSenior High School: Lebanon -
Location Information
Direction: From Lebanon, turn on pittston road to green valley road. Left on Shaw. See sign WaterSource: Public
How much is this property worth?
Curious about this home's true market value? Use our free Home Evaluation Tool to instantly get a personalized Comparative Market Analysis (CMA) report. Make smarter, data-driven decisions before you buy.

Nearby Home Value
| Address | Estimate | Bed | Bath | Sq. Ft | Lot Size |
|---|---|---|---|---|---|
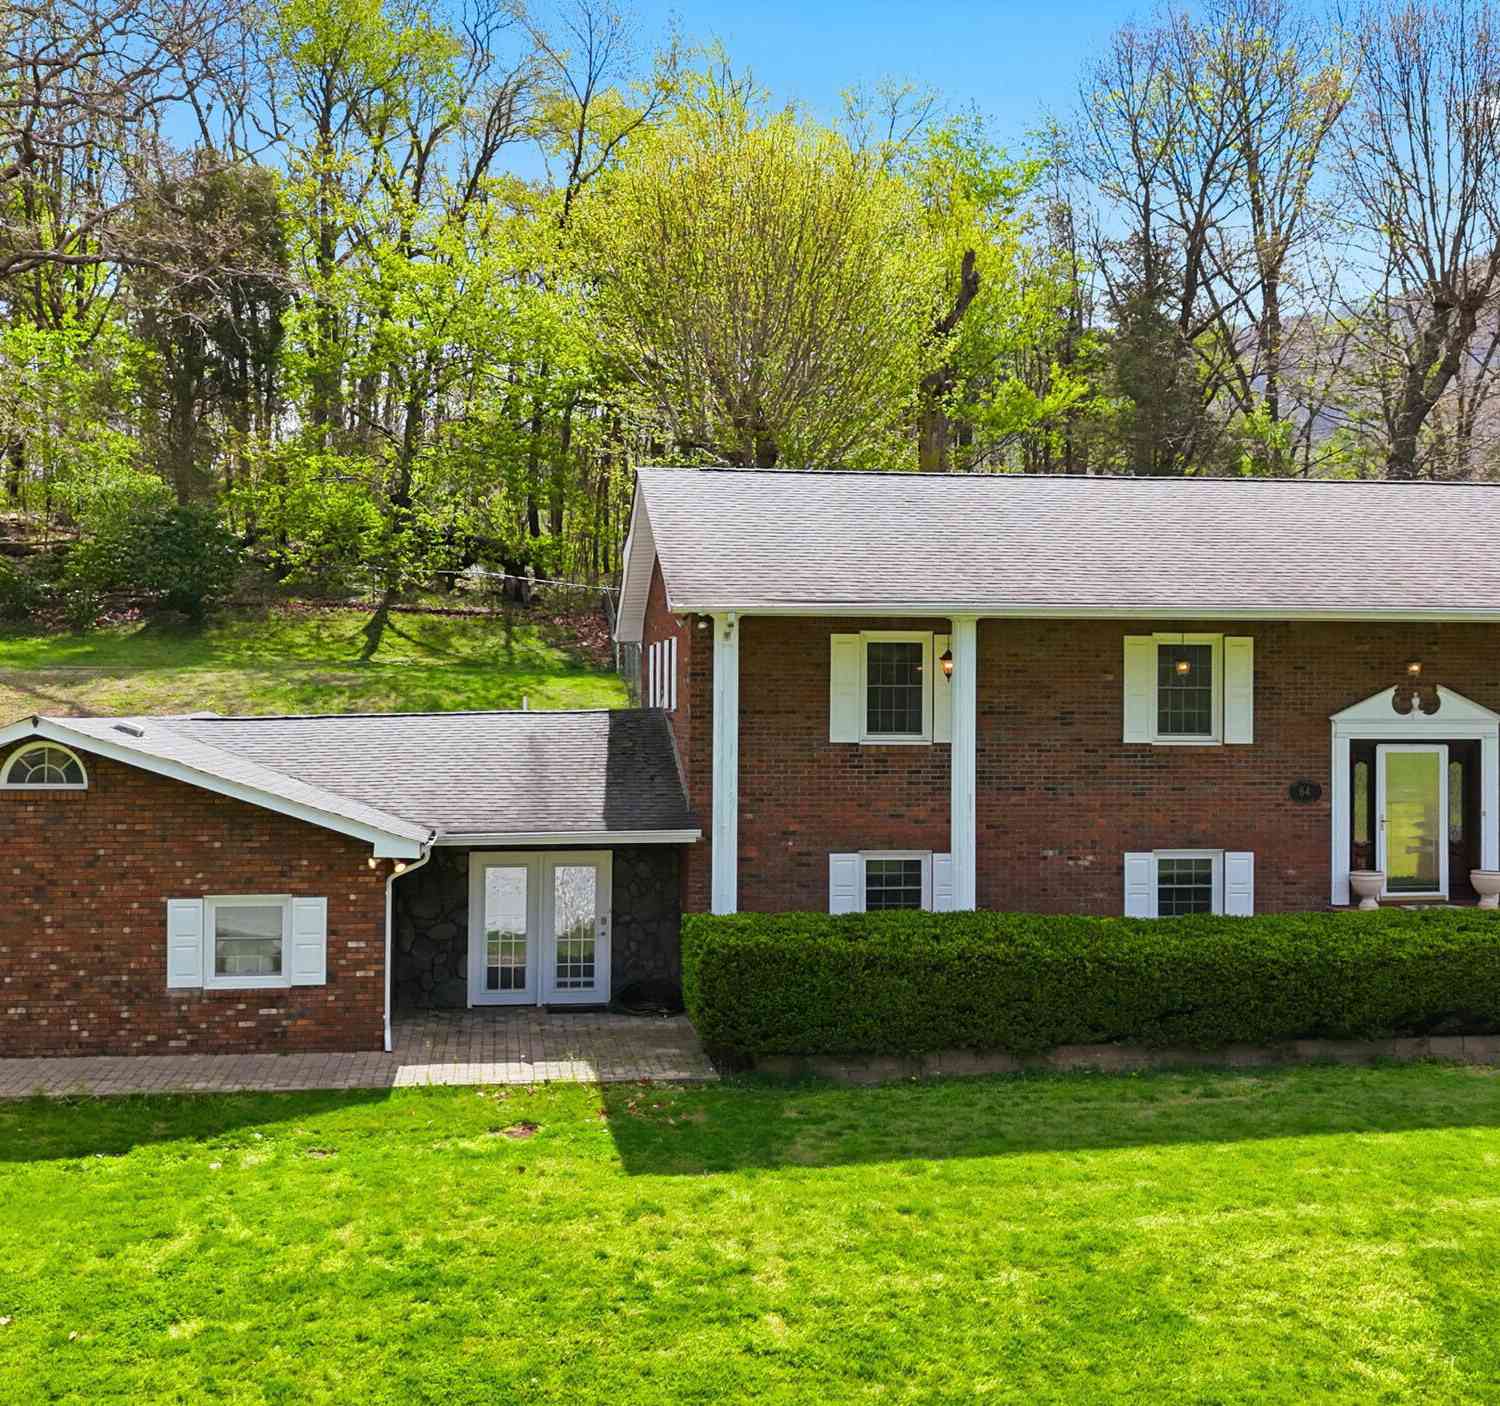
| 64 Dye Drive, Lebanon, VA, 24266 | $419,999 | 5 | 3 | 3,024 | 3,024 SqFt |
| 34 Pruner Street, Lebanon, VA, 24266 | $229,000 | 3 | 2 | 1,418 | 1,418 SqFt |
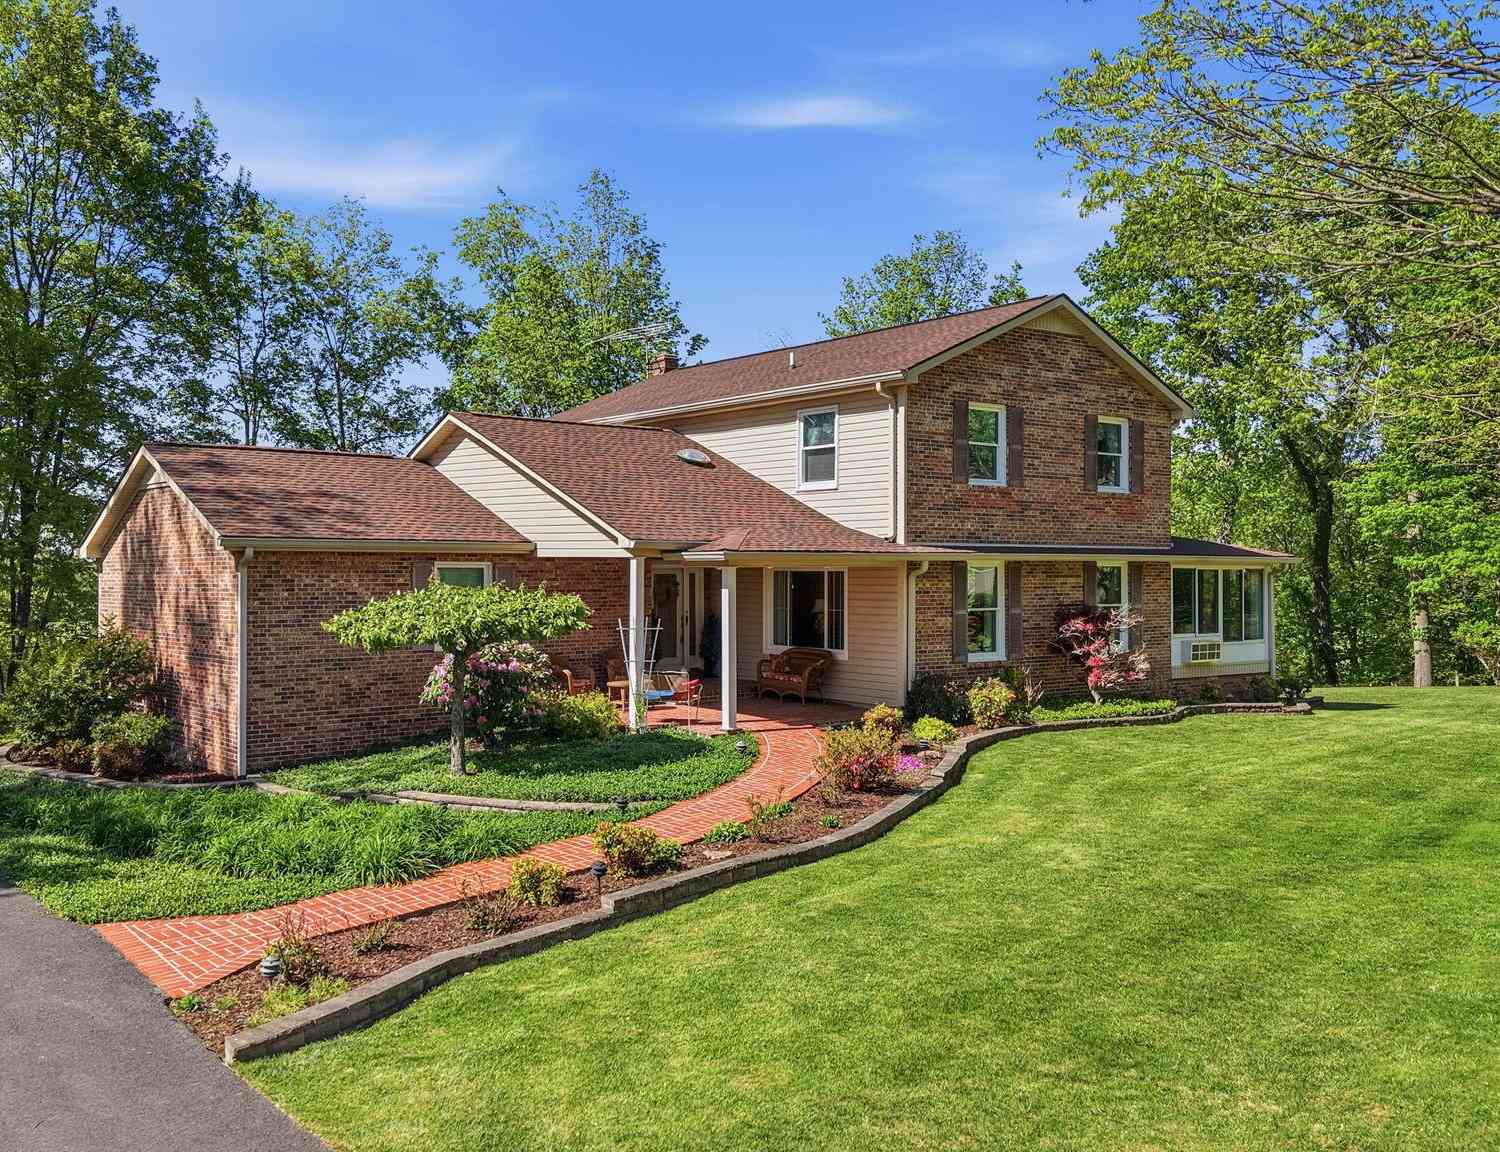
| 308 Scenic Drive, Lebanon, VA, 24266 | $560,000 | 4 | 4 | 3,519 | 3,519 SqFt |
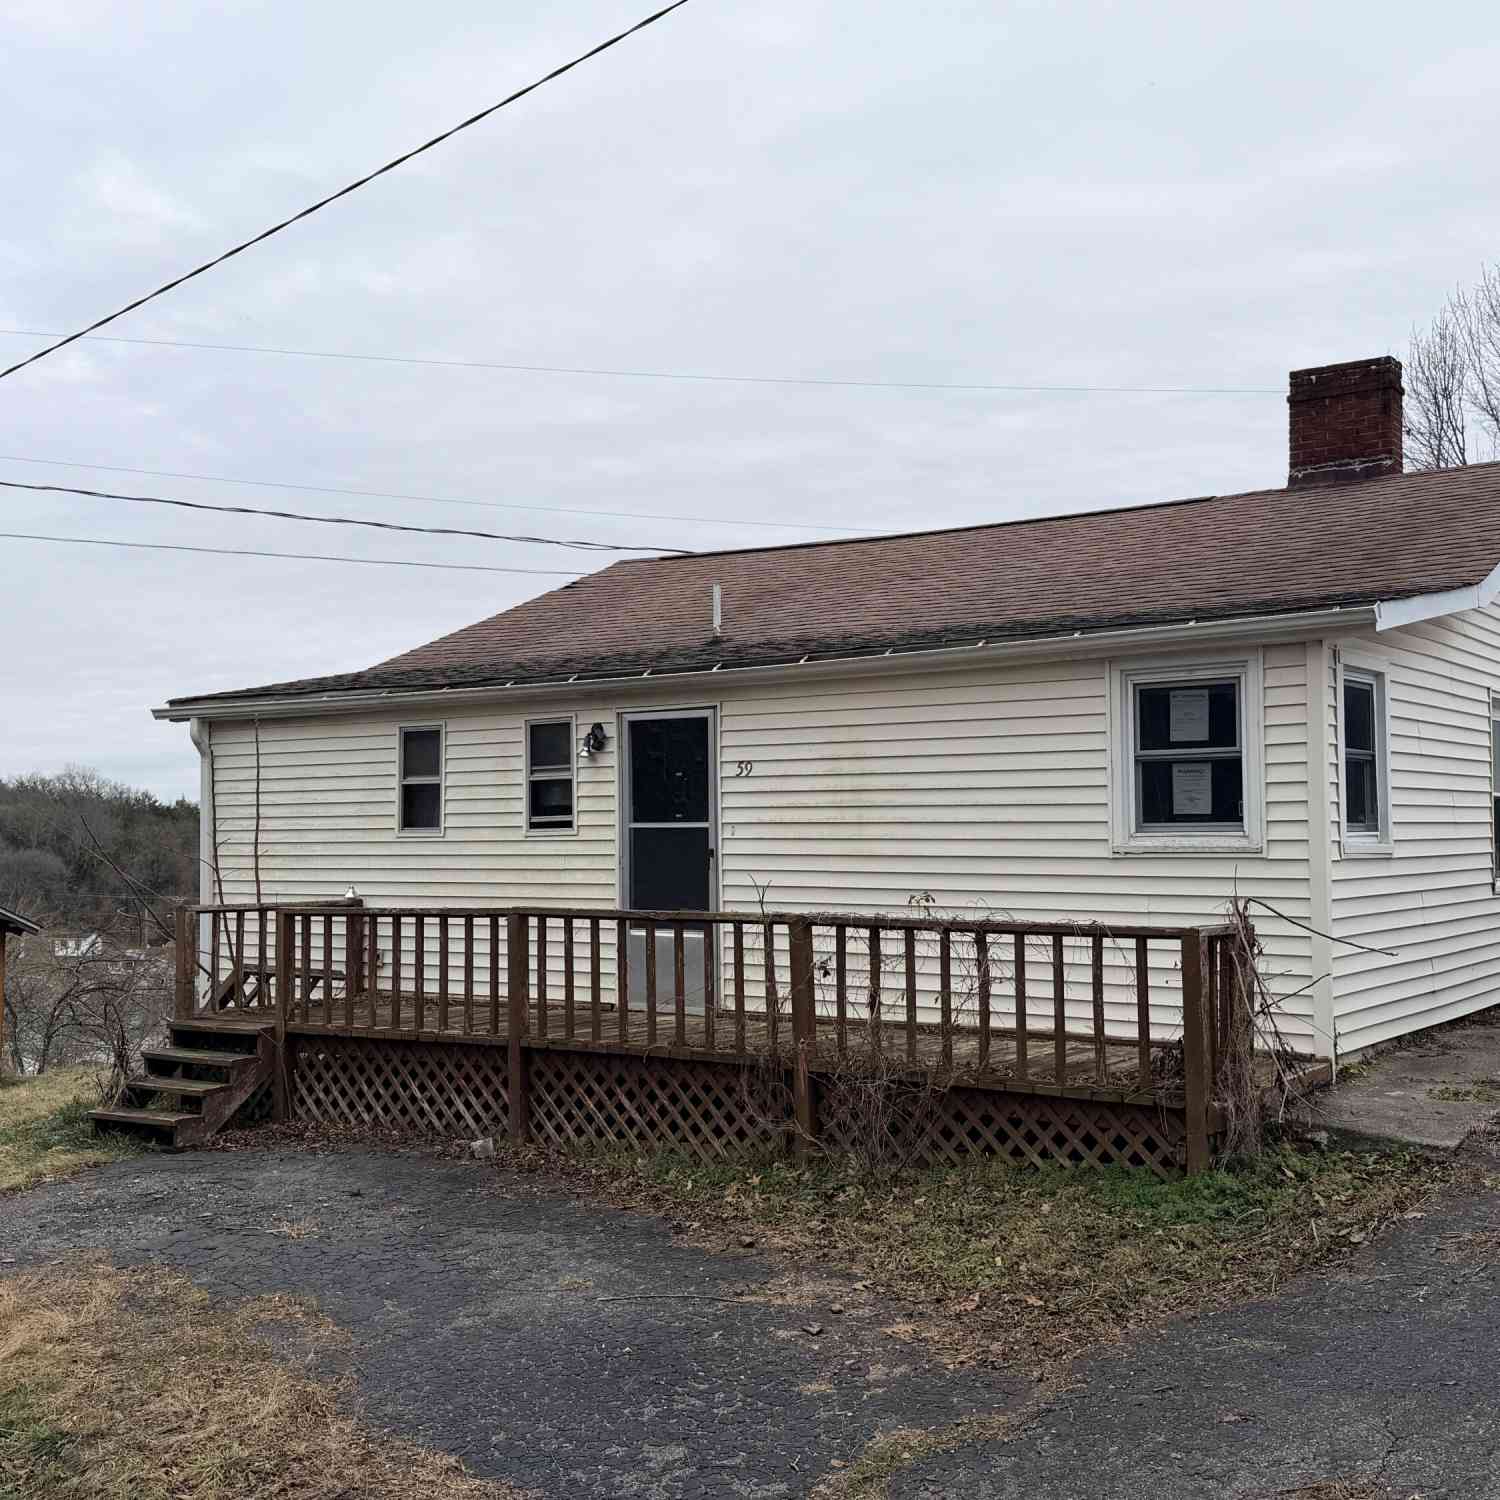
| 59 Munsey Drive, Lebanon, VA, 24266 | $59,000 | 3 | 1 | 1,209 | 1,209 SqFt |
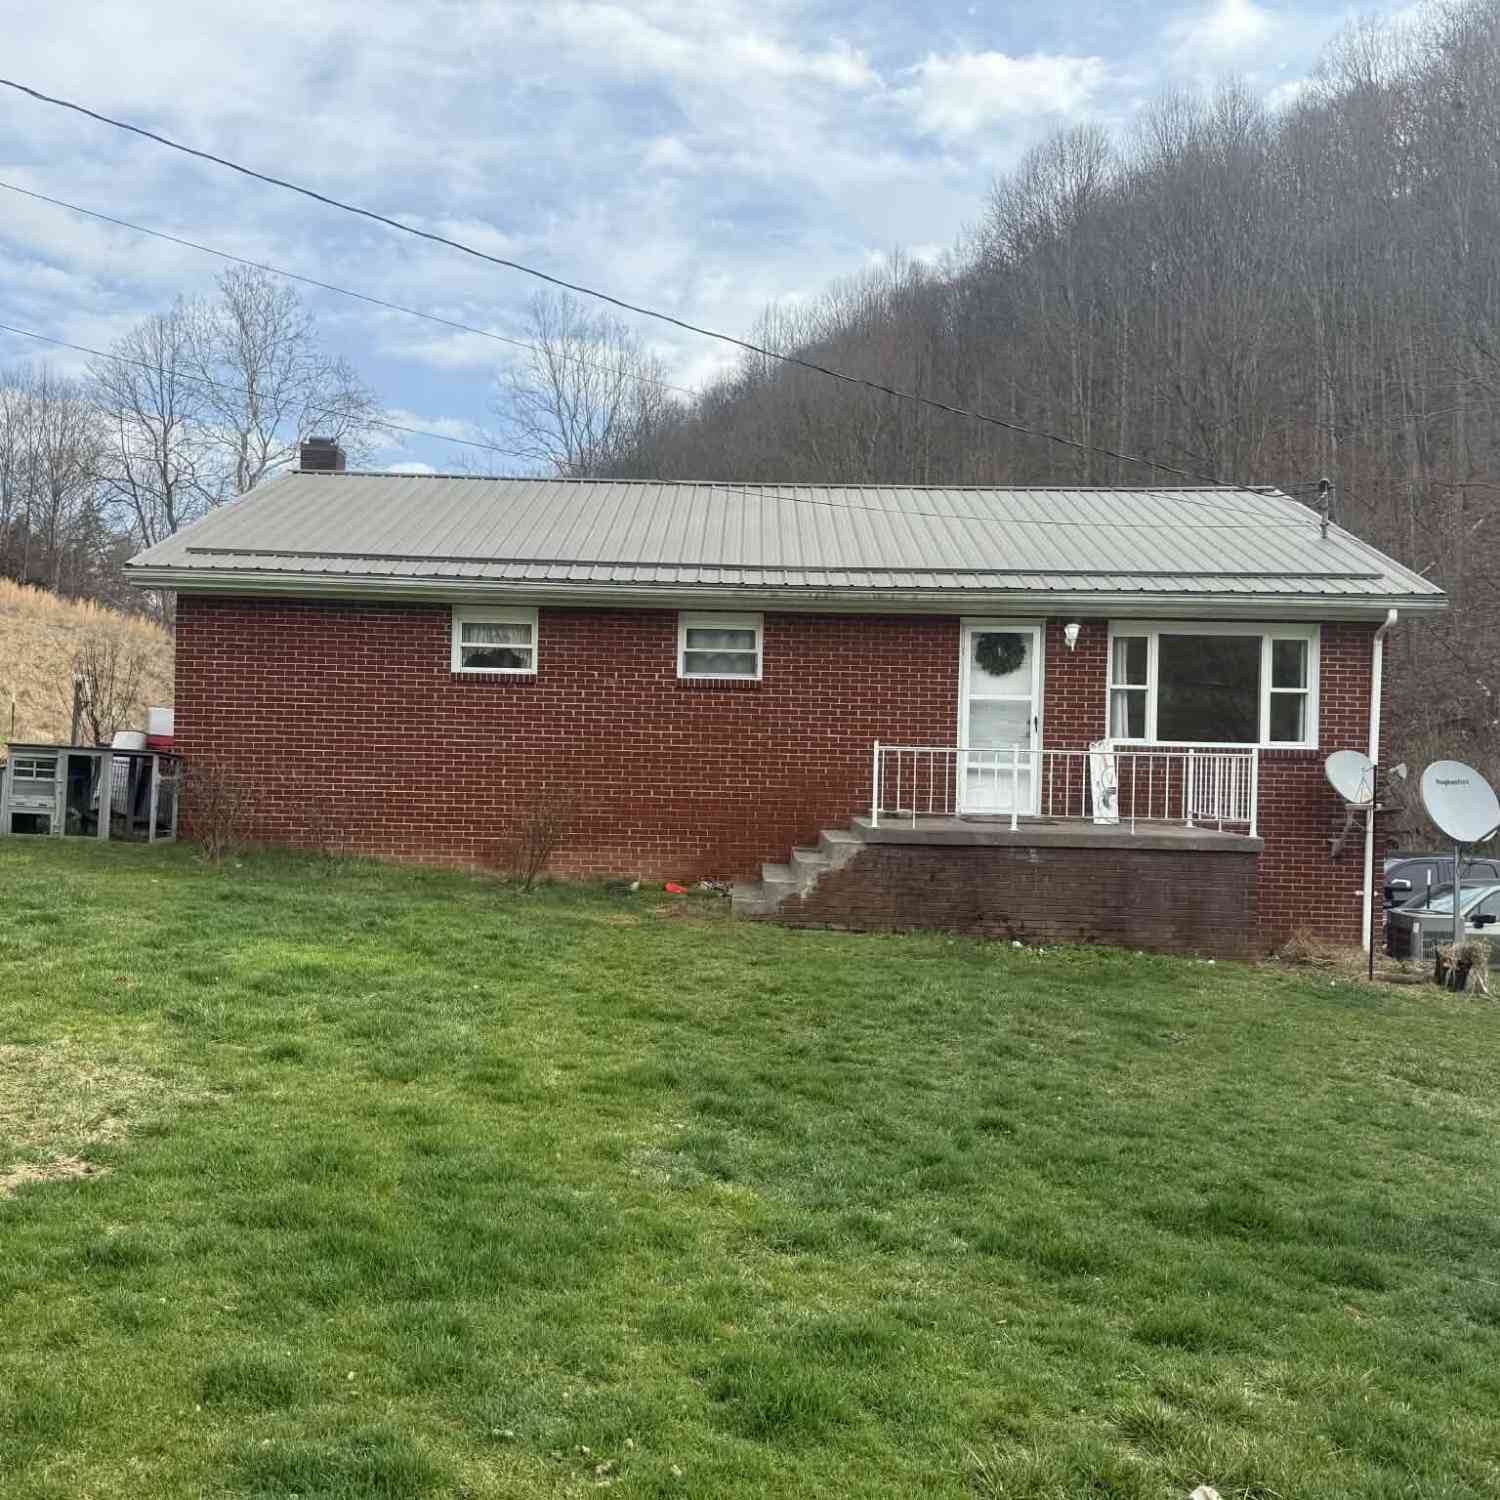
| 250 Valley View Est, Lebanon, VA, 24266 | $197,000 | 3 | 1 | 1,320 | 1,320 SqFt |
| 634 Cross Roads Drive, Lebanon, VA, 24266 | $364,900 | 4 | 2 | 2,052 | 2,052 SqFt |
| 220 Crossroads Place Pl.., Lebanon, VA, 24266 | $279,900 | 3 | 2 | 1,568 | 1,568 SqFt |
| 73 Fork Ridge Road, Lebanon, VA, 24266 | $199,900 | 3 | 1 | 1,260 | 1,260 SqFt |
| 35 Wise Lane, Lebanon, VA, 24266 | $145,000 | 3 | 2 | 1,188 | 1,188 SqFt |
Similar Homes To 189 Shaw Street
Nearby For Sale
The data relating to real estate for sale on this website comes in part from the Internet Data exchange (IDX) program of the Tennessee Virginia Regional MLS. IDX information is provided exclusively for consumers' personal, non-commercial use and may not be used for any purpose other than to identify prospective properties consumers may be interested in purchasing. Real estate listings held by brokerage firms other than ByOwner, are indicated by detailed information about them such as the name of the listing firms. Information deemed reliable but not guaranteed. Copyright © 2026 Tennessee Virginia Regional MLS. All Rights Reserved.
ByOwner last updated this listing 07/16/2026 @ 20:06
More Cities with for Sale by Owner Homes
- Lebanon Homes For Sale By Owner
- Castlewood Homes For Sale By Owner
- Abingdon Homes For Sale By Owner
- Mendota Homes For Sale By Owner
- Meadowview Homes For Sale By Owner
- Saint Paul Homes For Sale By Owner
- Saltville Homes For Sale By Owner
- Glade Spring Homes For Sale By Owner
- Bristol Homes For Sale By Owner
- Nickelsville Homes For Sale By Owner
- Coeburn Homes For Sale By Owner
- Cedar Bluff Homes For Sale By Owner
- Bristol Homes For Sale By Owner
- Chilhowie Homes For Sale By Owner
- Damascus Homes For Sale By Owner
- Dungannon Homes For Sale By Owner
- Shady Valley Homes For Sale By Owner
- Grundy Homes For Sale By Owner
- Clintwood Homes For Sale By Owner
- Wise Homes For Sale By Owner
Homes around $479,999











Verify Your Email
Please enter the 6-digit verification code
sent to your email address.