
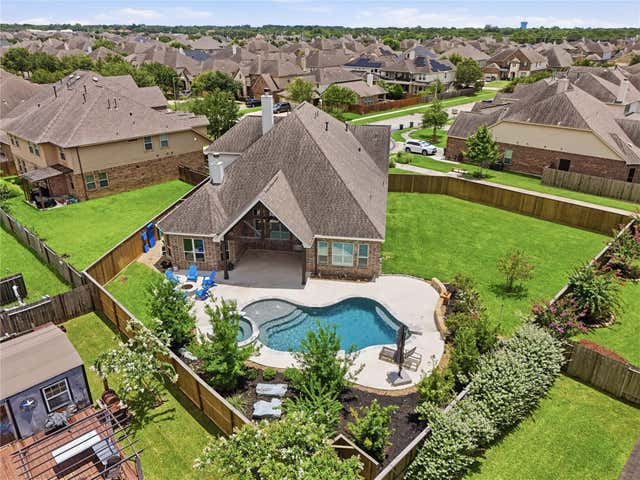
327 Westwood Drive
League City, TX 77573

 4
4
Bed
 4
4
Bath
 3,307
3,307Sqft
 0.29
0.29Acre(Lot)
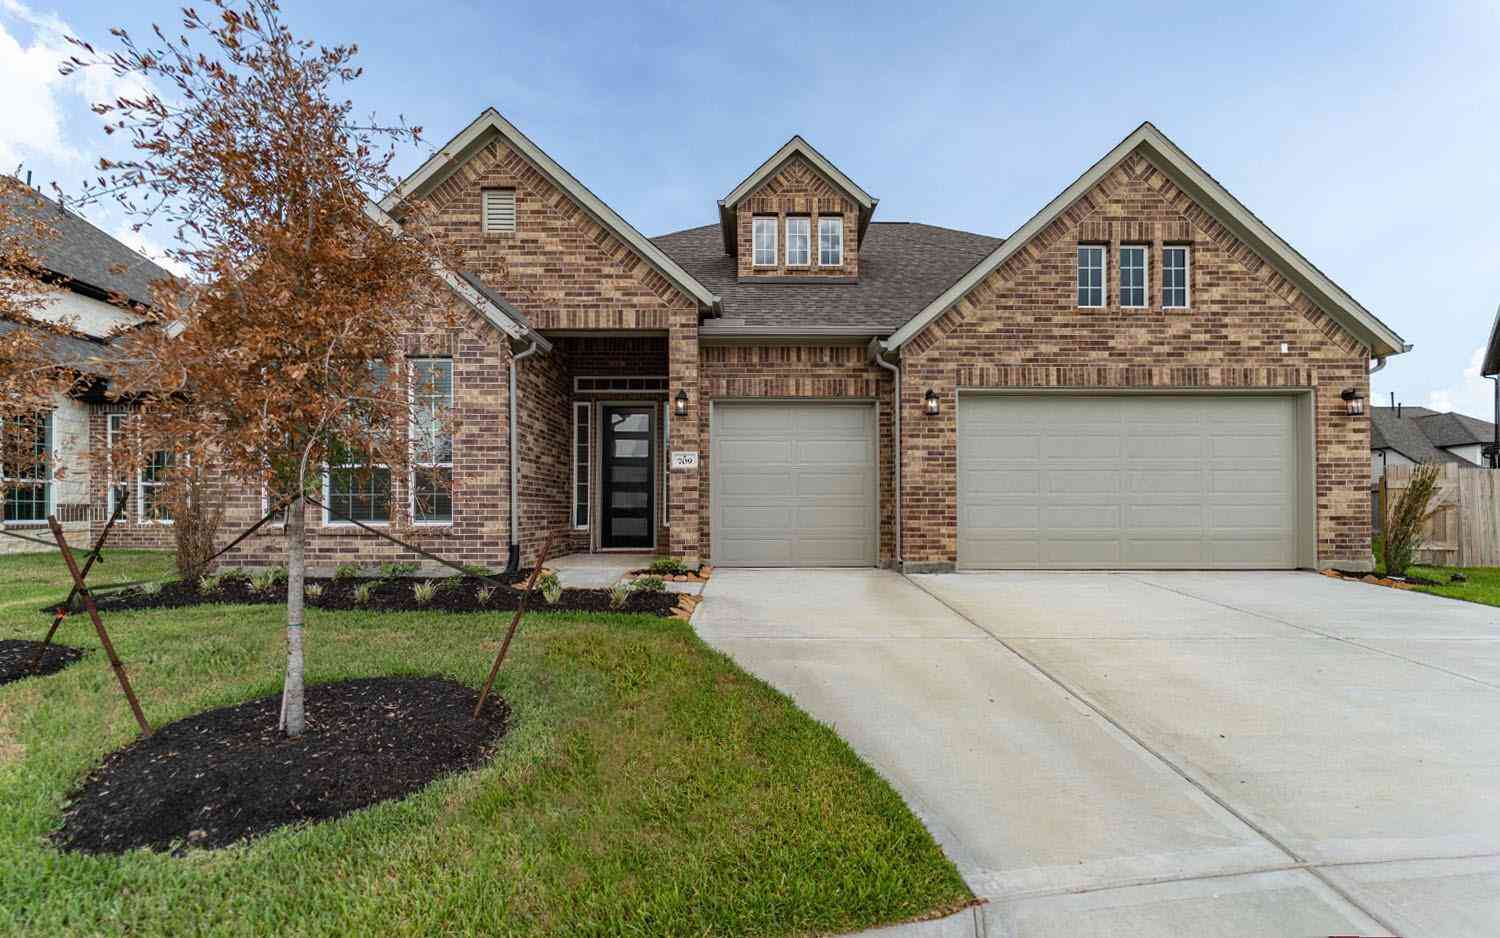
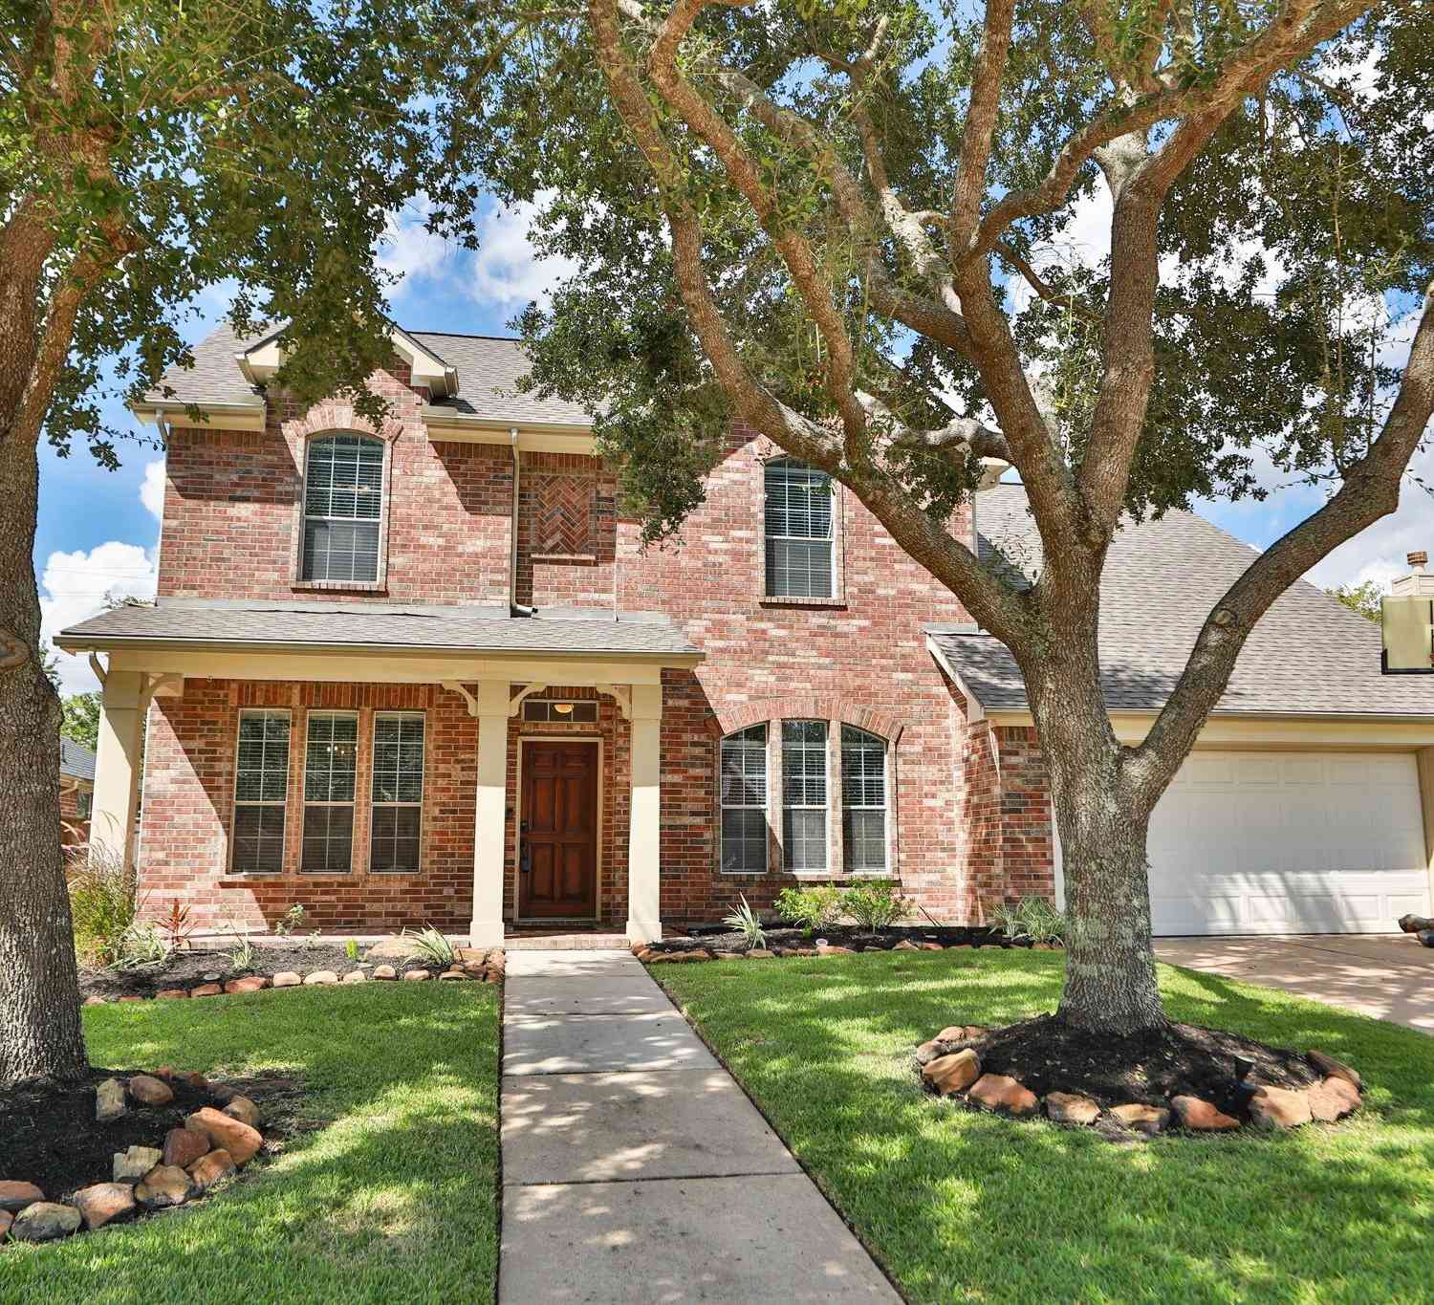
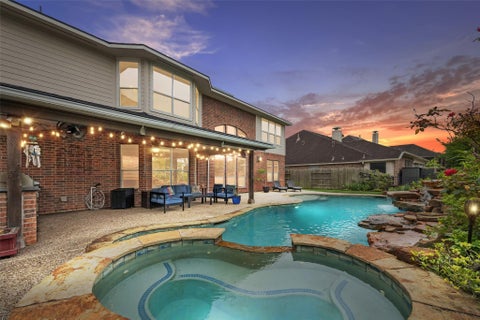
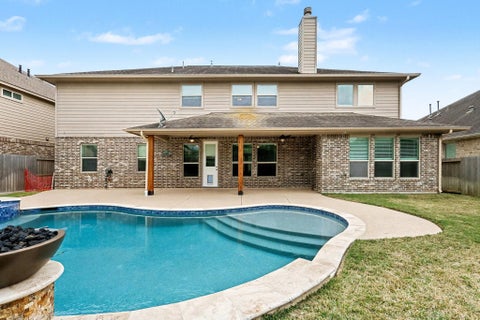
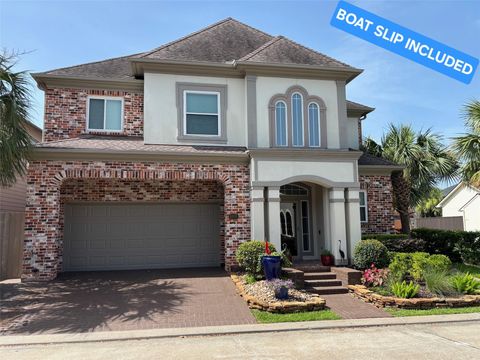
Discover an extraordinary blend of refined elegance, modern comfort, & resort-style living in this beautifully upgraded home. More than $200,000 in enhancements are showcased throughout, including rich wood flooring, plantation shutters, designer lighting, soaring ceilings, & striking wood-beamed accents. The open-concept living, dining, and kitchen areas create an impressive setting for everyday living & entertaining. The chef-inspired kitchen features high-end granite countertops, abundant cabinetry, expansive workspace, & a convenient buffet counter. A cozy fireplace adds warmth to the living room. The office and media room with wet bar offer exceptional versatility. The luxurious primary suite includes a sitting area, double-sided fireplace, spa-like bath, oversized shower, and spaci

 Property Details
 Map
Map
 Map
Map
What's Nearby
Nearby Areas
 Features
-
Bedroom Information
Total beds: 4Bathroom Information
Total Baths: 4 Full Baths: 3 Half Baths: 1Room Information
Rooms Total: 12 -
Flooring Information
Tile, Wood -
Roofing Information
Composition -
Interior Features
High Ceilings, Wet Bar, Wired for Sound, Walk-In Closet(s), Entrance Foyer, Master Downstairs, Pantry, Vaulted Ceiling(s), Double Vanity, Smart Thermostat Roof: Composition Appliances: Disposal, Wine Refrigerator, Convection Oven, Microwave, Electric Range, Free-Standing Range, Gas Cooktop, Dishwasher, Oven, Refrigerator, Washer Laundry Features: Electric Dryer Hookup, Washer Hookup Window Features: Low Emissivity Windows -
Heating & Cooling
Has Heating: Yes Heating: Natural Gas Has Cooling: Yes Cooling: Ceiling Fan(s), Electric
-
Building Information
Year Built: 2015 Building Area Total: 3307 Construction Materials: Brick, Wood Siding Stories: 1 Patio And Porch Features: Covered Pool Features: Gunite, Heated Private Pool: Yes Association Fee Frequency: Annually
-
Lot Information
Main Square Feet: 0.2858 Acres Lot Size Acres: 0.2858 Lot Size Square Feet: 12449.448 Lot Description: Cul-De-Sac, SubdividedProperty Information
Subdivision: Westwood Sub Source Property Type: Residential Postal Code Plus 4: 3491 Property SubType: Single Family Residence Property Age: 11
-
Listing Price Information
Listing Price: $669900 Cash, Conventional, FHA, VA Loan
-
Tax Information
Parcel Number: 758720010003000 Tax Year: 2025 Annual Tax: $14497 Tax Legal Desc: WESTWOOD SUB SEC 1 PH 2 (2015) ABST 9, BLOCK 1, LOT 3, ACRES
-
Virtual Tour
Parking Information
Parking Total: 2 Attached, Garage Door OpenerGarage Information
Has Garage: Yes Has Attached Garage: Yes Garage Space: 2Homeowners Association InformationHas Association: Yes HOA: $725.00 Association Amenities: Playground, Pool, Recreation Facilities
-
School Information
Elementary School: Campbell Elementary School (Clear Creek)Junior High School: Creekside Intermediate SchoolSenior High School: Clear Springs High School -
Location Information
Direction: From Maple leaf right on Westwood Dr. The home is at the end of the cul de sac. WaterSource: Public Security Features: Prewired
How much is this property worth?
Curious about this home's true market value? Use our free Home Evaluation Tool to instantly get a personalized Comparative Market Analysis (CMA) report. Make smarter, data-driven decisions before you buy.

Nearby Home Value
| Address | Estimate | Bed | Bath | Sq. Ft | Lot Size |
|---|---|---|---|---|---|
| 3422 Horeshoe Trail Road, League City, TX, 77573 | $301,935 | 3 | 2 | 1,541 | 1,541 SqFt |
| 610 Coal Creek Lane, League City, TX, 77573 | $474,990 | 3 | 3 | 2,049 | 2,049 SqFt |
| 6814 Mineral Wells Way, League City, TX, 77573 | $580,515 | 4 | 3 | 2,764 | 2,764 SqFt |
| 6713 Hillside View Lane, League City, TX, 77573 | $499,990 | 4 | 3 | 2,521 | 2,521 SqFt |
| 6838 Mineral Wells Way, League City, TX, 77573 | $564,530 | 4 | 3 | 2,726 | 2,726 SqFt |
| 6721 Mountain Brook Way, League City, TX, 77573 | $609,990 | 4 | 3 | 2,916 | 2,916 SqFt |
| 2605 Shiprock Cove Drive, League City, TX, 77573 | $284,990 | 3 | 2 | 1,538 | 1,538 SqFt |
| 3414 Horseshoe Trail Road, League City, TX, 77573 | $313,490 | 3 | 2 | 1,535 | 1,535 SqFt |
| 3317 Wickfield Pass Lane, League City, TX, 77573 | $553,445 | 5 | 5 | 3,264 | 3,264 SqFt |
| 2310 Poseidon Street, League City, TX, 77573 | $445,990 | 4 | 3 | 2,446 | 2,446 SqFt |
Similar Homes To 327 Westwood Drive
Nearby For Sale
Copyright 2026, Houston REALTORS® Information Service, Inc. The information provided is exclusively for consumers’ personal, non-commercial use, and may not be used for any purpose other than to identify prospective properties consumers may be interested in purchasing. Information is deemed reliable but not guaranteed.
ByOwner last updated this listing 07/15/2026 @ 07:48
More Cities with for Sale by Owner Homes
- League City Homes For Sale By Owner
- Webster Homes For Sale By Owner
- Clear Lake Shores Homes For Sale By Owner
- Kemah Homes For Sale By Owner
- Dickinson Homes For Sale By Owner
- San Leon Homes For Sale By Owner
- Bacliff Homes For Sale By Owner
- Friendswood Homes For Sale By Owner
- Taylor Lake Village Homes For Sale By Owner
- Seabrook Homes For Sale By Owner
- Santa Fe Homes For Sale By Owner
- Alvin Homes For Sale By Owner
- Pearland Homes For Sale By Owner
- La Marque Homes For Sale By Owner
- La Porte Homes For Sale By Owner
- Hitchcock Homes For Sale By Owner
- Texas City Homes For Sale By Owner
- Pasadena Homes For Sale By Owner
- Deer Park Homes For Sale By Owner
- South Houston Homes For Sale By Owner
Homes around $669,900











Verify Your Email
Please enter the 6-digit verification code
sent to your email address.