
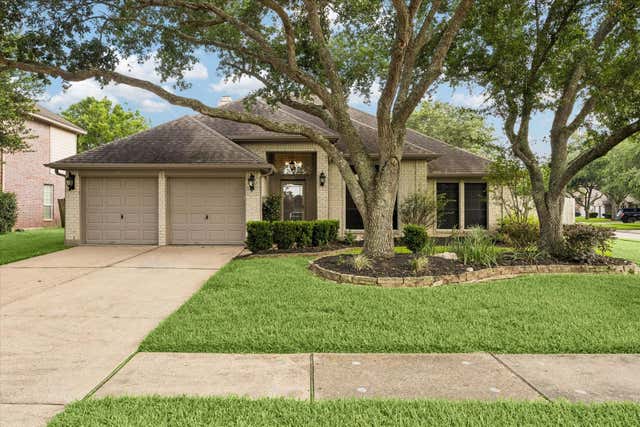
140 Greenridge Circle
League City, TX 77573

 4
4
Bed
 3
3
Bath
 2,398
2,398Sqft
 0.20
0.20Acre(Lot)
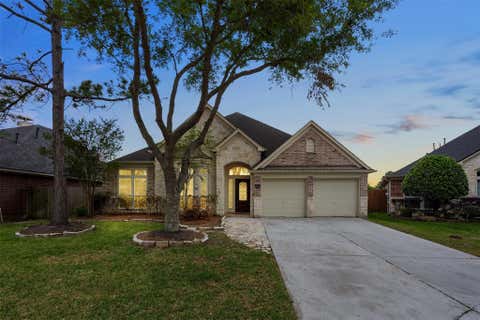
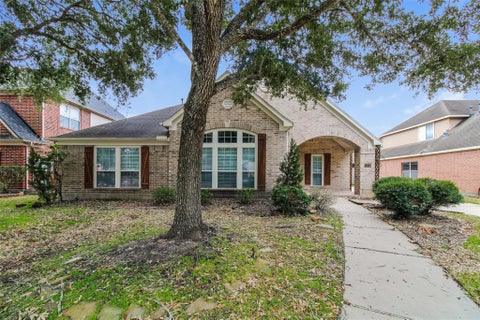
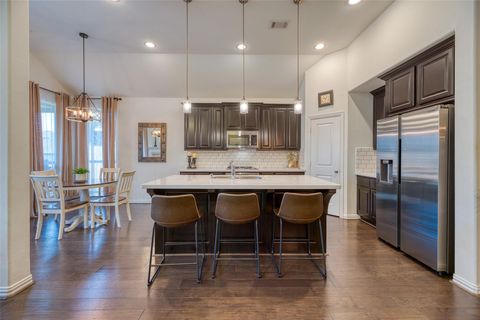
NEW ROOF! Rare fully remodeled 1-story brick home nestled on a beautiful landscaped corner lot in sought-after Greenridge! This stunning 4-bed, 2.5-bath home has been updated throughout. Chef’s kitchen (2020) features floor-to-ceiling soft-close cabinetry, quartz counters, undercabinet lighting, WiFi-compatible Chef Collection stainless appliances including refrigerator & wine fridge, plus barn-door pantry & extra hallway pantry. Luxurious remodeled Primary En Suite (2026) offers a large walk-in shower w/ body jets, whirlpool tub, quartz counters, recessed lighted shelving & custom closet. Enjoy the comfort of a well-maintained Lennox HVAC system, gorgeous ceramic wood-look tile floors, new carpet, fresh interior/exterior paint, 5 new TWIA-certified windows (2025), updated second bath (202

 Property Details
 Map
Map
 Map
Map
What's Nearby
Nearby Areas
 Features
-
Bedroom Information
Total beds: 4Bathroom Information
Total Baths: 3 Full Baths: 2 Half Baths: 1Room Information
Rooms Total: 13 -
Flooring Information
Carpet, Tile -
Roofing Information
Composition -
Interior Features
Crown Molding, High Ceilings, Wired for Sound, Walk-In Closet(s), Breakfast Bar, Kitchen Island, Pantry, Master Downstairs, Double Vanity, Smart Thermostat Roof: Composition Appliances: Wine Refrigerator, Double Oven, Electric Oven, Gas Oven, Microwave, Free-Standing Range, Gas Range, Dishwasher, Dryer, Oven, Refrigerator, Washer Laundry Features: Electric Dryer Hookup, Gas Dryer Hookup, Washer Hookup Window Features: Solar Screens, Shutters, Window Coverings -
Heating & Cooling
Has Heating: Yes Heating: Natural Gas Has Cooling: Yes Cooling: Attic Fan, Ceiling Fan(s), Electric
-
Building Information
Year Built: 2001 Building Area Total: 2398 Construction Materials: Batts Insulation, Brick, Wood Siding, Blown-In Insulation Stories: 1 Patio And Porch Features: Covered, Porch Private Pool: No Association Fee Frequency: Annually
-
Lot Information
Main Square Feet: 0.198 Acres Lot Size Acres: 0.198 Lot Size Square Feet: 8624.88 Lot Description: Back Yard, Corner Lot, SubdividedProperty Information
Subdivision: Greenridge Sub 99 Source Property Type: Residential Postal Code Plus 4: 4545 Property SubType: Single Family Residence Direction Faces: North Property Age: 25
-
Listing Price Information
Listing Price: $406000 Original Price: $395500 Cash, Conventional, FHA, VA Loan
-
Tax Information
Parcel Number: 370700020014000 Tax Year: 2025 Annual Tax: $6605 Tax Legal Desc: ABST 9 GREENRIDGE SUB (99), BLOCK 2, LOT 14, ACRES 0.198
-
Parking Information
Parking Total: 2 Attached, Garage Door OpenerGarage Information
Has Garage: Yes Has Attached Garage: Yes Garage Space: 2Homeowners Association InformationHas Association: Yes Included Fees: Maintenance Grounds HOA: $473.00 Association Amenities: Park, Playground, Trail(s), Recreation Facilities Community Features: Curbs
-
School Information
Elementary School: Ross Elementary School (Clear Creek)Junior High School: Creekside Intermediate SchoolSenior High School: Clear Springs High School -
Location Information
Direction: I-45 South, Exit FM 518/Main St, Turn right onto Greenridge Dr., Turn left onto Greenridge Cir., Turn right onto Greenridge Cir. WaterSource: Public Security Features: Prewired
How much is this property worth?
Curious about this home's true market value? Use our free Home Evaluation Tool to instantly get a personalized Comparative Market Analysis (CMA) report. Make smarter, data-driven decisions before you buy.

Nearby Home Value
| Address | Estimate | Bed | Bath | Sq. Ft | Lot Size |
|---|---|---|---|---|---|
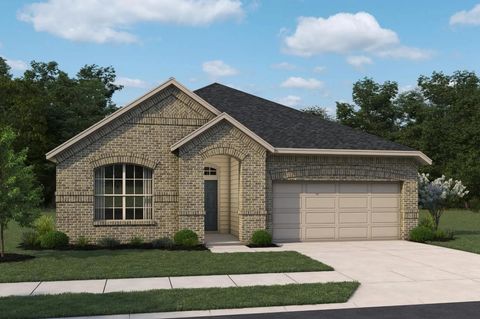
| 6838 Mineral Wells Way, League City, TX, 77573 | $564,530 | 4 | 3 | 2,726 | 2,726 SqFt |
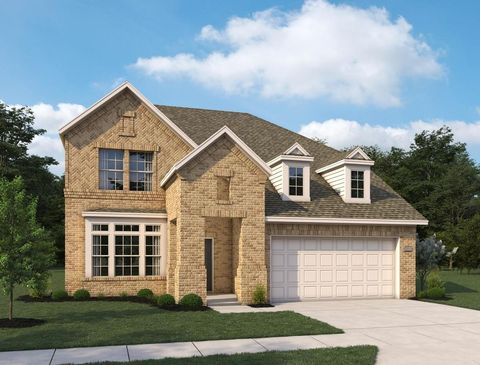
| 3305 Wickfield Pass, League City, TX, 77573 | $550,000 | 4 | 3 | 2,399 | 2,399 SqFt |
| 3317 Wickfield Pass Lane, League City, TX, 77573 | $553,445 | 5 | 5 | 3,264 | 3,264 SqFt |
| 3402 Horseshoe Trail Road, League City, TX, 77573 | $352,485 | 4 | 3 | 2,042 | 2,042 SqFt |
| 3414 Horseshoe Trail Road, League City, TX, 77573 | $313,490 | 3 | 2 | 1,535 | 1,535 SqFt |
| 3534 Longhorn Valley St.., League City, TX, 77573 | $298,490 | 3 | 2 | 1,541 | 1,541 SqFt |
| 618 Coal Creek Lane, League City, TX, 77573 | $572,908 | 4 | 3 | 2,764 | 2,764 SqFt |
| 2310 Poseidon Street, League City, TX, 77573 | $445,990 | 4 | 3 | 2,446 | 2,446 SqFt |
| 3306 Wickfield Pass Lane, League City, TX, 77573 | $469,790 | 3 | 2 | 2,148 | 2,148 SqFt |
| 6814 Mineral Wells Way, League City, TX, 77573 | $580,515 | 4 | 3 | 2,764 | 2,764 SqFt |
Similar Homes To 140 Greenridge Circle
Nearby For Sale
Copyright 2026, Houston REALTORS® Information Service, Inc. The information provided is exclusively for consumers’ personal, non-commercial use, and may not be used for any purpose other than to identify prospective properties consumers may be interested in purchasing. Information is deemed reliable but not guaranteed.
ByOwner last updated this listing 07/15/2026 @ 06:28
More Cities with for Sale by Owner Homes
- League City Homes For Sale By Owner
- Webster Homes For Sale By Owner
- Clear Lake Shores Homes For Sale By Owner
- Kemah Homes For Sale By Owner
- Dickinson Homes For Sale By Owner
- San Leon Homes For Sale By Owner
- Bacliff Homes For Sale By Owner
- Friendswood Homes For Sale By Owner
- Taylor Lake Village Homes For Sale By Owner
- Seabrook Homes For Sale By Owner
- Santa Fe Homes For Sale By Owner
- Alvin Homes For Sale By Owner
- Pearland Homes For Sale By Owner
- La Marque Homes For Sale By Owner
- La Porte Homes For Sale By Owner
- Hitchcock Homes For Sale By Owner
- Texas City Homes For Sale By Owner
- Pasadena Homes For Sale By Owner
- Deer Park Homes For Sale By Owner
- South Houston Homes For Sale By Owner
Homes around $406,000










Verify Your Email
Please enter the 6-digit verification code
sent to your email address.