
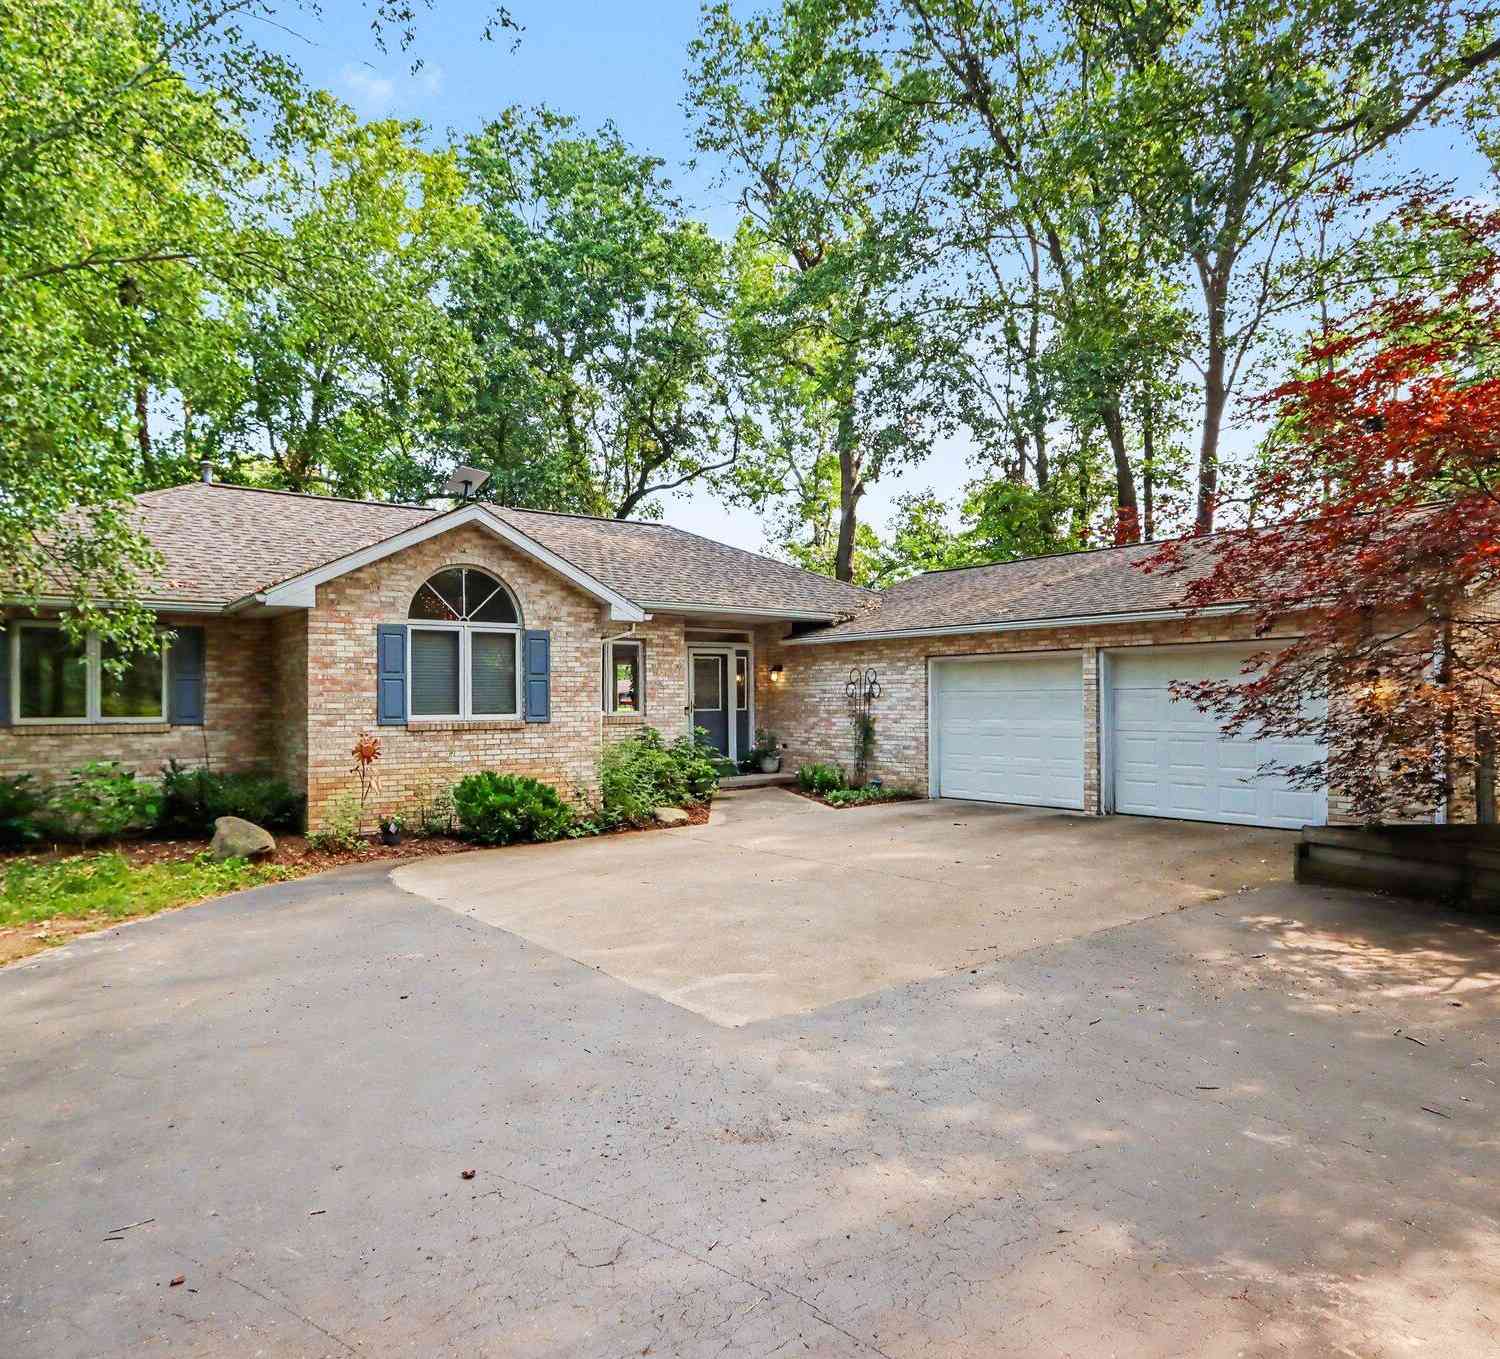
28284 62nd Avenue
Lawton, MI 49065

 4
4
Bed
 4
4
Bath
 2,950
2,950Sqft
 3.16
3.16Acres(Lot)
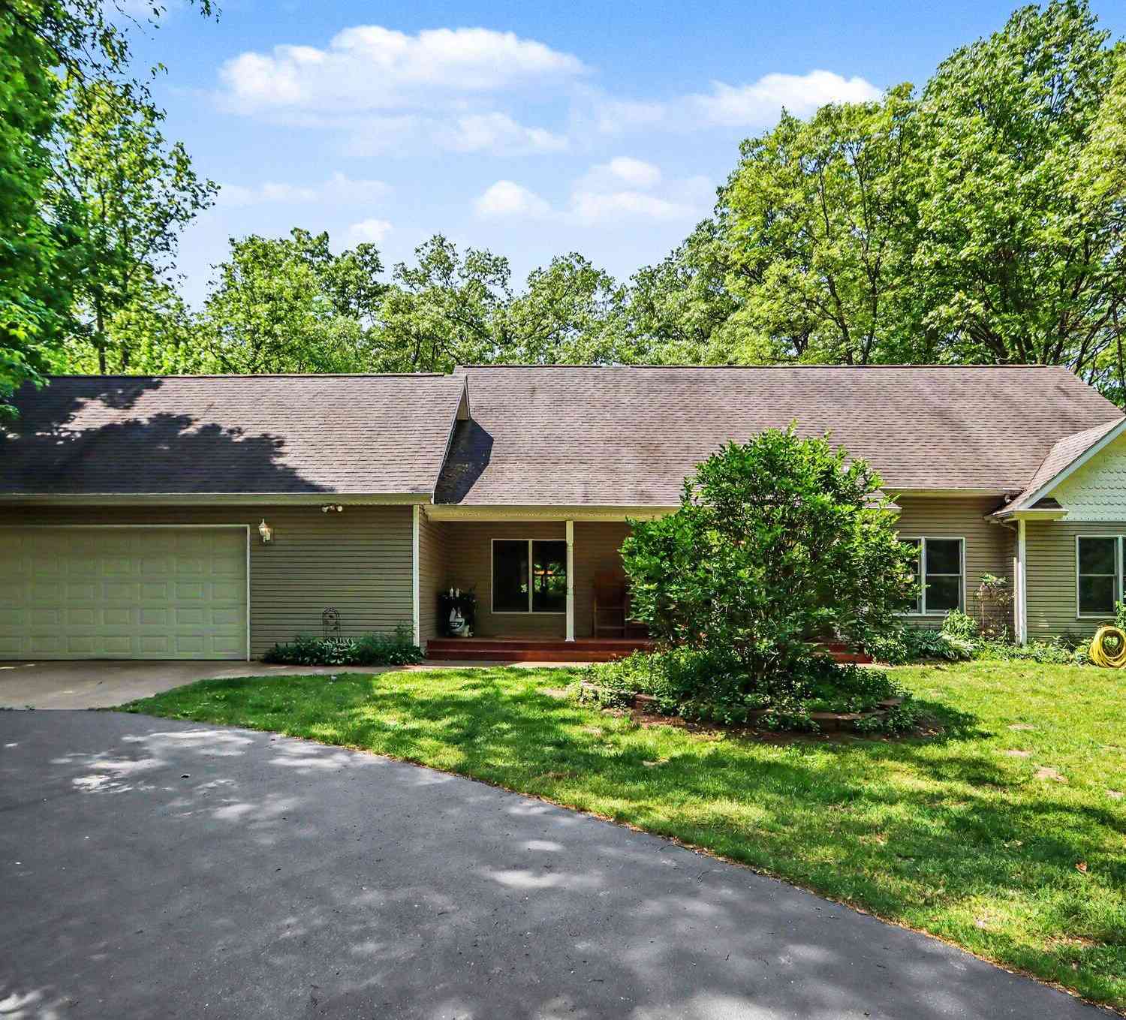
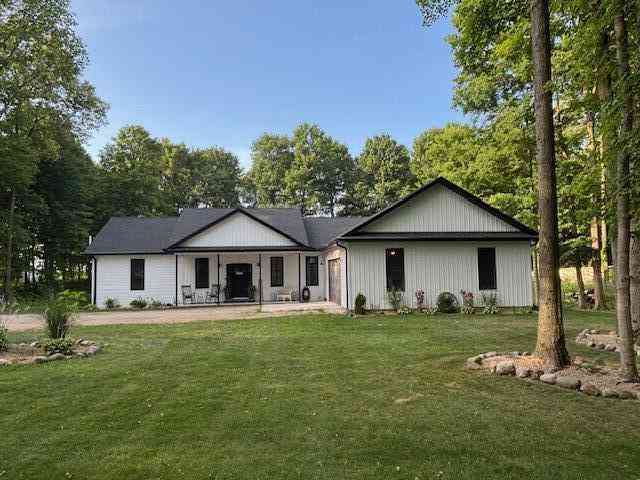
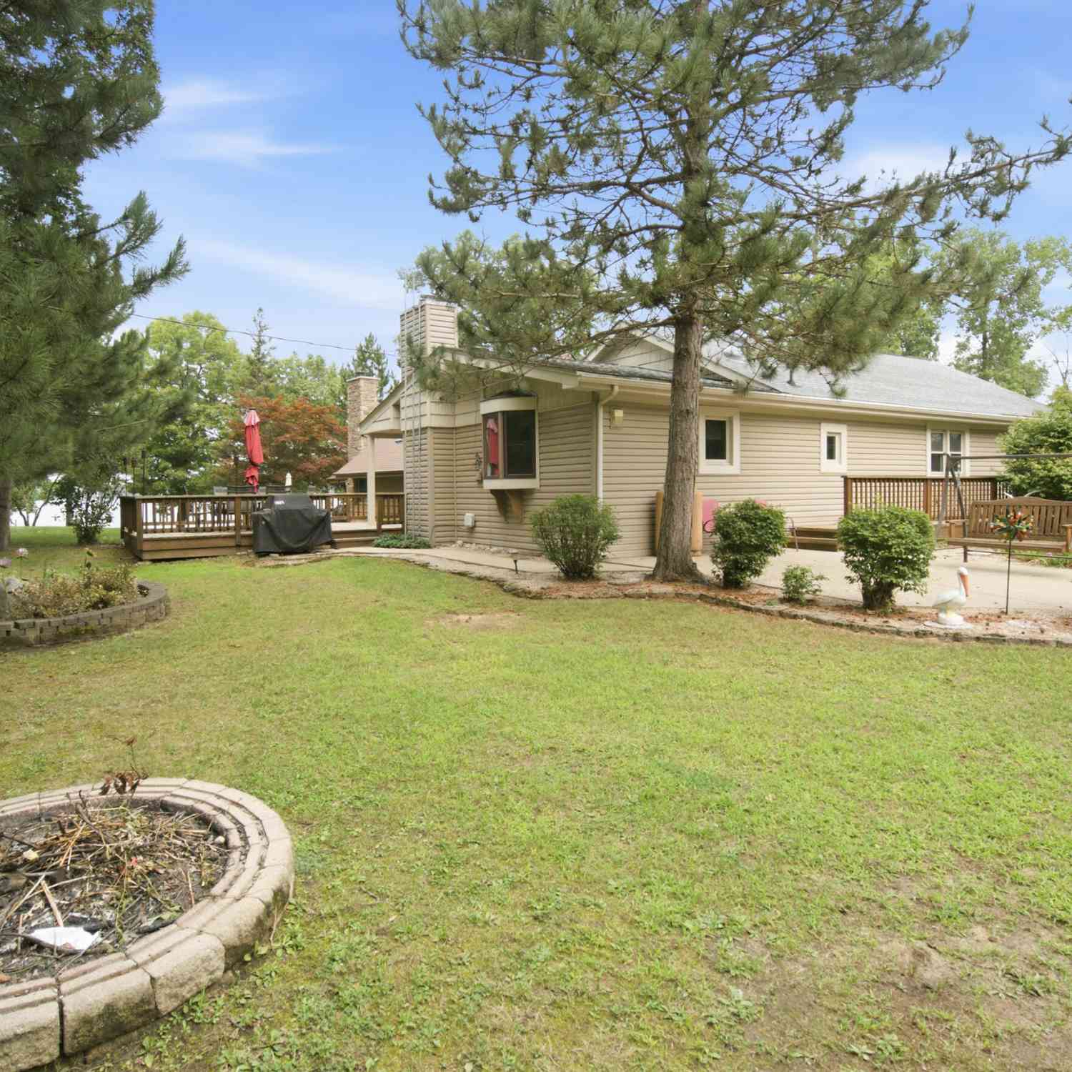
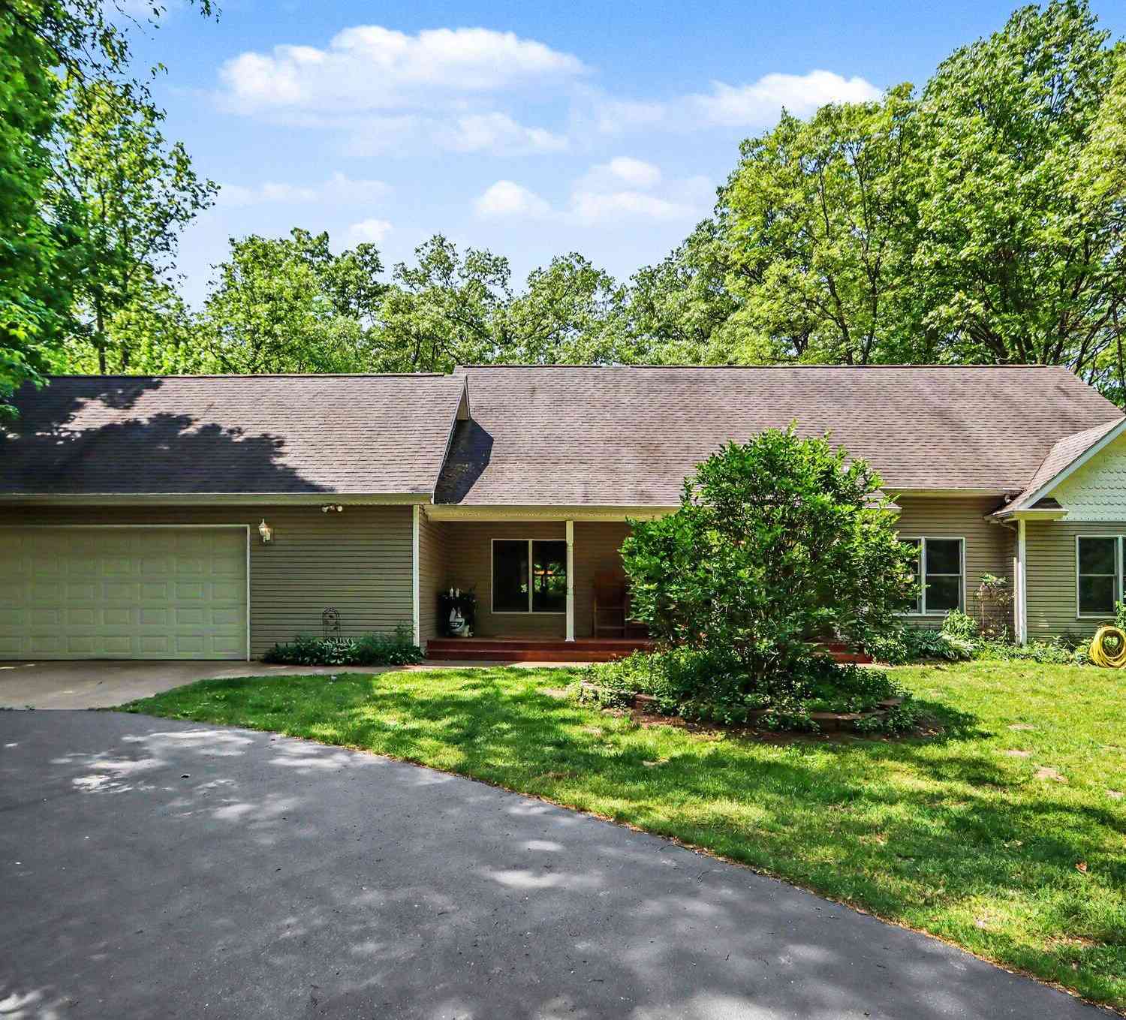
Nestled on 3.16 wooded acres with picturesque Paw Paw River frontage, this exceptional 4 bed/3.5 bath brick ranch with 3,000 sqft offers the perfect blend of privacy, comfort, and modern efficiency in the highly sought-after Mattawan School District. Step inside to discover an inviting open-concept floor plan featuring a spacious living room with a stunning stone fireplace, creating the perfect gathering space. The beautifully appointed kitchen boasts granite countertops, stainless steel appliances, a large pantry with stylish sliding barn doors, and ample cabinetry for storage and entertaining. The main-floor primary suite is a true retreat, offering generous space, a walk-in closet, and a luxurious en-suite bathroom complete with a tiled walk-in shower. Additional main-floor bedrooms pro

 Property Details
 Map
Map
 Map
Map
What's Nearby
Nearby Areas
 Features
-
Bedroom Information
Total Bedrooms: 4 Window Feature: Insulated WindowsBathroom Information
Total Baths: 4 Full Baths: 3 Half Baths: 1Water/Sewer
Water BodyName: Paw Paw River Sewer: Septic TankRoom Information
Other Rooms: 9 -
Roofing Information
Composition -
Interior Features
Ceiling Fan(s), Garage Door Opener, Pantry Roof: Composition Appliances: Dryer, Range, Refrigerator, Washer, Water Softener Owned Laundry Features: Main Level -
Heating & Cooling
Heating: Forced Air Cooling: Central Air Water front: Yes WaterSource: Well -
Fireplace
Fireplace: Yes Number of Fireplaces: 1 Fireplace Features: 1
-
Building Information
Year Built: 1991 Construction Materials: Brick, Vinyl Siding Basement: Walk-Out Access Roof: Composition -
Exterior Features
Porch: Deck -
Road Types
Paved -
Laundry Features
Main LevelPatio And Porch
Deck
-
Lot Information
Lot Dimensions: irregular Lot Description: Wooded Lot Size Area: 3.16 Acres Lot Square Feet: 137,650 Waterfront: River Stories: 1 Main Square Feet: 2950Property Information
Property Type: Residential Sub Type: Single Family Residence Style: Ranch SQ ft (Living Area): 2,950 Construction Materials: Brick, Vinyl Siding Property Age: 35
-
Listing Price Information
Listing Id: 26036159 ist Price: $550,000 List Price Tot SqFt: $186 Listing Terms Cash, FHA, VA Loan, Conventional -
Listing Information
Possession: Close Of Escrow
-
Tax Information
Parcel Number: 80-02-021-017-40 Annual Tax: $9,258 Tax Year: 2026 Taxes: 310-A4 21-3-13 1084-848 1113-165 1501-716 1574-76 1636-277 1756-252 *** BEG AT A PT ON E & W 1/4 L N 89 DEG 21'10"W 688' FROM E 1/4 PT, TH CON N 89 DEG 21'10"W ALG SAID 1/4 L 120', TH N PAR TO E SEC L 533', TH N 21 DEG 1' 28" W 195.11', TH N 2 DEG 13' 38" E 272.13' TO SLY L OF PAW PAW RIVER, TH ALG A TRAVERSE L ALG SD RIVER S 42 DEG 26' 40" E 256.91', TH S PAR TO SD E SEC L 801.13' TO BEG OF DES.
-
Parking Information
# of Garage Spaces: 2 Has Garage: Yes Attached Garage: Yes Garage Faces Side, Attached
-
School Information
Senior High School District: Mattawan -
Utility Information
Phone Connected, Natural Gas Connected
How much is this property worth?
Curious about this home's true market value? Use our free Home Evaluation Tool to instantly get a personalized Comparative Market Analysis (CMA) report. Make smarter, data-driven decisions before you buy.

Nearby Home Value
| Address | Estimate | Bed | Bath | Sq. Ft | Lot Size |
|---|---|---|---|---|---|
| 74777 Ridgeway Drive, Lawton, MI, 49065 | $393,000 | 3 | 2 | 1,700 | 0.74 Acre |
| 75690 Marie Drive, Lawton, MI, 49065 | $79,000 | 2 | 1 | 938 | 0.25 Acre |
| 75070 Marie Drive, Lawton, MI, 49065 | $169,900 | 3 | 2 | 1,250 | 0.24 Acre |
| 24254 80th Avenue, Lawton, MI, 49065 | $324,900 | 4 | 2 | 1,962 | 2.20 Acres |
| 80885 County Road 652, Lawton, MI, 49065 | $699,000 | 3 | 2 | 1,950 | 0.48 Acre |
| 81735 Laguna Beach Park.., Lawton, MI, 49065 | $499,000 | 2 | 1 | 720 | 0.56 Acre |
| 66464 26th Street, Lawton, MI, 49065 | $359,900 | 3 | 2 | 1,320 | 3.30 Acres |
| 26805 Drape Road, Lawton, MI, 49065 | $560,500 | 4 | 4 | 2,839 | 2.68 Acres |
| 28720 Co Rd 354, Lawton, MI, 49065 | $509,900 | 3 | 2 | 2,680 | 13 Acres |
| 67821 29th Street, Lawton, MI, 49065 | $289,900 | 3 | 1 | 2,117 | 1.43 Acres |
Similar Homes To 28284 62nd Avenue
Nearby For Sale
ByOwner last updated this listing 09/01/2026 @ 01:34
More Cities with for Sale by Owner Homes
- Lawton Homes For Sale By Owner
- Mattawan Homes For Sale By Owner
- Paw Paw Homes For Sale By Owner
- Decatur Homes For Sale By Owner
- Schoolcraft Homes For Sale By Owner
- Marcellus Homes For Sale By Owner
- Oshtemo Homes For Sale By Owner
- Lawrence Homes For Sale By Owner
- Portage Homes For Sale By Owner
- Gobles Homes For Sale By Owner
- Three Rivers Homes For Sale By Owner
- Bloomingdale Homes For Sale By Owner
- Vandalia Homes For Sale By Owner
- Vicksburg Homes For Sale By Owner
- Hartford Homes For Sale By Owner
- Dowagiac Homes For Sale By Owner
- Bangor Homes For Sale By Owner
- Jones Homes For Sale By Owner
- Parchment Homes For Sale By Owner
- Cassopolis Homes For Sale By Owner
Homes around $550,000



Verify Your Email
Please enter the 6-digit verification code
sent to your email address.
Verify Your Phone Number
Please enter the 6-digit verification code
sent to your mobile phone.