

226 46th St
Lawrenceville, PA 15201

 3
3
Bed
 3
3
Bath
 0.06
0.06Acre(Lot)
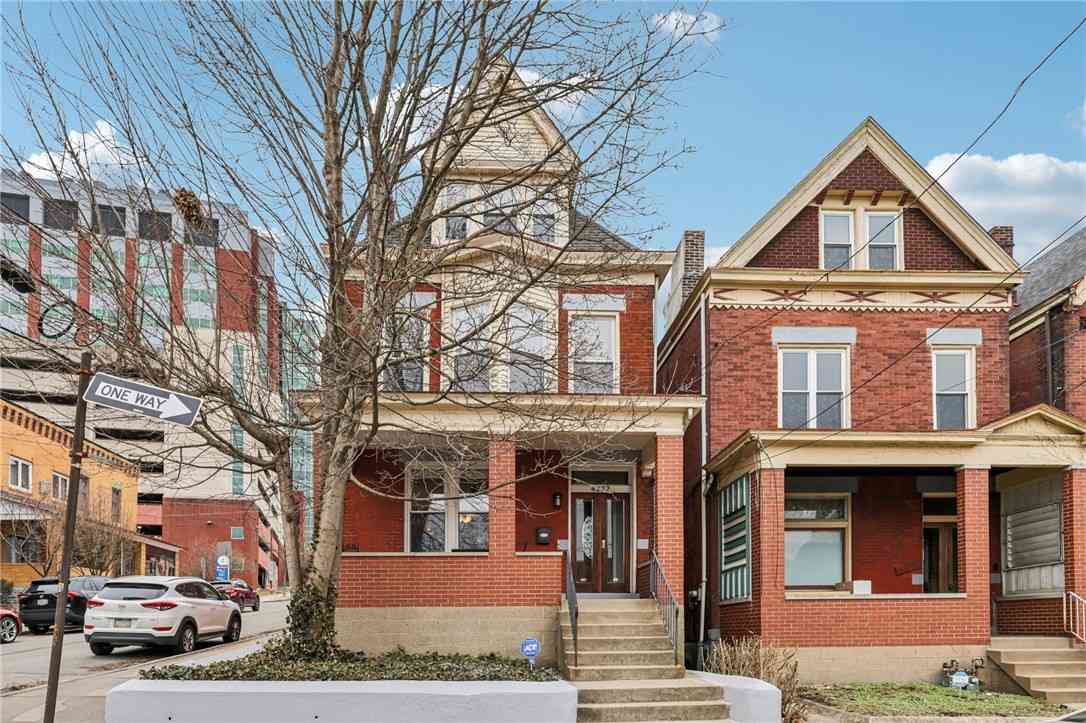
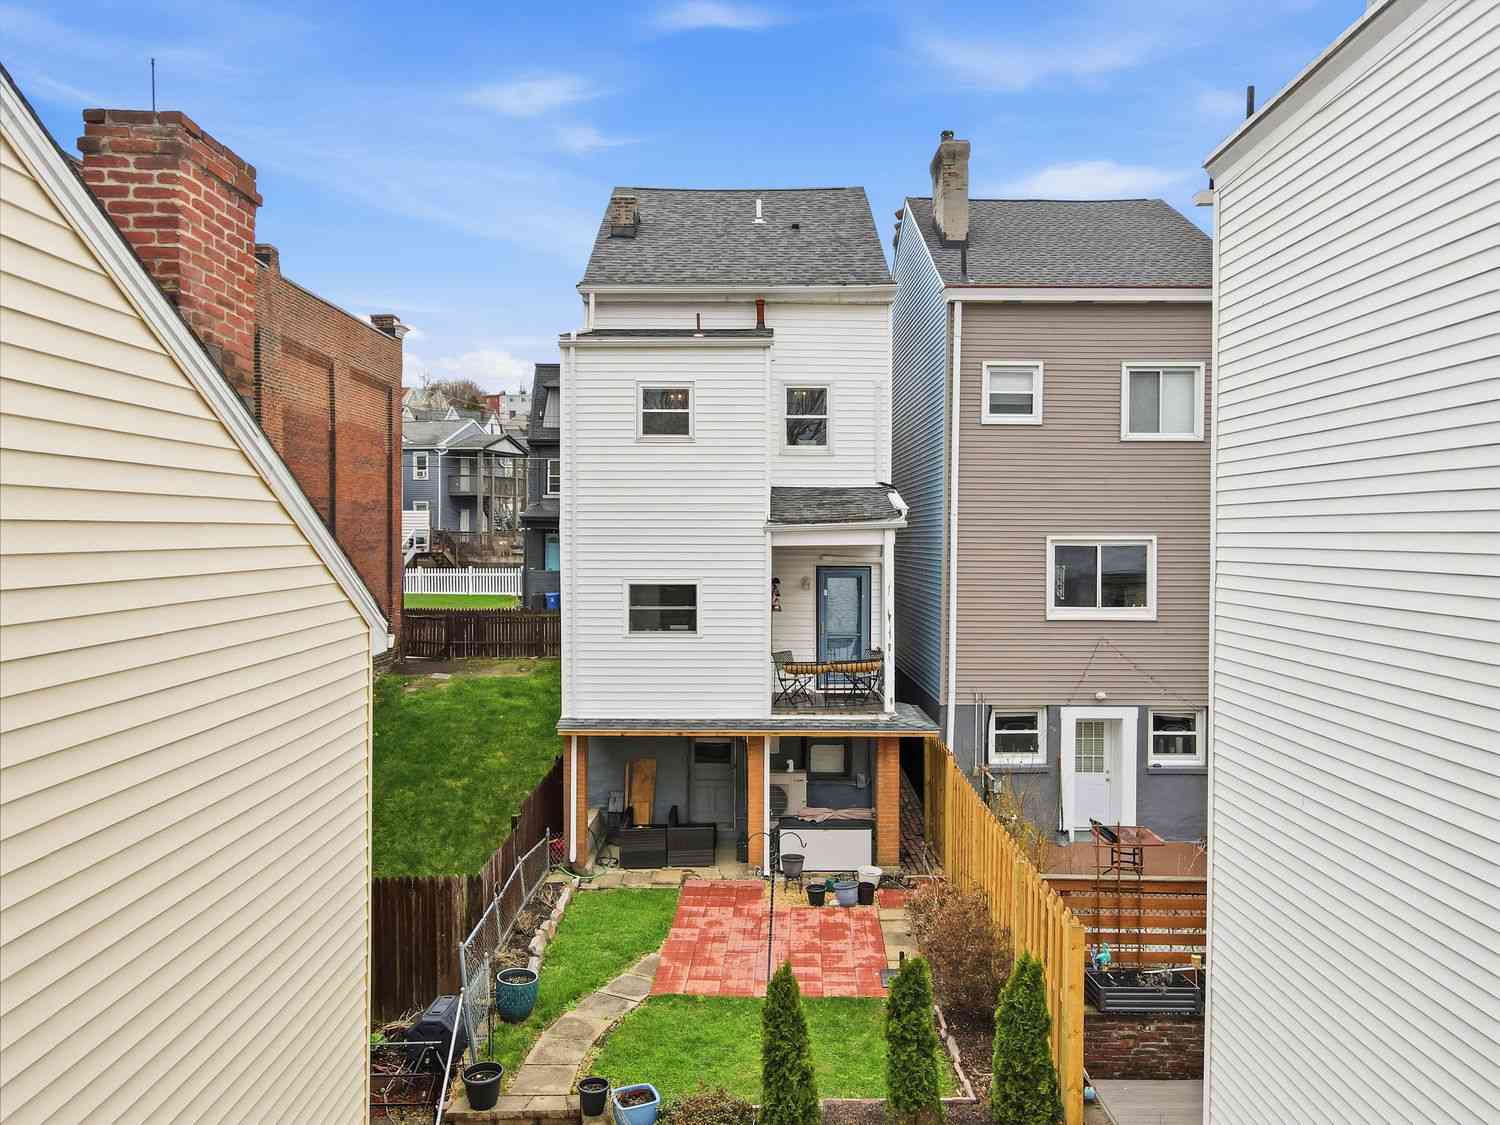
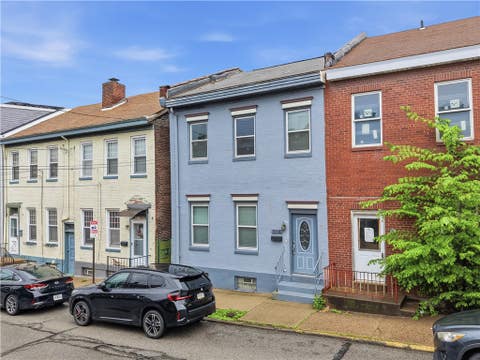
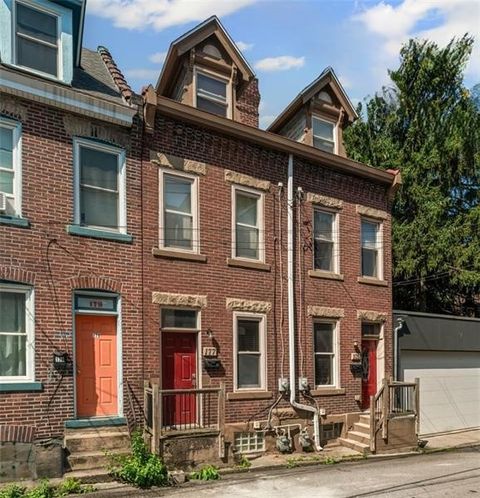
Perched above the city street, overlooking a lush urban garden that will be your front yard, 226 46th Street puts you in the heart of Lawrenceville, a short walk to Butler Street's restaurants, coffee shops, and boutiques, with quick access to the 40th Street Bridge, the Strip District, and Downtown. Off-street parking in the rear (a rarity here) and a brand new roof take two of the biggest worries of city living off the table. Inside, the open dining room features a reclaimed wood accent wall, an exposed beam, and two decorative fireplaces. Vaulted ceilings and skylights fill the kitchen with light, complemented by stainless appliances, solid surface counters, and a mosaic tile backsplash. The first-floor bedroom, currently used as a den and bar area, has custom built-ins and a shiplap c

 Property Details
 Open House
- 07/25 12 PM-2 PM
 Map
Map
 Map
Map
What's Nearby
Nearby Areas
Features
-
Bedroom Information
Total beds: 3Bathroom Information
Total Baths: 3 Full Baths: 2 Half Baths: 1Room Information
Has Basement: Yes Basement: Interior Entry -
Flooring Information
Carpet, Ceramic Tile, Laminate -
Roofing Information
Asphalt -
Interior Features
Roof: Asphalt Appliances: Cooktop, Dryer, Dishwasher, Disposal, Refrigerator, Washer -
Heating & Cooling
Has Heating: Yes Heating: Natural Gas, Forced Air Has Cooling: Yes Cooling: Central Air, Electric
-
Building Information
Year Built: 1920 Building Area Total: 1403 Construction Materials: Brick Private Pool: No
-
Lot Information
Lot Dimensions: 90x31 SF Main Square Feet: 0.0646 Acres Lot Size Acres: 0.0646
-
Listing Price Information
Listing Price: $429900
-
Tax Information
Annual Tax: $2306
-
Virtual Tour
Parking Information
Parking Total: 1 Off Street
-
Location Information
Direction: Butler Street to 46th Street. House on Right. WaterSource: Public
How much is this property worth?
Curious about this home's true market value? Use our free Home Evaluation Tool to instantly get a personalized Comparative Market Analysis (CMA) report. Make smarter, data-driven decisions before you buy.

Nearby Home Value
| Address | Estimate | Bed | Bath | Sq. Ft | Lot Size |
|---|---|---|---|---|---|
| 6026 Sawyer St, Lawrenceville, PA, 15201 | $400,000 | 3 | 2 | -- | |
| 5611 Wickliff St St, Lawrenceville, PA, 15201 | $245,900 | 3 | 2 | -- | |
| 203 57th St St, Lawrenceville, PA, 15201 | $239,900 | 3 | 2 | -- | |
| 5302 Camelia St St, Lawrenceville, PA, 15201 | $300,000 | 4 | 3 | -- | |
| 5614 Donson Way Way, Lawrenceville, PA, 15201 | $210,000 | 4 | 3 | -- | |
| 9238 Bissell Way Way, Lawrenceville, PA, 15201 | $235,000 | 3 | 1 | -- | |
| 5268 Wickliff Street, Lawrenceville, PA, 15201 | $229,000 | 3 | 1 | -- | |
| 5320 Holmes St St, Lawrenceville, PA, 15201 | $769,900 | 3 | 3 | -- | |
| 5405 Kent Way, Lawrenceville, PA, 15201 | $184,000 | 2 | 1 | -- | |
| 5205 Stanton Ave, Lawrenceville, PA, 15201 | $499,000 | 3 | 2 | -- |
Similar Homes To 226 46th St
Nearby For Sale
West Penn MLS, Inc. All information deemed reliable but not guaranteed. All properties are subject to prior sale, change or withdrawal. Neither listing broker(s) or information provider(s) shall be responsible for any typographical errors, misinformation, misprints and shall be held totally harmless. Listing(s) information is provided for consumer's personal, non-commercial use and may not be used for any purpose other than to identify prospective properties consumers may be interested in purchasing. The data relating to real estate for sale on this website comes in part from the Internet Data Exchange program of the Multiple Listing Service. Real estate listings held by brokerage firms other than ByOwner may be marked with the Internet Data Exchange logo and detailed information about those properties will include the name of the listing broker(s) when required by the MLS. Copyright ©2026 All rights reserved. Last Updated: 07/24/2026 @ 16:43
ByOwner last updated this listing 07/24/2026 @ 16:43
More Cities with for Sale by Owner Homes
- Lawrenceville Homes For Sale By Owner
- Lindley Homes For Sale By Owner
- Addison Homes For Sale By Owner
- Corning Homes For Sale By Owner
- Big Flats Homes For Sale By Owner
- Woodhull Homes For Sale By Owner
- Knoxville Homes For Sale By Owner
- Campbell Homes For Sale By Owner
- Elmira Homes For Sale By Owner
- Horseheads Homes For Sale By Owner
- Jasper Homes For Sale By Owner
- Bath Homes For Sale By Owner
- Chemung Homes For Sale By Owner
- Erin Homes For Sale By Owner
- Canton Homes For Sale By Owner
- Tyrone Homes For Sale By Owner
- Canisteo Homes For Sale By Owner
- Waverly Homes For Sale By Owner
- Van Etten Homes For Sale By Owner
- Wayne Homes For Sale By Owner
Homes around $429,900







Verify Your Email
Please enter the 6-digit verification code
sent to your email address.