
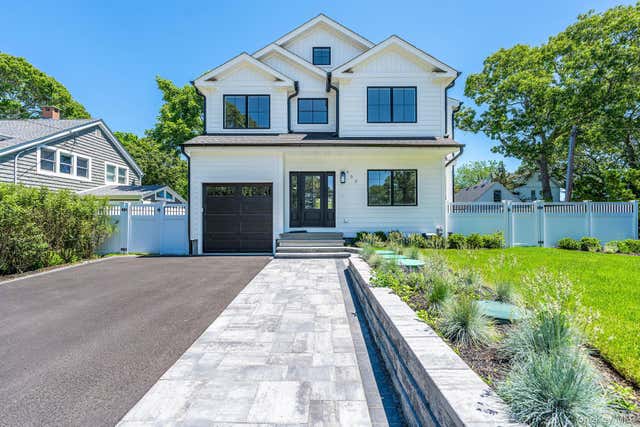
405 S Oakwood Drive
Laurel, NY 11948

 4
4
Bed
 3
3
Bath
 2,500
2,500Sqft
 0.19
0.19Acre(Lot)
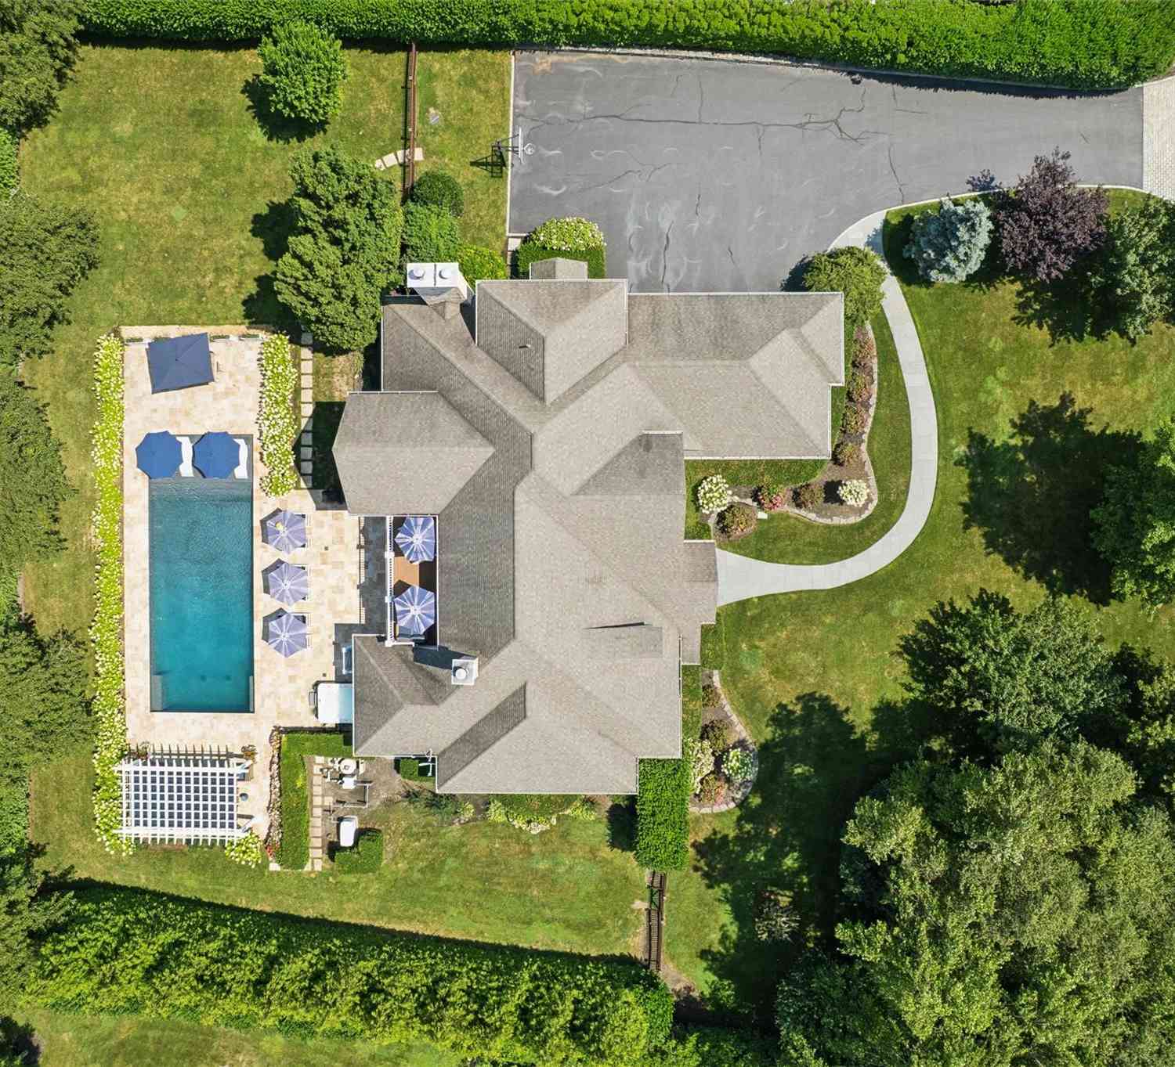
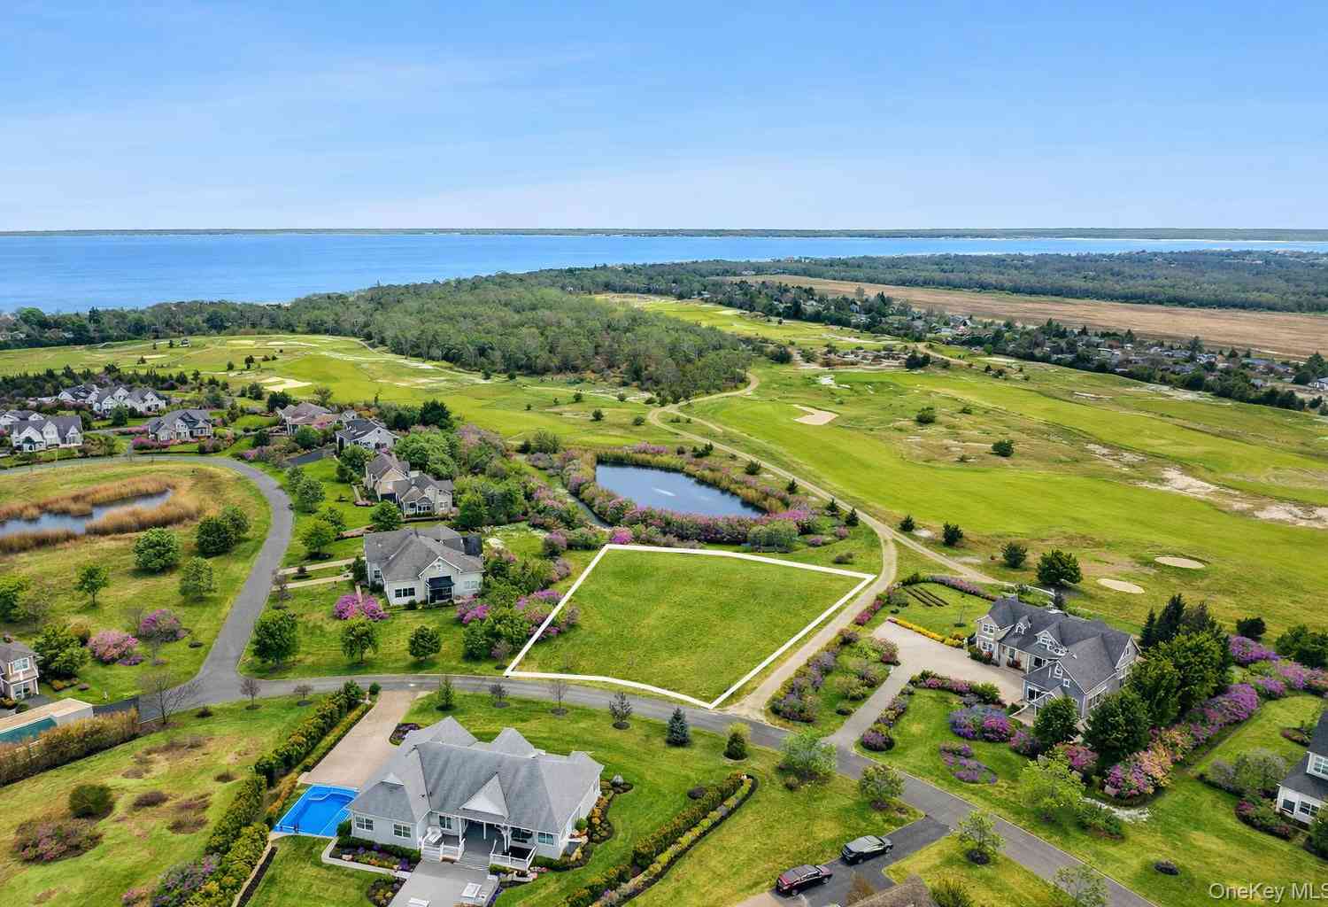
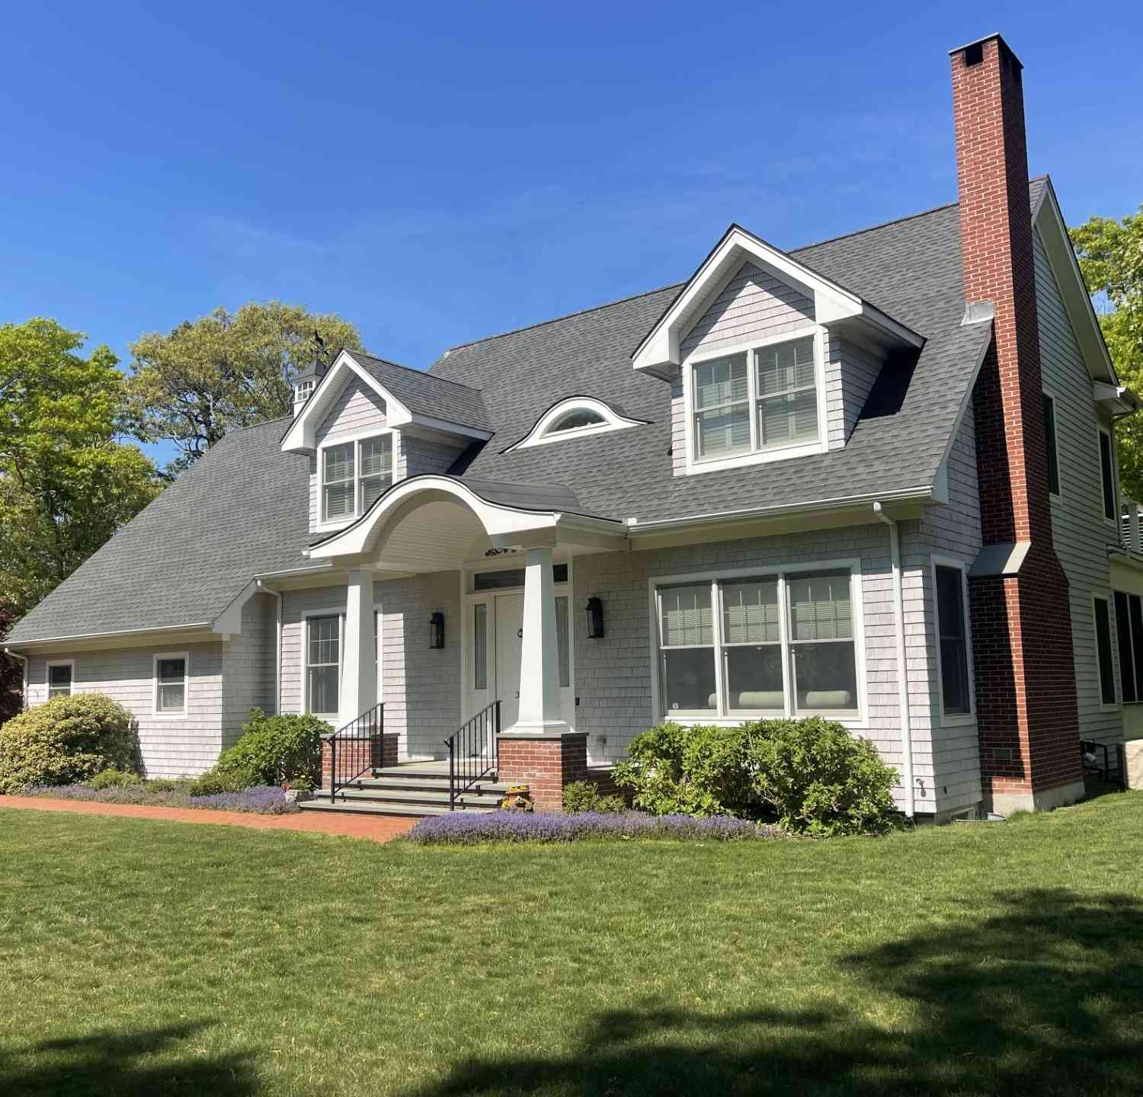
Set against the stunning backdrop of Peconic Bay, this new construction, luxury residence offers refined North Fork living with exceptional craftsmanship, high-end finishes, and modern amenities throughout. The home features expansive living spaces, a fully finished 9-foot lower level with outside access, and a spectacular primary suite with a private balcony overlooking the bay and a spa-inspired bath with dual rain showers and designer Kohler fixtures. At the center of the home is a gourmet kitchen equipped with custom Mouser cabinetry and a full suite of Thermador Home Connect smart appliances. Additional highlights include Andersen 400 Series windows, two-zone central air, a Navien tankless water heater, and a Lift Master garage system. Resort-style outdoor amenities include profession

 Property Details
 Map
Map
 Map
Map
What's Nearby
Nearby Areas
 Features
-
Bedroom Information
Total beds: 4Bathroom Information
Total Baths: 3 Full Baths: 2 Half Baths: 1Room Information
Rooms Total: 8 Basement: Finished, Full, Walk-Out Access -
Interior Features
Chandelier, Double Vanity, Eat-in Kitchen, Kitchen Island, Low Flow Plumbing Fixtures, Natural Woodwork, Recessed Lighting, Walk-In Closet(s) Appliances: Dryer, Gas Range, Microwave, Refrigerator, Stainless Steel Appliance(s), Washer, Wine Refrigerator -
Heating & Cooling
Has Heating: Yes Heating: Natural Gas Has Cooling: Yes Cooling: Central Air
-
Building Information
Year Built: 2026 Construction Materials: Frame Pool Features: In Ground, Salt Water, Private Private Pool: Yes Water front Features: Beach Access, Waterfront Access
-
Lot Information
Lot Size Acres: 0.19 Lot Size Square Feet: 8276
-
Listing Price Information
Listing Price: $1699000
-
Tax Information
Parcel Number: 1000-145-00-03-00-010-000 Tax Lot: 10 Tax Block: 3 Annual Tax: $6709
-
Parking Information
Driveway, Garage, Garage Door Opener, Off Street, PrivateGarage Information
Has Garage: Yes Garage Space: 1
-
School Information
Elementary School: Mattituck-Cutchogue Elementary SchJunior High School: Mattituck Junior-Senior High SchoolSenior High School: Mattituck Junior-Senior High School -
Utility Information
Natural Gas Available, Cable Available, Electricity Connected, Natural Gas Connected, See Remarks, Water Connected -
Location Information
WaterSource: Public
How much is this property worth?
Curious about this home's true market value? Use our free Home Evaluation Tool to instantly get a personalized Comparative Market Analysis (CMA) report. Make smarter, data-driven decisions before you buy.

Nearby Home Value
| Address | Estimate | Bed | Bath | Sq. Ft | Lot Size |
|---|---|---|---|---|---|
| 8908 Peconic Bay Boulev.., Laurel, NY, 11948 | $18,500 | 4 | 2 | 2,000 | 2,000 SqFt |
| 360 Masters Road, Laurel, NY, 11948 | $1,745,000 | 3 | 3 | 2,870 | 2,870 SqFt |
| 2675 Laurel Trail, Laurel, NY, 11948 | $3,150,000 | 5 | 6 | 5,800 | 5,800 SqFt |
| 2200 Laurel Trail Trl, Laurel, NY, 11948 | $2,100,000 | 5 | 5 | 4,000 | 4,000 SqFt |
| 350 Laurel Way, Laurel, NY, 11948 | $2,475,000 | 4 | 5 | 4,250 | 4,250 SqFt |
| 540 Franklinville Road, Laurel, NY, 11948 | $699,000 | 3 | 2 | 2,000 | 2,000 SqFt |
Similar Homes To 405 S Oakwood Drive
Nearby For Sale
The data relating to real estate for sale on this website comes in part from the Internet Data exchange of OneKey MLS. IDX information is provided exclusively for consumers' personal, non-commercial use and may not be used for any purpose other than to identify prospective properties consumers may be interested in purchasing. Information deemed reliable but not guaranteed. Copyright © 2026 OneKey MLS. All Rights Reserved
ByOwner last updated this listing 07/19/2026 @ 12:38
More Cities with for Sale by Owner Homes
- Laurel Homes For Sale By Owner
- Mattituck Homes For Sale By Owner
- Jamesport Homes For Sale By Owner
- South Jamesport Homes For Sale By Owner
- Aquebogue Homes For Sale By Owner
- New Suffolk Homes For Sale By Owner
- Cutchogue Homes For Sale By Owner
- Hampton Bays Homes For Sale By Owner
- Riverhead Homes For Sale By Owner
- Peconic Homes For Sale By Owner
- East Quogue Homes For Sale By Owner
- Southold Homes For Sale By Owner
- Southampton Homes For Sale By Owner
- Quogue Homes For Sale By Owner
- Water Mill Homes For Sale By Owner
- Westhampton Beach Homes For Sale By Owner
- Westhampton Homes For Sale By Owner
- Calverton Homes For Sale By Owner
- Sag Harbor Homes For Sale By Owner
- Bridgehampton Homes For Sale By Owner
Homes around $1,699,000






Verify Your Email
Please enter the 6-digit verification code
sent to your email address.