
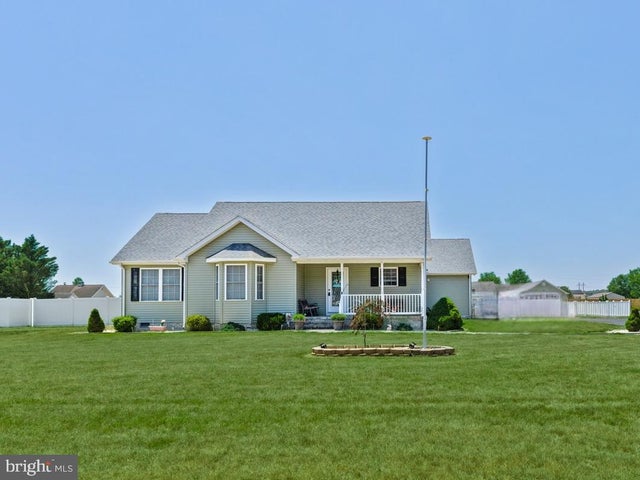
MLS: #DESU2112278, Listed By: Michele Langhauser, Compass Home Group, LLC, Source:Bright MLS
32732 Tussock Drive
LAUREL, DE 19956

 3
3
Bed
 2
2
Bath
 1,641
1,641Sqft
 0.75
0.75Acre(Lot)
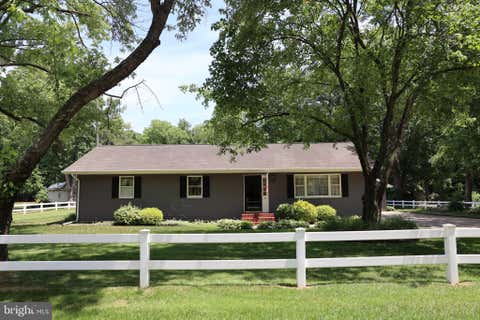
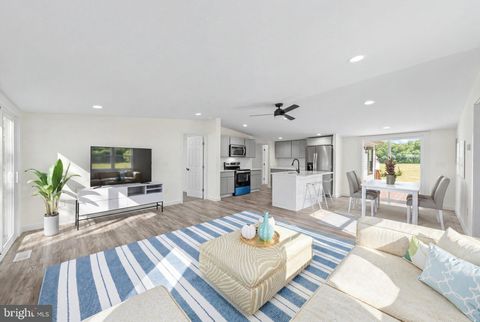
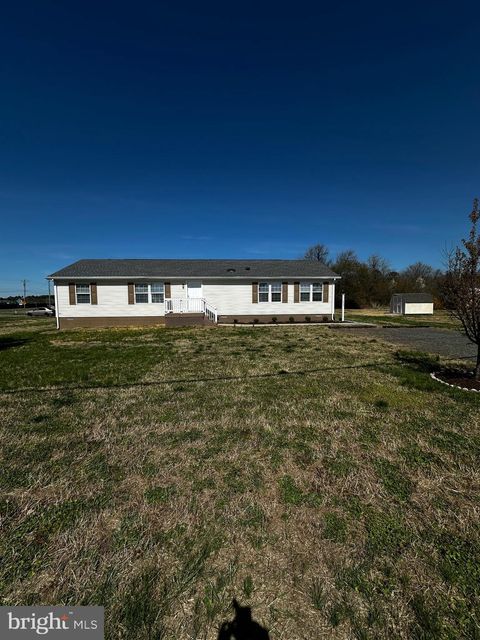
Welcome to this spacious single-family rancher offering an open-concept layout designed for comfortable everyday living and entertaining. Featuring cathedral ceilings, decorative beam accents, recessed lighting, and a flowing floor plan, the main living areas seamlessly connect the family room, dining area, and kitchen. The kitchen offers ample counter space, a tiled backsplash, white cabinetry with nickel hardware, a breakfast nook, and a mix of black and stainless steel appliances. Adjacent dining and laundry areas provide additional pantry and storage space for added convenience. Privately located at the rear of the home, the primary suite features high ceilings, recessed lighting, a walk-in closet, and an en suite bath with a soaking Jacuzzi tub, separate shower, dual sinks, water clos

 Property Details
 Map
Map
 Map
Map
What's Nearby
Nearby Areas
 Features
-
Bedroom Information
Total beds: 3Bathroom Information
Total Baths: 2 Full Baths: 2 -
Flooring Information
Hardwood, Carpet -
Roofing Information
Shingle -
Interior Features
Ceiling Fan(s), Walk-In Closet(s), Recessed Lighting, Cathedral Ceiling(s), Beamed Ceilings, Built-in Features, Open Floorplan, Soaking Tub Roof: Shingle Appliances: Electric Range, Electric Oven, Gas Water Heater, Dishwasher, Dryer, Refrigerator, Washer, Humidifier, Exhaust Fan, Stainless Steel Appliance(s), Microwave, Tankless Water Heater Laundry Features: Laundry Room, Main Level Window Features: Window Coverings, Storm Window(s), Screens, Bay Window(s), Window Treatments -
Heating & Cooling
Has Heating: Yes Heating: Exhaust Fan, Active Solar, Electric, Heat Pump Has Cooling: Yes Cooling: Central Air, Ceiling Fan(s), Ductless, Electric
-
Building Information
Year Built: 2006 Building Area Total: 1641 Construction Materials: Vinyl Siding, Brick Patio And Porch Features: Patio, Porch, Deck Pool Features: Above Ground, In Ground, Private Private Pool: Yes Association Fee Frequency: Annually
-
Lot Information
Lot Dimensions: 150.00 x 220.00 Lot Size Acres: 0.75 Lot Size Source: Assessor Lot Size Square Feet: 32670 Lot Description: Front Yard, Back YardProperty Information
Subdivision: TUSSOCK ESTATES Source Property Type: Residential Postal Code Plus 4: 4248 Property SubType: Single Family Residence Levels: One Property Age: 20
-
Listing Price Information
Listing Price: $375000
-
Tax Information
Parcel Number: 432-06.00-156.00 Tax Year: 2025 Annual Tax: $1156
-
Parking Information
Parking Total: 3 Oversized, Garage Door Opener, On Street, Garage, Driveway, Inside Entrance, Attached, DetachedGarage Information
Has Garage: Yes Has Attached Garage: Yes Garage Space: 3Homeowners Association InformationHas Association: Yes HOA: $150.00
-
Utility Information
Cable Available, Propane, Electricity Available -
Location Information
Direction: Heading SW on Sharptown Rd, turn right onto Rd 493/Mt Pleasant Rd. Turn right onto Carolyn Way and then turn left onto Tussock Dr. Your destination will be on the left. WaterSource: Well Security Features: Smoke Detector(s)
How much is this property worth?
Curious about this home's true market value? Use our free Home Evaluation Tool to instantly get a personalized Comparative Market Analysis (CMA) report. Make smarter, data-driven decisions before you buy.

Nearby Home Value
| Address | Estimate | Bed | Bath | Sq. Ft | Lot Size |
|---|---|---|---|---|---|
| 16910 Pepperbox Road, Laurel, DE, 19956 | $420,000 | 3 | 2 | 1,800 | 1,800 SqFt |
| LOT 1 Pepperbox Rd, Laurel, DE, 19956 | $456,990 | 4 | 2 | 1,600 | 1,600 SqFt |
| 14949 Shiloh Church Road, Laurel, DE, 19956 | $382,500 | 3 | 2 | 1,508 | 1,508 SqFt |
| 14228 Arvey Road, Laurel, DE, 19956 | $395,000 | 3 | 2 | 2,312 | 2,312 SqFt |
| 28039 King Farms Road, Laurel, DE, 19956 | $450,000 | 3 | 3 | 2,033 | 2,033 SqFt |
| 12579 Whitesville Road, Laurel, DE, 19956 | $305,000 | 3 | 2 | 1,368 | 1,368 SqFt |
| 29125 Contessa Court, Laurel, DE, 19956 | $454,000 | 3 | 2 | 1,624 | 1,624 SqFt |
| 29127 Contessa Court, Laurel, DE, 19956 | $444,000 | 4 | 3 | 1,978 | 1,978 SqFt |
| 35383 Dannys Drive, Laurel, DE, 19956 | $319,999 | 3 | 2 | 1,624 | 1,624 SqFt |
| 28008 King Farms Road, Laurel, DE, 19956 | $465,000 | 4 | 3 | 2,221 | 2,221 SqFt |
Similar Homes To 32732 Tussock Drive
Nearby For Sale
The data relating to real estate for sale on this website appears in part through the BRIGHT Internet Data Exchange program, a voluntary cooperative exchange of property listing data between licensed real estate brokerage firms in which ByOwner participates, and is provided by BRIGHT through a licensing agreement. The information provided by this website is for the personal, non-commercial use of consumers and may not be used for any purpose other than to identify prospective properties consumers may be interested in purchasing. Some properties which appear for sale on this website may no longer be available because they are under contract, have closed or are no longer being offered for sale. Information Deemed Reliable But Not Guaranteed. Copyright © 2026 Bright MLS. All rights reserved.
ByOwner last updated this listing 07/24/2026 @ 12:15
More Cities with for Sale by Owner Homes
- Laurel Homes For Sale By Owner
- Seaford Homes For Sale By Owner
- Delmar Homes For Sale By Owner
- Delmar Homes For Sale By Owner
- Sharptown Homes For Sale By Owner
- Hebron Homes For Sale By Owner
- Mardela Springs Homes For Sale By Owner
- Parsonsburg Homes For Sale By Owner
- Bridgeville Homes For Sale By Owner
- Salisbury Homes For Sale By Owner
- Rhodesdale Homes For Sale By Owner
- Galestown Homes For Sale By Owner
- Georgetown Homes For Sale By Owner
- Pittsville Homes For Sale By Owner
- Federalsburg Homes For Sale By Owner
- Willards Homes For Sale By Owner
- Hurlock Homes For Sale By Owner
- Greenwood Homes For Sale By Owner
- Whaleyville Homes For Sale By Owner
- Dagsboro Homes For Sale By Owner
Homes around $375,000








Verify Your Email
Please enter the 6-digit verification code
sent to your email address.