
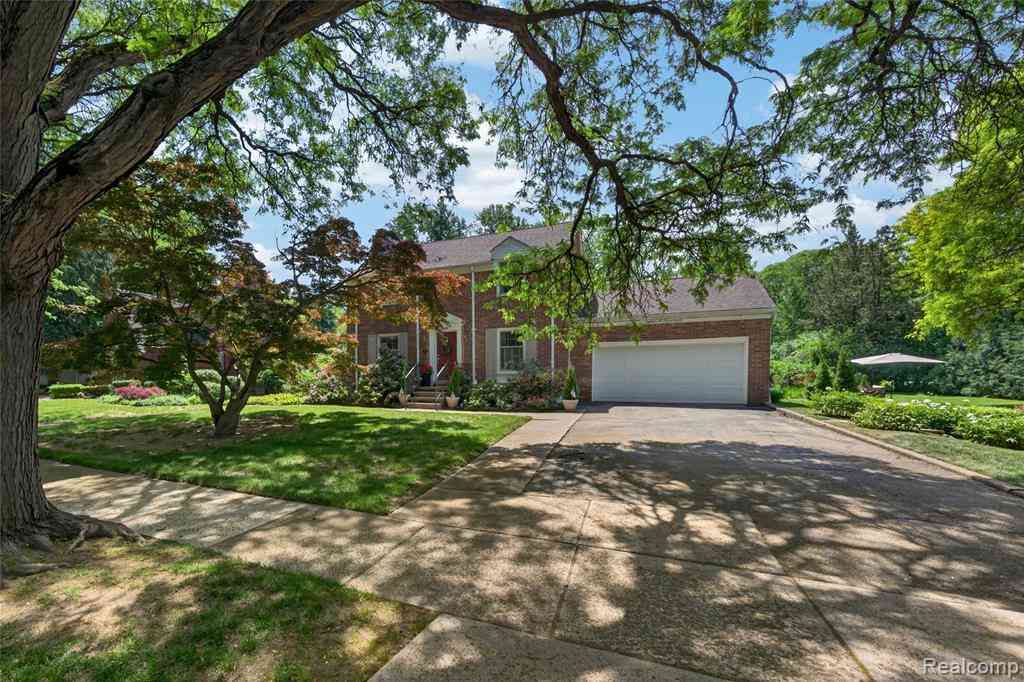
18577 San Jose Boulevard
Lathrup Village, Michigan 48076

 3
3
Bed
 2.5
2.5
Bath
 1,739
1,739Sqft
 0.46
0.46Acre(Lot)
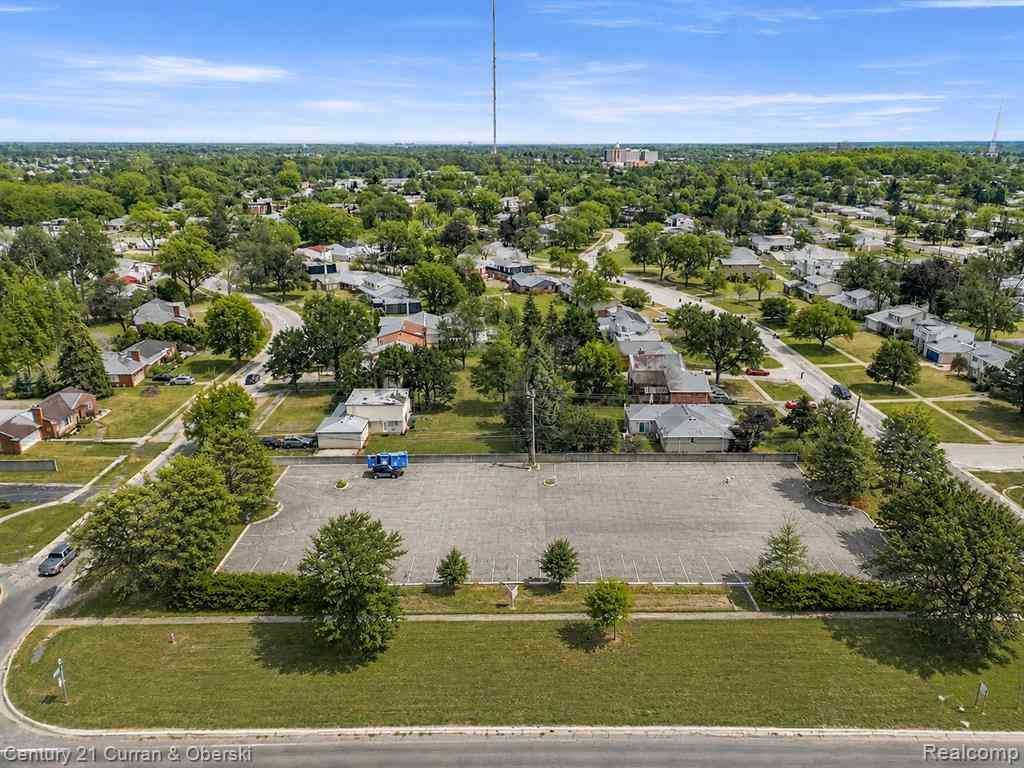
Historic Charm with Modern Updates in Lathrup Village! Welcome to this classic 1940 brick Colonial, ideally situated on an oversized corner lot in the heart of Lathrup Village's Historic District. Rich in timeless character and thoughtfully updated, this beautiful 1739 square foot home offers the perfect blend of historic elegance and modern comfort. Inside, you'll find 3 spacious bedrooms, 2 full baths and 1 half bath, along with bright, inviting living spaces designed for both everyday living and entertaining. The updated eat in kitchen is complemented by a sun-filled family room, while the formal living and dining rooms showcase the home's classic charm. The dining room features beautiful built-in cabinetry, and a "peek through" shutter for a pet's viewing pleasure, adding both characte

 Property Details
 Map
Map
 Map
Map
What's Nearby
Nearby Areas
 Features
-
Bedroom Information
Total Bedrooms: 3Bathroom Information
Total Baths: 2.5 Full Baths: 2 Half Baths: 1 -
Room Information
Total Rooms: 11 Porches: Balcony,Patio,PorchInterior Features
Roof: Asphalt Basement Description: Partially Finished Fireplace: Yes Appliances: Dishwasher,Disposal,Dryer,Free-Standing Gas Oven,Free-Standing Refrigerator,Gas Cooktop,Self Cleaning Oven,Washer -
Heating & Cooling
Cooling: Central Air Heating: Forced Air Heating Fuel: Natural GasFireplace
Basement,Living RoomWater Heater
Natural Gas
-
Building Information
Year Built: 1940 Building Stories: 2 Story Fireplace: Basement,Living Room Roof: Asphalt Foundation/Basement: Basement Architecture: Colonial -
Exterior Features
Chimney Cap(s),Gutter Guard System,Lighting Construction: Brick -
Utility Features
Sewer: Sewer (Sewer-Sanitary) -
Water
Public (Municipal) Water Heat: Natural Gas
-
Lot Information
Lot Size: 0.46 Lot Dimensions: 135 x 155 x 127 x 155 Frontage Feet: 135 -
Property Information
SQ ft: 1739 Subdivision: Louise Lathrups California Bungalowno 1 Financing: Cash,Conventional
-
Listing Price Information
Original List Price: $375,000 -
Listing Information
Possession: Close Plus 16-29 Days Legal Description: T1N, R10E, SEC 14 LOUISE LATHRUP'S CALIFORNIA BUNGALOW SUB NO 1 W 1/2 OF LOT 575 & ALL OF LOTS 576 & 577
-
Tax Information
Annual Tax: $3,928 Parcel Number: 2414403001 -
Possession
Close Plus 16-29 Days -
Legal Information
Legal Description: Section: T1N, R10E, SEC 14 LOUISE LATHRUP'S CALIFORNIA BUNGALOW SUB NO 1 W 1/2 OF LOT 575 & ALL OF LOTS 576 & 577
-
Parking Information
Has Garage: Yes Garage Size: 2 Car Garage: 18x18 Garage Description: Direct Access,Electricity,Door Opener,Attached,Driveway,Garage Faces Front -
Multi-Unit Information
Road Frontage: Paved
-
School Information
School District: Southfield Public Schools -
Fire Place Information
Fire Place: Yes Fire Place Location: Basement,Living Room -
Utility Information
Water: Public (Municipal) Sewer: Sewer (Sewer-Sanitary)
How much is this property worth?
Curious about this home's true market value? Use our free Home Evaluation Tool to instantly get a personalized Comparative Market Analysis (CMA) report. Make smarter, data-driven decisions before you buy.

Nearby Home Value
| Address | Estimate | Bed | Bath | Sq. Ft | Lot Size |
|---|---|---|---|---|---|
| 27315 Lathrup Boulevard , Lathrup Village, MI, 48076 | $334,900 | 3 | 2 | 1,964 | 1,964 SqFt |
| 28025 Sunset Boulevard .., Lathrup Village, MI, 48076 | $299,995 | 3 | 2 | 1,370 | 1,370 SqFt |
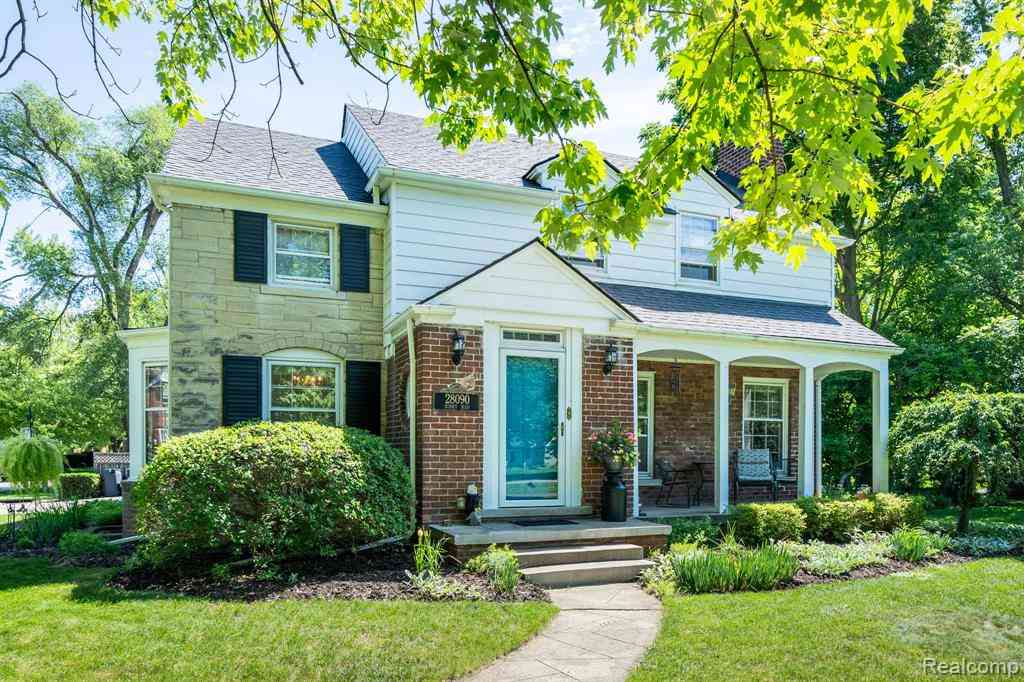
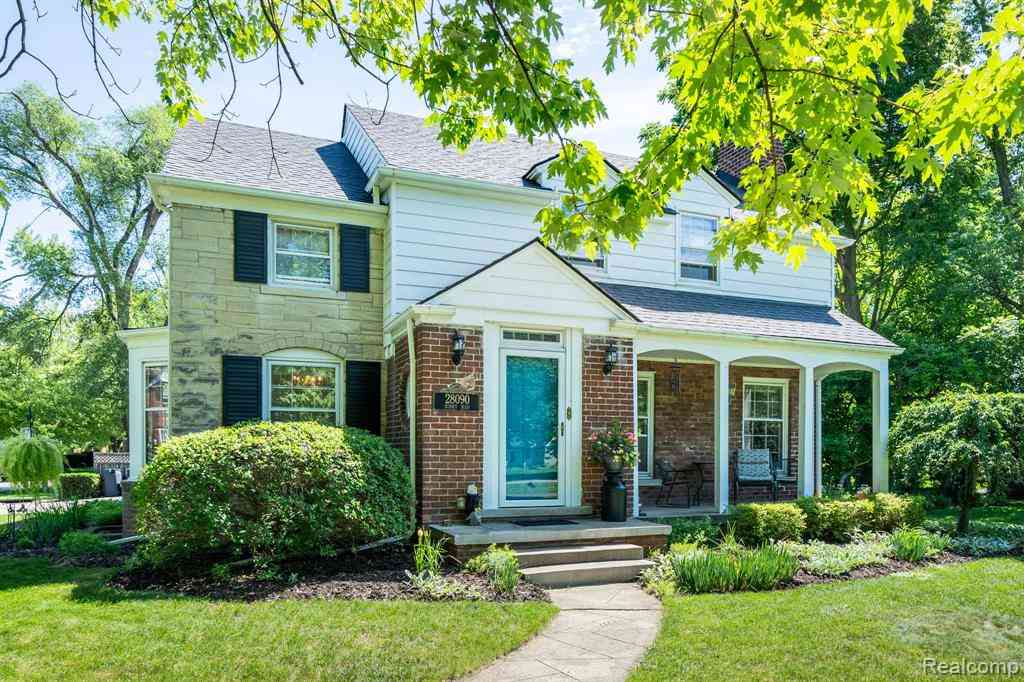
| 28090 Sunset Boulevard .., Lathrup Village, MI, 48076 | $495,000 | 4 | 2.5 | 2,252 | 2,252 SqFt |
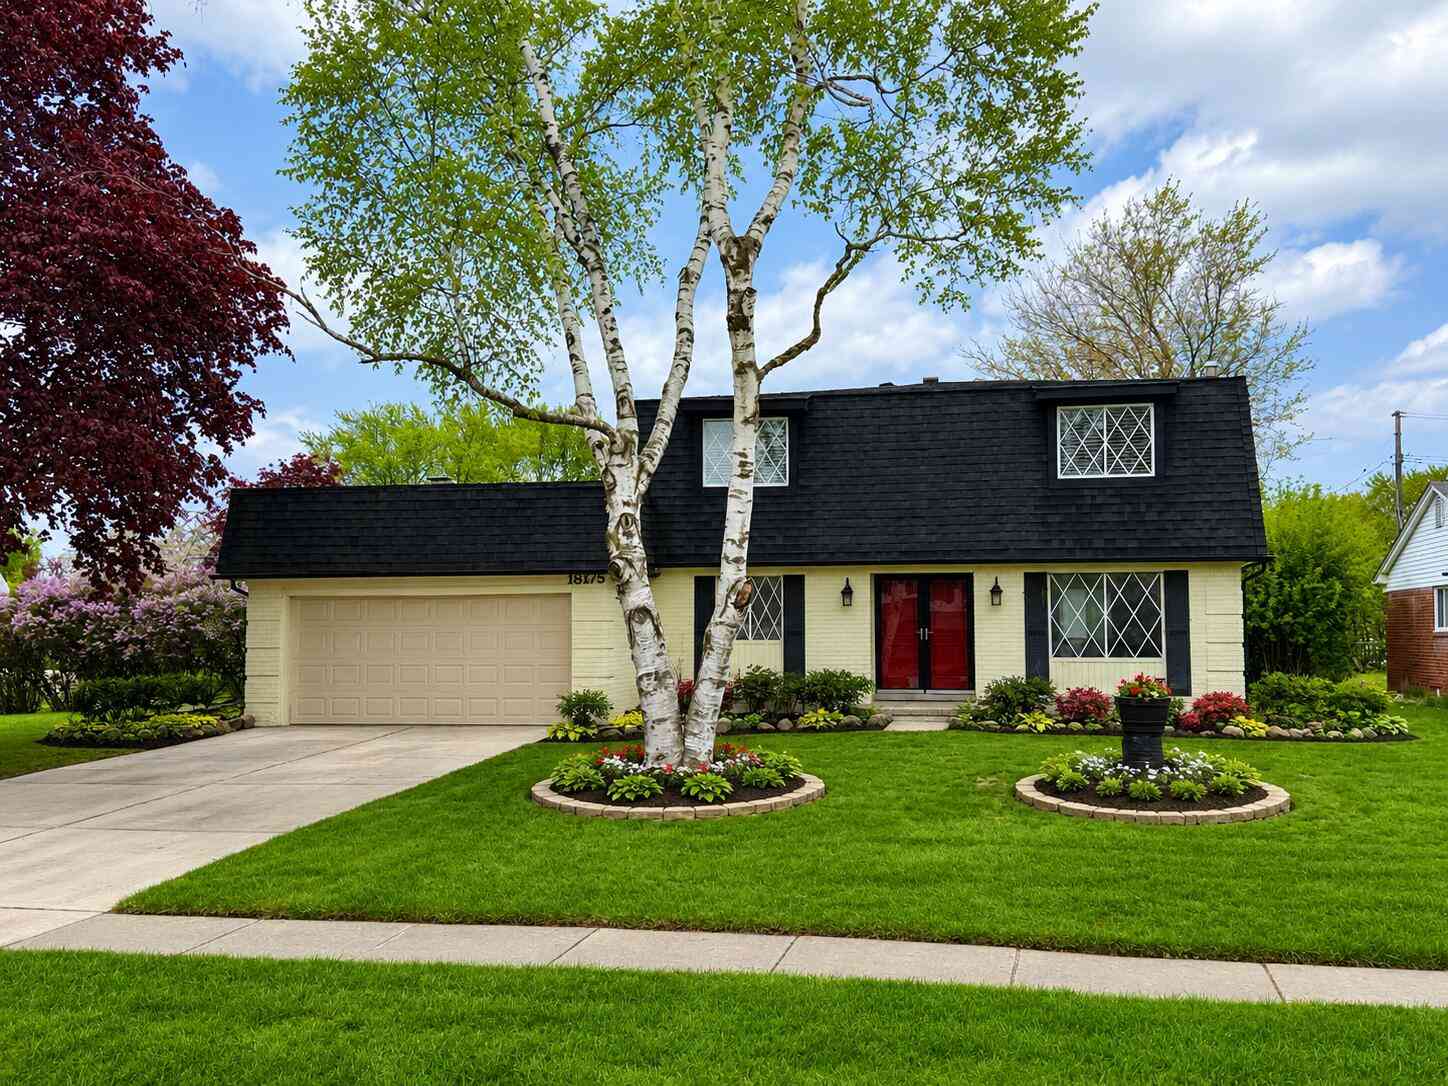
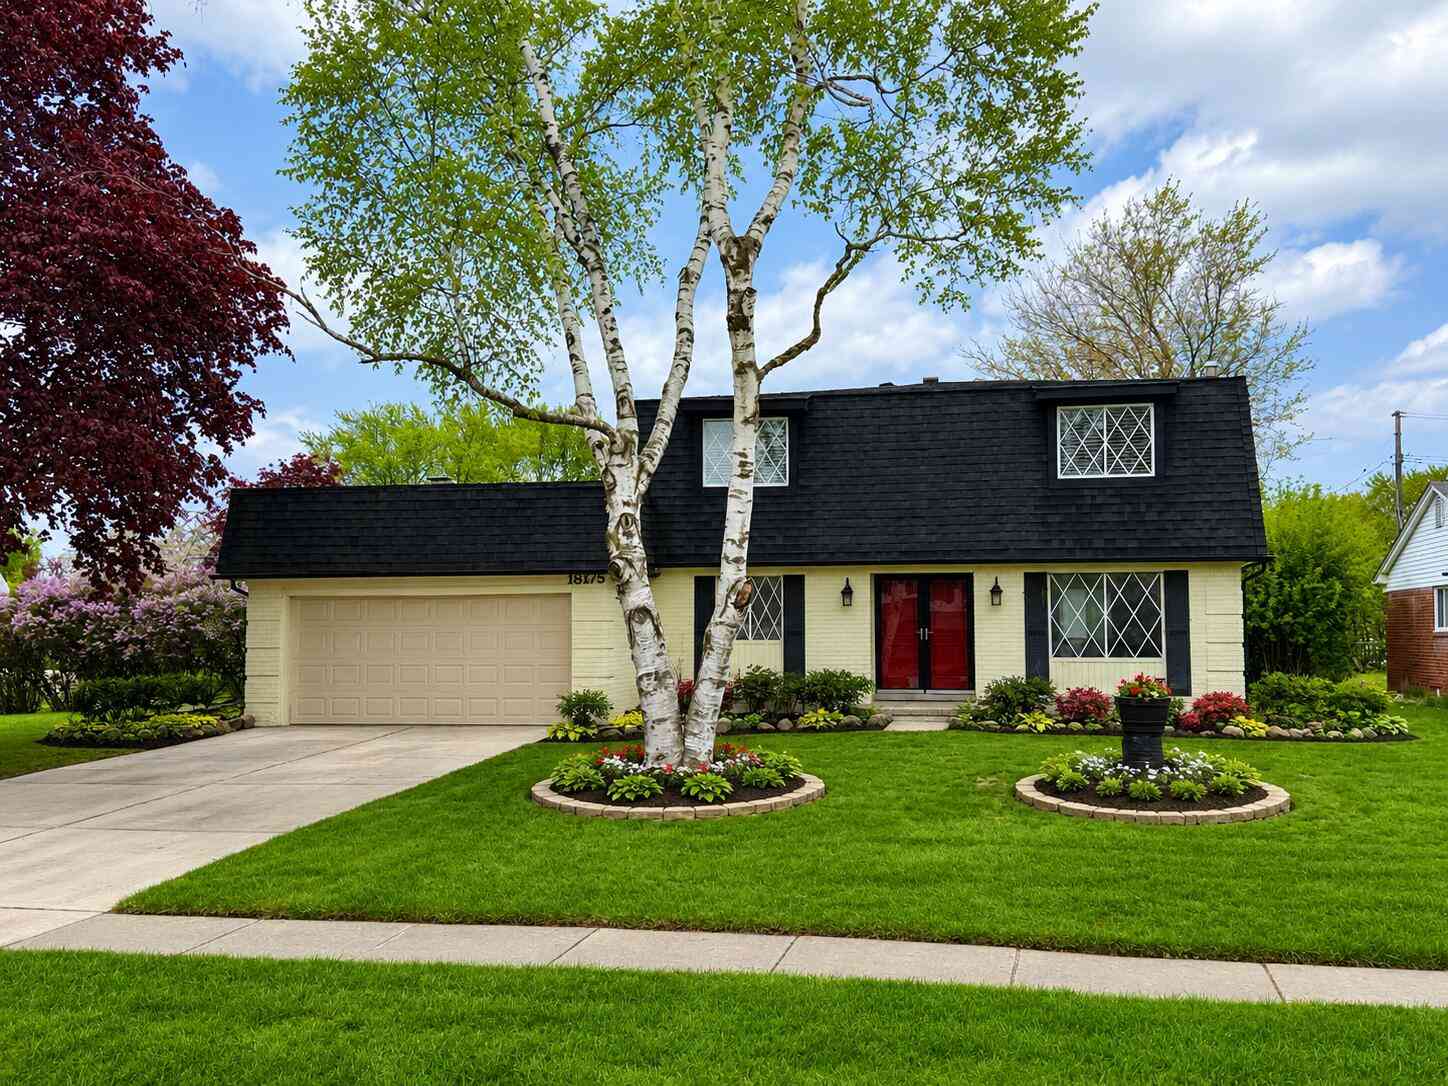
| 18175 Rainbow Drive, Lathrup Village, MI, 48076 | $329,900 | 4 | 3 | 2,114 | 2,114 SqFt |
| 27551 Goldengate Drive, Lathrup Village, MI, 48076 | $255,000 | 2 | 2 | 1,508 | 1,508 SqFt |
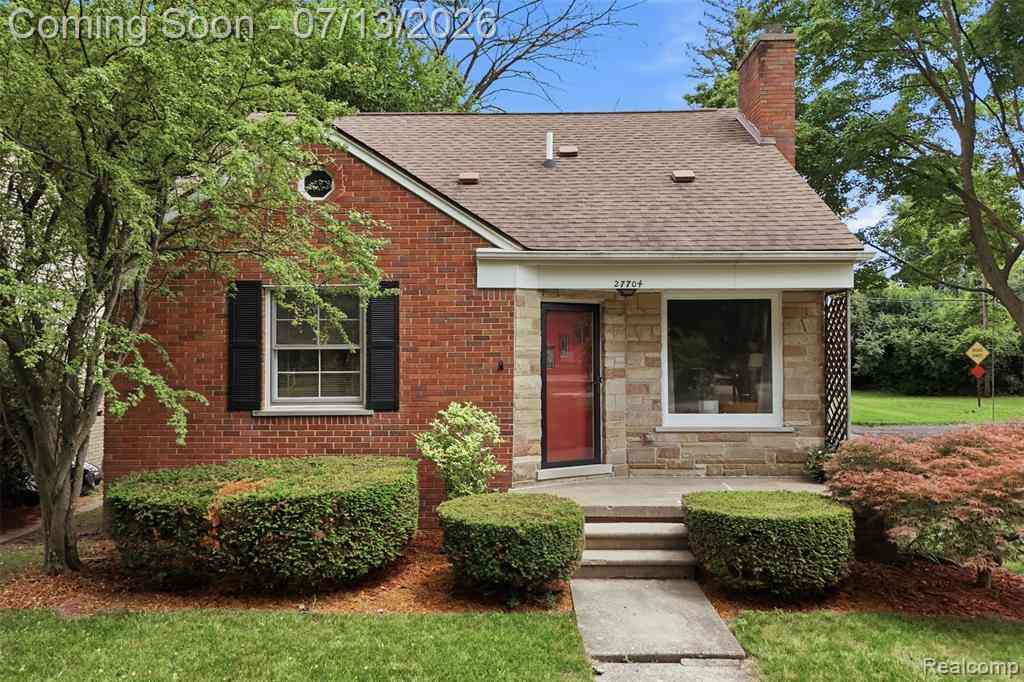
| 27704 California Drive .., Lathrup Village, MI, 48076 | $290,000 | 3 | 2 | 1,660 | 1,660 SqFt |
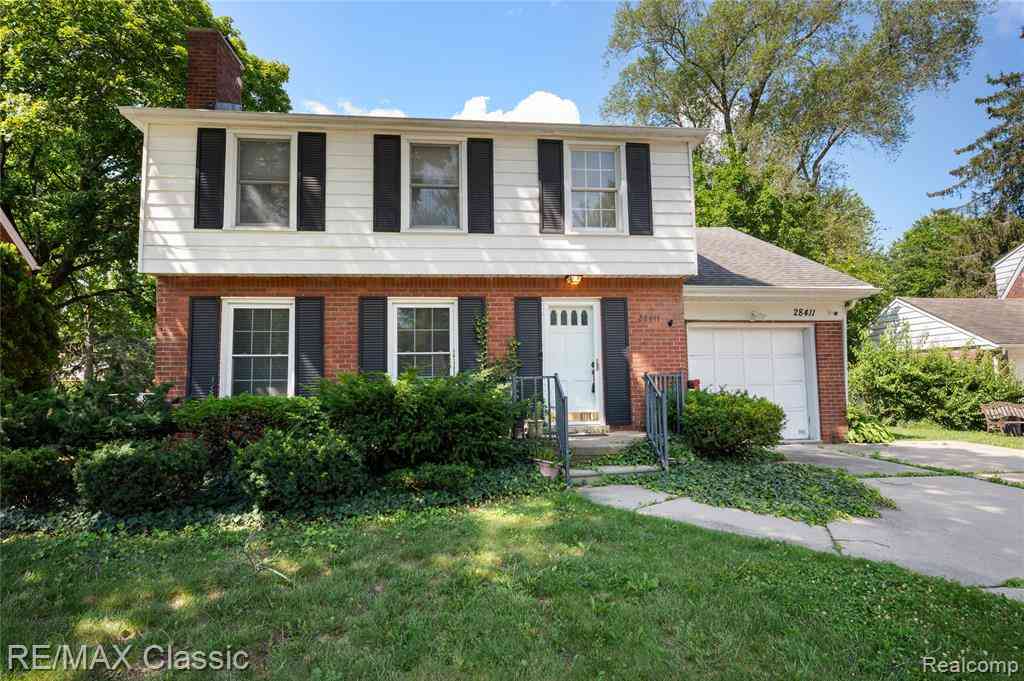
| 28411 Eldorado Place , Lathrup Village, MI, 48076 | $299,900 | 3 | 2.5 | 1,983 | 1,983 SqFt |
| 18635 San Diego Bouleva.., Lathrup Village, MI, 48076 | $309,000 | 3 | 2 | 1,300 | 1,300 SqFt |
| 27568 Rainbow Circle , Lathrup Village, MI, 48076 | $599,000 | 4 | 2.5 | 2,943 | 2,943 SqFt |
Similar Homes To 18577 San Jose Boulevard
Nearby For Sale

Disclosure: The accuracy of all information, regardless of source, is not guaranteed or warranted. All information should be independently verified. Any use of search facilities of data on the site, other than by a consumer looking to purchase real estate, is prohibited. IDX provided courtesy of Realcomp II Ltd., via ByOwner.com and REALCOMP, Copyright 2026 Realcomp II Ltd. Shareholders. REALTOR (R) licensed in the state of Michigan. The listing broker’s offer of compensation is made only to participants of the MLS where the listing is filed and to participants of any data share partner MLS.
ByOwner last updated this listing 07/23/2026 @ 08:39
More Cities with for Sale by Owner Homes
- Abbeville Homes For Sale By Owner
- Abbeville Homes For Sale By Owner
- Abbeville Homes For Sale By Owner
- Abbott Homes For Sale By Owner
- Abbottstown Homes For Sale By Owner
- Abell Homes For Sale By Owner
- Aberdeen Homes For Sale By Owner
- Aberdeen Homes For Sale By Owner
- Abilene Homes For Sale By Owner
- Abingdon Homes For Sale By Owner
- Abingdon Homes For Sale By Owner
- Abingdon Homes For Sale By Owner
- Abington Homes For Sale By Owner
- Abiquiu Homes For Sale By Owner
- Abita Springs Homes For Sale By Owner
- Acampo Homes For Sale By Owner
- Accident Homes For Sale By Owner
- Accokeek Homes For Sale By Owner
- Accomac Homes For Sale By Owner
- Acton Homes For Sale By Owner
Homes around $375,000



Verify Your Email
Please enter the 6-digit verification code
sent to your email address.