

2741 Tribune St
Lathrop, CA 95330

 3
3
Bed
 2
2
Bath
 2,268
2,268Sqft
6,764Sqft(Lot)
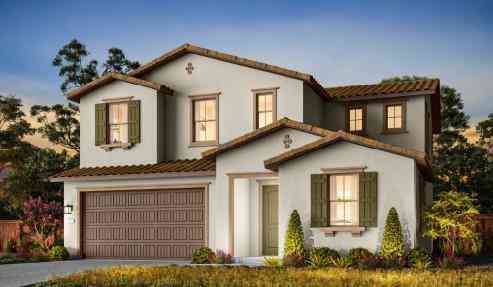
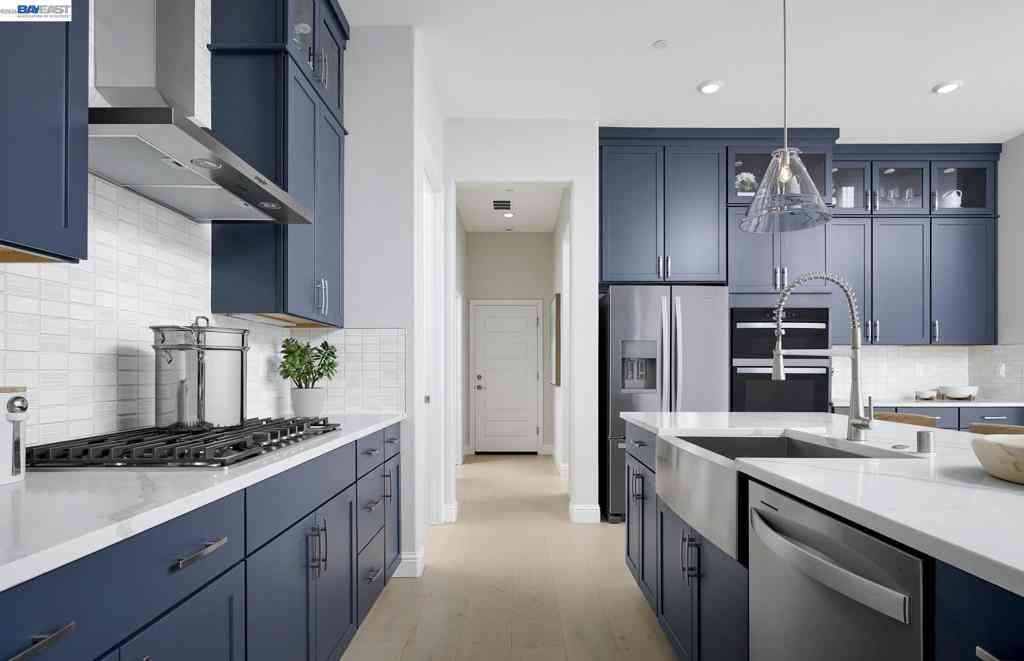
Welcome to this beautifully appointed single-story home in the highly sought-after River Islands community of Lathrop! Offering 3 bedrooms,2.5 bathrooms, a dedicated office space and 2,268 sq. ft. of thoughtfully designed living space on an expansive 6,969 sq. ft. lot, this move-in-ready home blends comfort, style, and functionality. The open-concept floor plan features luxury vinyl plank flooring, abundant natural light, and a spacious great room that flows seamlessly into the gourmet kitchen, complete with an oversized quartz island, white shaker cabinetry, designer tile backsplash, stainless steel appliances, gas cooktop, built-in oven, over sized pantry, and generous dining area. The private primary suite offers a spa-inspired bath with dual vanities, soaking tub, oversized walk-in sho

 Property Details
 Open House
- 07/25 4 PM-6 PM
- 07/26 4 PM-6 PM
 Map
Map
 Map
Map
What's Nearby
Nearby Areas
Features
-
Bedroom Information
Total beds: 3Bathroom Information
Total Baths: 2 Full Baths: 2Roofing Information
TileFlooring Information
Tile, Vinyl -
Interior Features
EatInKitchenRoof: Tile -
Heating & Cooling
Has Heating: Yes Heating: Gravity Has Cooling: Yes Cooling: CentralAir
-
Building Information
Year Built: 2023Construction Materials: WoodSidingStories: 1Patio And Porch Features: PatioPool Features: NonePrivate Pool: No
-
Lot Information
Main Square Feet: 6764 Lot Size Acres: 0.1553 Lot Size Source: PublicRecords Lot Size Square Feet: 6,764 Lot Description: BackYard,FrontYard,StreetLevel
-
Listing Price Information
Listing Price: $729000Cash, Conventional, FHA, VaLoan
-
Tax Information
Parcel Number: 210740490000
-
Virtual Tour
Parking Information
Parking Total: 2 GarageGarage Information
Has Garage: Yes Has Attached Garage: Yes Garage Space: 2
-
Location Information
Direction: Cross Street: Wylin.
How much is this property worth?
Curious about this home's true market value? Use our free Home Evaluation Tool to instantly get a personalized Comparative Market Analysis (CMA) report. Make smarter, data-driven decisions before you buy.

Nearby Home Value
| Address | Estimate | Bed | Bath | Sq. Ft | Lot Size |
|---|---|---|---|---|---|
| Rosamond Street, Lathrop, CA, 95330 | $1,024,800 | 4 | 4 | 3,735 | 3,735 SqFt |
| Wylin Boulevard, Lathrop, CA, 95330 | $960,000 | 5 | 5 | 3,175 | 3,175 SqFt |
| E Melones Drive, Lathrop, CA, 95330 | $1,015,000 | 4 | 4 | 3,139 | 3,139 SqFt |
| Commercial Street, Lathrop, CA, 95330 | $835,000 | 5 | 3 | 2,590 | 2,590 SqFt |
| Middlebury Dr, Lathrop, CA, 95330 | $649,000 | 5 | 5 | 2,479 | 2,479 SqFt |
| Lakeside Drive, Lathrop, CA, 95330 | $699,900 | 4 | 3 | 2,351 | 2,351 SqFt |
| Dobbins Court, Lathrop, CA, 95330 | $930,555 | 4 | 4 | 2,989 | 2,989 SqFt |
| Brookwood Way, Lathrop, CA, 95330 | $525,000 | 3 | 2 | 1,364 | 1,364 SqFt |
| S Fox Hatch Lane, Lathrop, CA, 95330 | $559,999 | 4 | 3 | 1,734 | 1,734 SqFt |
| Crystal Drive, Lathrop, CA, 95330 | $1,100,000 | 5 | 5 | 2,807 | 2,807 SqFt |
Similar Homes To 2741 Tribune St
Nearby For Sale


The information being provided by Miami Association of REALTORS® is for the consumer's personal, non-commercial use. Any information relating to real estate for sale referenced on this web site comes from the Internet Data Exchange (IDX) program of the Miami Association of REALTORS®. The accuracy of all information is deemed reliable but not guaranteed and should be personally verified through personal inspection by and/or with the appropriate professionals. The data contained herein is copyrighted by Miami Association of REALTORS® and is protected by all applicable copyright laws. Any unauthorized dissemination of this information is in violation of copyright laws and is strictly prohibited. Copyright 2026 Miami Association of REALTORS®. All rights reserved.
ByOwner last updated this listing 07/23/2026 @ 21:29
More Cities with for Sale by Owner Homes
- Lathrop Homes For Sale By Owner
- Manteca Homes For Sale By Owner
- French Camp Homes For Sale By Owner
- Stockton Homes For Sale By Owner
- Ripon Homes For Sale By Owner
- Tracy Homes For Sale By Owner
- Salida Homes For Sale By Owner
- Vernalis Homes For Sale By Owner
- mountain house Homes For Sale By Owner
- Escalon Homes For Sale By Owner
- Farmington Homes For Sale By Owner
- Westley Homes For Sale By Owner
- Discovery Bay Homes For Sale By Owner
- Byron Homes For Sale By Owner
- Linden Homes For Sale By Owner
- Modesto Homes For Sale By Owner
- Riverbank Homes For Sale By Owner
- Lodi Homes For Sale By Owner
- Victor Homes For Sale By Owner
- Woodbridge Homes For Sale By Owner
Homes around $729,000







Verify Your Email
Please enter the 6-digit verification code
sent to your email address.