
Residential
Las Vegas, NV 89169

 5
5
Bed
 3
3
Bath
 2,216
2,216Sqft
 0.28
0.28Acre(Lot)
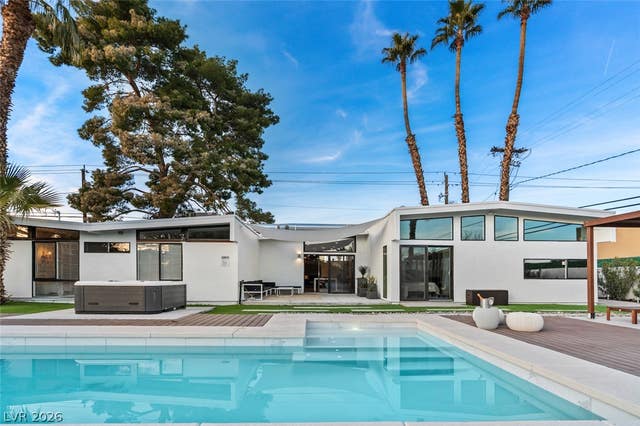
5-bedroom luxury resort-style house—a Mid-Century Modern entertainer’s gem on the golf course in the heart of Las Vegas. This is a fully custom designer project from the overall layout to the smallest details inside and out. The east wing of the house, featuring the new primary and guest bedrooms, was a new addition built from the ground up in 2021. Along with the addition, the entire house received a full remodel with a new roof, new AC, low-E windows, and new patio doors. At the same time the brand new pool and resort style backyard were built. The backyard has Golf Course frontage and features a swimming pool and a free-standing spa, an amazing outdoor kitchen and dining area, concrete and composite wood decks, tiled and wooden planters, benches, and a fire-pit area. On the west side o

 Property Details
 Map
Map
 Map
Map
What's Nearby
Nearby Areas
 Features
-
Bedroom Information
Total beds: 5Bathroom Information
Total Baths: 3 Full Baths: 3Room Information
Rooms Total: 8 -
Flooring Information
Vinyl -
Roofing Information
Flat, Foam -
Interior Features
Ceiling Fan(s), Smart Thermostat, Master Downstairs Roof: Flat, Foam Appliances: Built-In Electric Oven, Dishwasher, Electric Cooktop, Disposal, Gas Water Heater, Microwave, Refrigerator, Water Softener Owned, Water Heater Laundry Features: Gas Dryer Hookup, Main Level Window Features: Window Coverings, Blinds, Double Pane Windows, Tinted Windows -
Heating & Cooling
Has Heating: Yes Heating: Natural Gas, Central Has Cooling: Yes Cooling: Ceiling Fan(s), Central Air, Electric
-
Building Information
Year Built: 1962 Building Area Total: 2216 Stories: 1 Patio And Porch Features: Patio Pool Features: Heated, In Ground, Private Private Pool: Yes View: Golf Course -
Exterior Features
Exterior Features: Private Yard
-
Lot Information
Main Square Feet: 0.28 Acres Lot Size Acres: 0.28 Lot Size Square Feet: 12197 Lot Description: Landscaped, On Golf CourseProperty Information
Subdivision: Paradise Palms Source Property Type: Residential Postal Code Plus 4: 3216 Zoning Description: Single Family Property SubType: Single Family Residence Direction Faces: North Levels: One Property Age: 64
-
Listing Price Information
Listing Price: $750000 Cash, Conventional, VA Loan
-
Tax Information
Parcel Number: 162-14-510-057 Annual Tax: $3586
-
Parking Information
Attached Carport, Guest, Open, RV Gated, RV Access/Parking, Shared DrivewayHomeowners Association InformationAssociation Amenities: None
-
School Information
Elementary School: Thomas, Ruby S.,Thomas, Ruby S.Junior High School: Orr William E.Senior High School: Valley -
Utility Information
Cable Available, Underground Utilities -
Location Information
Direction: From the strip, head east on Desert Inn until just before Eastern Avenue. Right side. WaterSource: Public
How much is this property worth?
Curious about this home's true market value? Use our free Home Evaluation Tool to instantly get a personalized Comparative Market Analysis (CMA) report. Make smarter, data-driven decisions before you buy.

Nearby Home Value
| Address | Estimate | Bed | Bath | Sq. Ft | Lot Size |
|---|---|---|---|---|---|
| 3200 Silver Saddle Street, Las Vegas, NV, 89169 | $428,900 | 3 | 2 | 1,676 | 1,676 SqFt |
| 3213 Brazos Street, Las Vegas, NV, 89169 | $499,000 | 4 | 3 | 2,376 | 2,376 SqFt |
| 2083 La Vante Avenue, Las Vegas, NV, 89169 | $525,000 | 6 | 6 | 1,981 | 1,981 SqFt |
| 2160 Pueblo Circle, Las Vegas, NV, 89169 | $1,280,000 | 4 | 4 | 4,299 | 4,299 SqFt |
| 1995 Caballero Way, Las Vegas, NV, 89169 | $399,000 | 3 | 2 | 1,240 | 1,240 SqFt |
| 2773 Talbot Street, Las Vegas, NV, 89169 | $450,000 | 5 | 3 | 2,448 | 2,448 SqFt |
| 1660 Izabella Avenue, Las Vegas, NV, 89169 | $420,000 | 3 | 2 | 1,708 | 1,708 SqFt |
| 1679 Raindance Way, Las Vegas, NV, 89169 | $544,888 | 4 | 3 | 2,861 | 2,861 SqFt |
| 1612 Palora Avenue, Las Vegas, NV, 89169 | $374,900 | 3 | 2 | 1,205 | 1,205 SqFt |
| 1662 Sombrero Drive, Las Vegas, NV, 89169 | $500,000 | 4 | 2 | 2,324 | 2,324 SqFt |
Similar Homes To Residential
Nearby For Sale

The data relating to real estate for sale on this website comes in part from the INTERNET DATA EXCHANGE Program of the Greater Las Vegas Association of REALTORS® MLS. Real estate listings held by brokerage firms other than this site owner are marked with the IDX logo. information being provided is for the consumers' personal, non-commercial use and may not be used for any purpose other than to identify prospective properties consumers may be interested in purchasing. Any use of search facilities of data on the site, other than by a consumer looking to purchase real estate, is prohibited. GLVAR deems information reliable but not guaranteed. Copyright © 2026 of the Greater Las Vegas Association of REALTORS® MLS. All Rights Reserved.
ByOwner last updated this listing 08/08/2026 @ 09:45
More Cities with for Sale by Owner Homes
- Las Vegas Homes For Sale By Owner
- North Las Vegas Homes For Sale By Owner
- Henderson Homes For Sale By Owner
- Boulder City Homes For Sale By Owner
- Jean Homes For Sale By Owner
- Indian Springs Homes For Sale By Owner
- Overton Homes For Sale By Owner
- Logandale Homes For Sale By Owner
- Tecopa Homes For Sale By Owner
- Moapa Homes For Sale By Owner
- Searchlight Homes For Sale By Owner
- Pahrump Homes For Sale By Owner
- Mesquite Homes For Sale By Owner
- Amargosa Valley Homes For Sale By Owner
- Laughlin Homes For Sale By Owner
- Baker Homes For Sale By Owner
- Needles Homes For Sale By Owner
- Beatty Homes For Sale By Owner
- Santa Clara Homes For Sale By Owner
- Ivins Homes For Sale By Owner
Homes around $750,000









Verify Your Email
Please enter the 6-digit verification code
sent to your email address.