
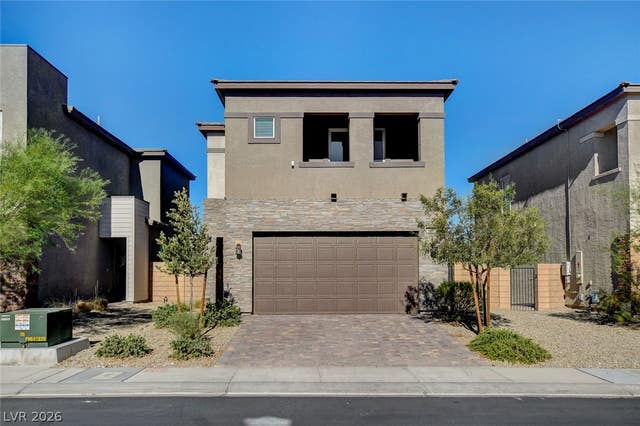
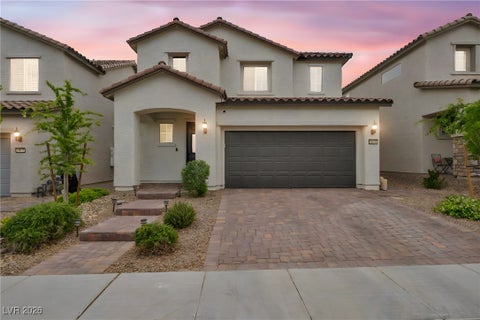
9688 Rankin Ridge Court
Las Vegas, NV 89178

 3
3
Bed
 3
3
Bath
 1,625
1,625Sqft
 0.08
0.08Acre(Lot)
Discover a truly exceptional living experience in this beautifully renovated, move-in ready home, nestled within a charming, tranquil Southwest community. This residence immediately captivates with an open, bright floor plan and a vaulted entry that welcomes an abundance of natural light. Fresh paint and new baseboards flow throughout, creating a pristine and inviting atmosphere. The upper level and stairwell features new pet-proof and waterproof hard-surface flooring, ensuring durability and style. Secondary bedrooms offer custom IKEA walk-in closets and share a convenient Jack and Jill bathroom, providing both comfort and practicality. Culinary enthusiasts will adore the modern chef's kitchen, equipped with a spacious island, a breakfast bar, and a pantry and cabinets with pull out draw

 Property Details
 Map
Map
 Map
Map
What's Nearby
Nearby Areas
 Features
-
Bedroom Information
Total beds: 3Bathroom Information
Total Baths: 3 Full Baths: 2 Half Baths: 1Room Information
Rooms Total: 6 -
Flooring Information
Laminate, Tile -
Roofing Information
Tile -
Interior Features
Ceiling Fan(s) Roof: Tile Appliances: Dryer, Dishwasher, Disposal, Gas Range, Microwave, Refrigerator, Water Softener Owned, Water Purifier, Washer Laundry Features: Gas Dryer Hookup, Laundry Room, Upper Level Window Features: Window Coverings, Blinds, Double Pane Windows, Drapes, Insulated Windows -
Heating & Cooling
Has Heating: Yes Heating: Natural Gas, Central Has Cooling: Yes Cooling: Ceiling Fan(s), Central Air, Electric
-
Building Information
Year Built: 2022 Building Area Total: 1625 Stories: 2 Patio And Porch Features: Patio, Covered Pool Features: Heated, In Ground, Private, Pool/Spa Combo, Salt Water Private Pool: Yes View: Mountain(s) Association Fee Frequency: Monthly -
Exterior Features
Exterior Features: Balcony, Private Yard
-
Lot Information
Main Square Feet: 0.08 Acres Lot Size Acres: 0.08 Lot Size Square Feet: 3485 Lot Description: LandscapedProperty Information
Subdivision: Gomer 10 Source Property Type: Residential Postal Code Plus 4: 9410 Zoning Description: Single Family Property SubType: Single Family Residence Direction Faces: West Property Age: 4
-
Listing Price Information
Listing Price: $549900 Cash, Conventional, FHA, VA Loan
-
Tax Information
Parcel Number: 176-19-412-082 Annual Tax: $4865
-
Parking Information
Attached, Garage, Garage Door Opener, Inside Entrance, Private, StorageGarage Information
Has Garage: Yes Has Attached Garage: Yes Garage Space: 2Homeowners Association InformationHas Association: Yes HOA: $40.00
-
School Information
Elementary School: Thompson, Tyrone,Thompson, TyroneJunior High School: Gunderson, Barry & JuneSenior High School: Sierra Vista High -
Utility Information
Underground Utilities -
Location Information
Direction: From I-15 S, exit Blue Diamond Road W, turn L on S Fort Apache Rd, R onto Gomer Road, slight L onto W Gomer Rd, R onto Rankin Ridge Court, home will be on the Right. WaterSource: Public Security Features: Security System Owned
How much is this property worth?
Curious about this home's true market value? Use our free Home Evaluation Tool to instantly get a personalized Comparative Market Analysis (CMA) report. Make smarter, data-driven decisions before you buy.

Nearby Home Value
| Address | Estimate | Bed | Bath | Sq. Ft | Lot Size |
|---|---|---|---|---|---|
| Residential, Las Vegas, NV, 89178 | $598,700 | 4 | 3 | 2,670 | 2,670 SqFt |
| Residential, Las Vegas, NV, 89178 | $499,990 | 5 | 3 | 2,765 | 2,765 SqFt |
| 10125 Ferton Lake Avenue, Las Vegas, NV, 89178 | $925,000 | 4 | 3 | 2,390 | 2,390 SqFt |
| 6990 W Richmar Avenue, Las Vegas, NV, 89178 | $899,900 | 4 | 2 | 1,950 | 1,950 SqFt |
| 9541 Rosanna Street, Las Vegas, NV, 89178 | $1,368,047 | 5 | 4 | 3,675 | 3,675 SqFt |
| 7100 W Meranto Avenue, Las Vegas, NV, 89178 | $905,000 | 4 | 4 | 2,315 | 2,315 SqFt |
| 6982 Mirkwood Avenue, Las Vegas, NV, 89178 | $875,000 | 4 | 4 | 3,269 | 3,269 SqFt |
| 7028 Amapa Road, Las Vegas, NV, 89178 | $525,000 | 4 | 3 | 2,336 | 2,336 SqFt |
| 7171 Elessar Avenue, Las Vegas, NV, 89178 | $949,000 | 3 | 4 | 3,269 | 3,269 SqFt |
| 10408 Wildflower Gully .., Las Vegas, NV, 89178 | $395,000 | 3 | 3 | 1,549 | 1,549 SqFt |
Similar Homes To 9688 Rankin Ridge Court
Nearby For Sale

The data relating to real estate for sale on this website comes in part from the INTERNET DATA EXCHANGE Program of the Greater Las Vegas Association of REALTORS® MLS. Real estate listings held by brokerage firms other than this site owner are marked with the IDX logo. information being provided is for the consumers' personal, non-commercial use and may not be used for any purpose other than to identify prospective properties consumers may be interested in purchasing. Any use of search facilities of data on the site, other than by a consumer looking to purchase real estate, is prohibited. GLVAR deems information reliable but not guaranteed. Copyright © 2026 of the Greater Las Vegas Association of REALTORS® MLS. All Rights Reserved.
ByOwner last updated this listing 07/29/2026 @ 14:02
More Cities with for Sale by Owner Homes
- Las Vegas Homes For Sale By Owner
- North Las Vegas Homes For Sale By Owner
- Henderson Homes For Sale By Owner
- Boulder City Homes For Sale By Owner
- Jean Homes For Sale By Owner
- Indian Springs Homes For Sale By Owner
- Overton Homes For Sale By Owner
- Logandale Homes For Sale By Owner
- Tecopa Homes For Sale By Owner
- Moapa Homes For Sale By Owner
- Searchlight Homes For Sale By Owner
- Pahrump Homes For Sale By Owner
- Palm Gardens Homes For Sale By Owner
- Mesquite Homes For Sale By Owner
- Amargosa Valley Homes For Sale By Owner
- Laughlin Homes For Sale By Owner
- Baker Homes For Sale By Owner
- Needles Homes For Sale By Owner
- Beatty Homes For Sale By Owner
- Santa Clara Homes For Sale By Owner
Homes around $549,900








Verify Your Email
Please enter the 6-digit verification code
sent to your email address.