
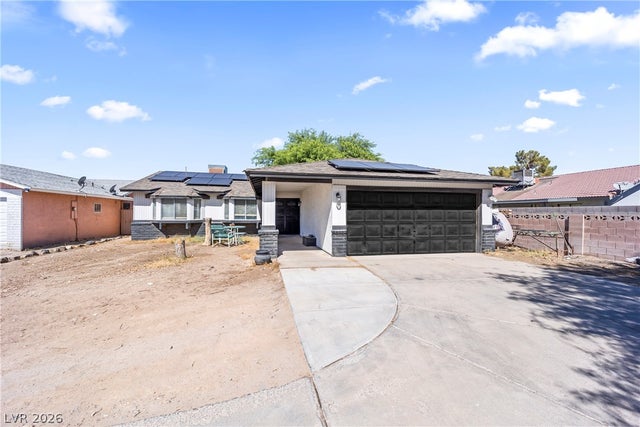
1849 Shagbark Lane
Las Vegas, NV 89156

 3
3
Bed
 2
2
Bath
 1,268
1,268Sqft
 0.19
0.19Acre(Lot)
CUL-DE-SAC • SINGLE STORY • RV PARKING • CHARACTER! Welcome to 1849 Shagbark Ln, where distinctive design, thoughtful updates and comfortable single-story living come together. Step inside and you'll immediately notice the warm wood-look tile flooring, abundant natural light and the home's standout architectural feature—a dramatic TWO-SIDED BRICK FIREPLACE creating a beautiful focal point between the living and dining areas. Offering both gas and wood-burning options, it's designed for cozy evenings, entertaining and everyday enjoyment. The kitchen pairs crisp WHITE CABINETRY with GRANITE COUNTERTOPS, tile backsplash, stainless-steel appliances and a convenient breakfast bar, all opening naturally to the surrounding living spaces. The spacious PRIMARY SUITE offers dual closets and a relaxi

 Property Details
 Map
Map
 Map
Map
What's Nearby
Nearby Areas
 Features
-
Bedroom Information
Total beds: 3Bathroom Information
Total Baths: 2 Full Baths: 2Room Information
Rooms Total: 5 -
Flooring Information
Tile -
Roofing Information
Composition, Shingle -
Interior Features
Ceiling Fan(s), Master Downstairs Roof: Composition, Shingle Appliances: Dryer, Gas Cooktop, Disposal, Washer Laundry Features: Gas Dryer Hookup, In Garage Window Features: Window Coverings, Blinds -
Heating & Cooling
Has Heating: Yes Heating: Natural Gas, Central Has Cooling: Yes Cooling: Ceiling Fan(s), Central Air, Electric
-
Building Information
Year Built: 1984 Building Area Total: 1268 Stories: 1 Private Pool: No -
Exterior Features
Exterior Features: Private Yard
-
Lot Information
Main Square Feet: 0.19 Acres Lot Size Acres: 0.19 Lot Size Square Feet: 8276 Lot Description: Back Yard, Cul-De-SacProperty Information
Subdivision: Briarwood Source Property Type: Residential Postal Code Plus 4: 6823 Zoning Description: Single Family Property SubType: Single Family Residence Direction Faces: East Property Age: 42
-
Listing Price Information
Listing Price: $360000 Cash, Conventional, FHA, VA Loan
-
Tax Information
Parcel Number: 140-21-713-011 Annual Tax: $1246
-
Parking Information
Attached, Garage, Private, RV Access/ParkingGarage Information
Has Garage: Yes Has Attached Garage: Yes Garage Space: 2Homeowners Association InformationAssociation Amenities: None
-
School Information
Elementary School: Mountain View,Mountain ViewJunior High School: Monaco Mario C & JoanneSenior High School: Eldorado -
Location Information
Direction: From I-15, exit E on Lake Mead. Drive approx 5 miles to Linn Ln. Turn right, heading south on Linn ln take 4th left onto Deer Valley and then first left onto Shagbark. WaterSource: Public
How much is this property worth?
Curious about this home's true market value? Use our free Home Evaluation Tool to instantly get a personalized Comparative Market Analysis (CMA) report. Make smarter, data-driven decisions before you buy.

Nearby Home Value
| Address | Estimate | Bed | Bath | Sq. Ft | Lot Size |
|---|---|---|---|---|---|
| Residential, Las Vegas, NV, 89156 | $309,900 | 3 | 2 | 1,344 | 1,344 SqFt |
| 2236 Welsey Manor Drive, Las Vegas, NV, 89156 | $395,000 | 3 | 2 | 1,444 | 1,444 SqFt |
| 1780 Hardrock Street, Las Vegas, NV, 89156 | $3,899,000 | 4 | 7 | 6,439 | 6,439 SqFt |
| 1931 Claudine Drive, Las Vegas, NV, 89156 | $600,000 | 3 | 4 | 4,739 | 4,739 SqFt |
| 7155 E Carey Avenue, Las Vegas, NV, 89156 | $320,000 | 2 | 2 | 1,118 | 1,118 SqFt |
| 1941 Napoleon Drive, Las Vegas, NV, 89156 | $600,000 | 3 | 2 | 2,552 | 2,552 SqFt |
| 2215 Little River Court, Las Vegas, NV, 89156 | $416,500 | 3 | 2 | 1,445 | 1,445 SqFt |
| 3015 Moulin Heights Str.., Las Vegas, NV, 89156 | $439,000 | 4 | 3 | 2,330 | 2,330 SqFt |
| 2368 Los Feliz Street, Las Vegas, NV, 89156 | $325,000 | 2 | 2 | 1,064 | 1,064 SqFt |
| 1860 Racine Drive, Las Vegas, NV, 89156 | $484,999 | 3 | 2 | 1,741 | 1,741 SqFt |
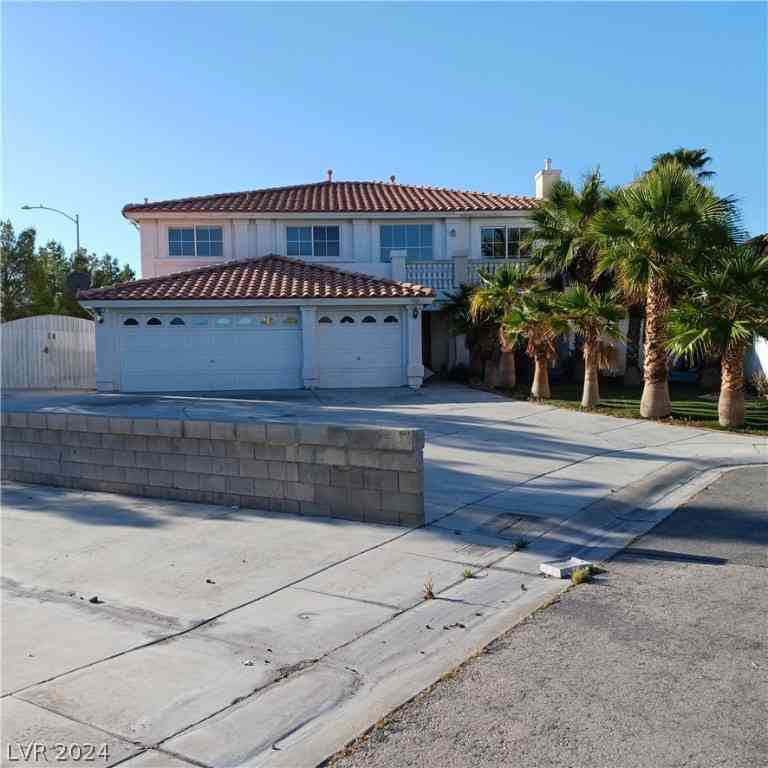
Similar Homes To 1849 Shagbark Lane
Nearby For Sale
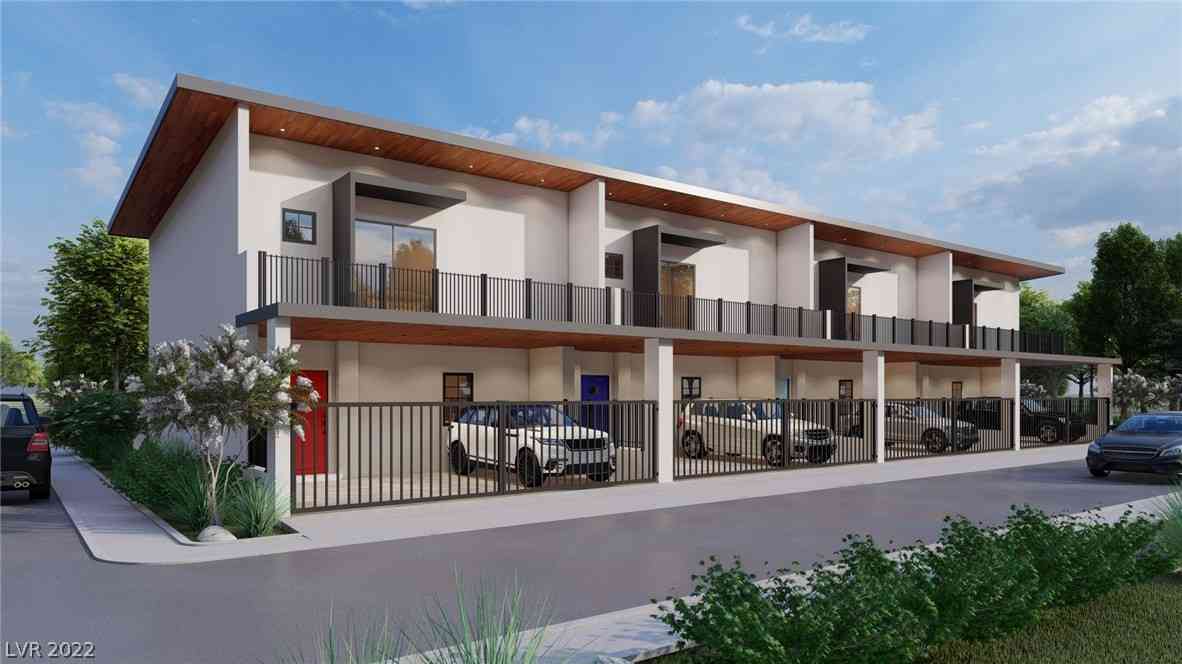
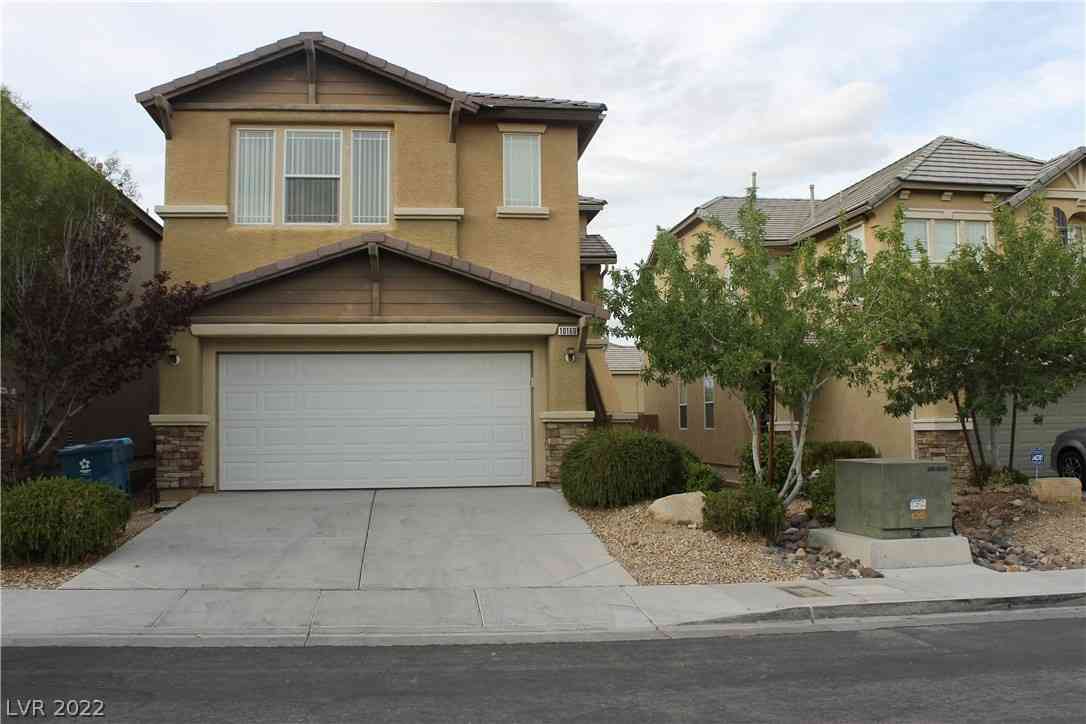

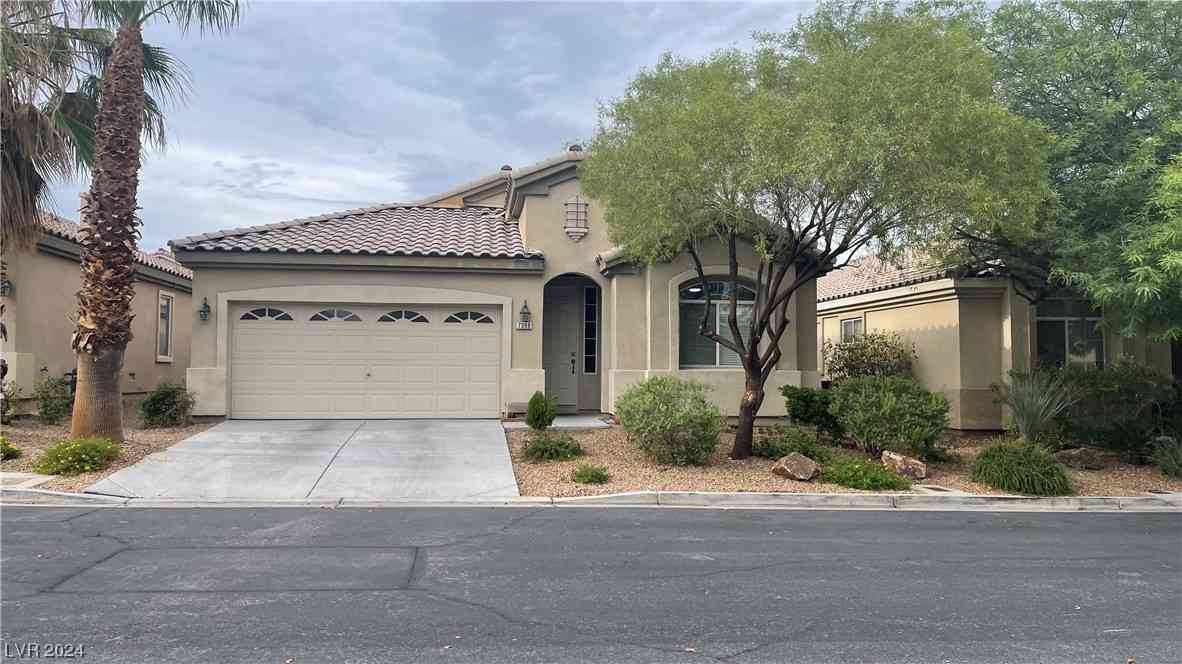
The data relating to real estate for sale on this website comes in part from the INTERNET DATA EXCHANGE Program of the Greater Las Vegas Association of REALTORS® MLS. Real estate listings held by brokerage firms other than this site owner are marked with the IDX logo. information being provided is for the consumers' personal, non-commercial use and may not be used for any purpose other than to identify prospective properties consumers may be interested in purchasing. Any use of search facilities of data on the site, other than by a consumer looking to purchase real estate, is prohibited. GLVAR deems information reliable but not guaranteed. Copyright © 2026 of the Greater Las Vegas Association of REALTORS® MLS. All Rights Reserved.
ByOwner last updated this listing 08/08/2026 @ 11:40
More Cities with for Sale by Owner Homes
- Las Vegas Homes For Sale By Owner
- North Las Vegas Homes For Sale By Owner
- Henderson Homes For Sale By Owner
- Boulder City Homes For Sale By Owner
- Jean Homes For Sale By Owner
- Indian Springs Homes For Sale By Owner
- Overton Homes For Sale By Owner
- Logandale Homes For Sale By Owner
- Tecopa Homes For Sale By Owner
- Moapa Homes For Sale By Owner
- Searchlight Homes For Sale By Owner
- Pahrump Homes For Sale By Owner
- Mesquite Homes For Sale By Owner
- Amargosa Valley Homes For Sale By Owner
- Laughlin Homes For Sale By Owner
- Baker Homes For Sale By Owner
- Needles Homes For Sale By Owner
- Beatty Homes For Sale By Owner
- Santa Clara Homes For Sale By Owner
- Ivins Homes For Sale By Owner
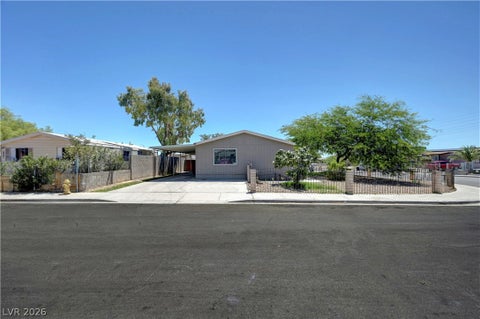
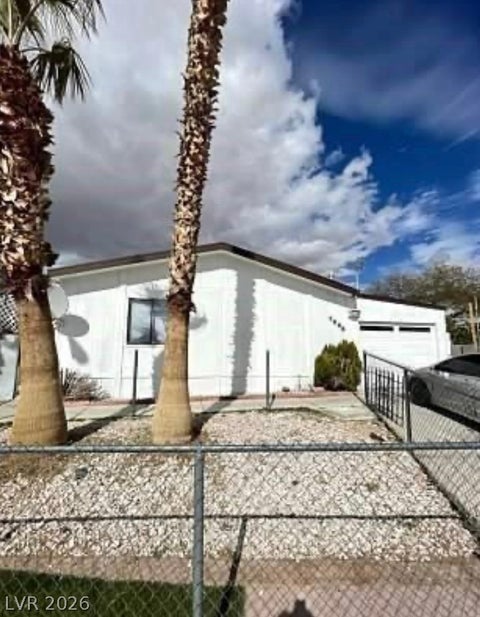
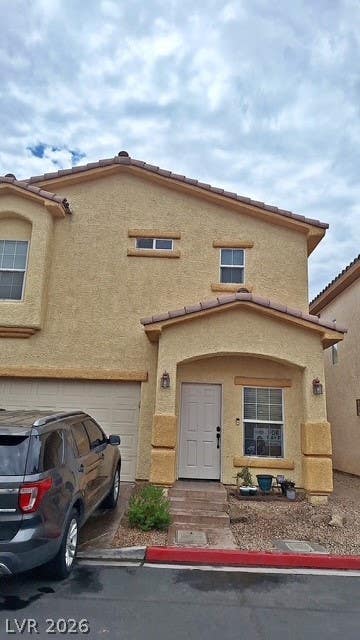
Homes around $360,000









Verify Your Email
Please enter the 6-digit verification code
sent to your email address.