
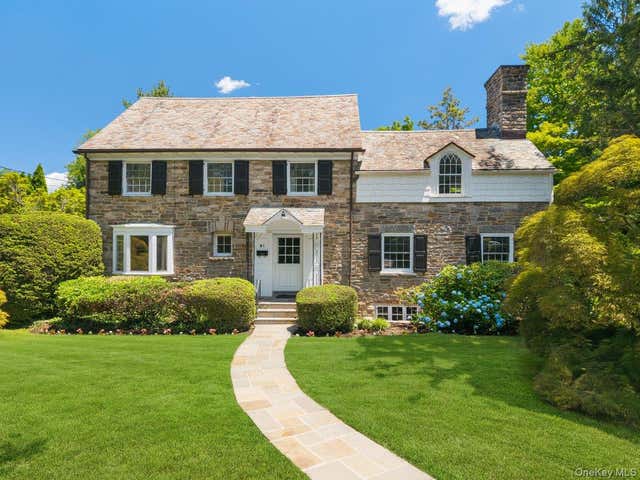
91 Larchmont Avenue
Larchmont, NY 10538

 5
5
Bed
 5
5
Bath
 3,347
3,347Sqft
 0.37
0.37Acre(Lot)
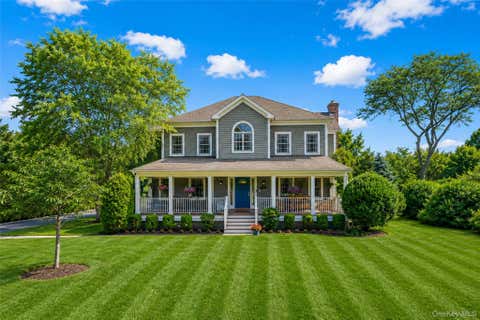
This storybook 4,563 sq ft (as measured) Stone-and-Shingle English Colonial is gracefully sited on 0.37 acres of level, private grounds in the Manor, one of Larchmont’s most desirable neighborhoods. The residence blends timeless architecture, original detailing, and outstanding potential for personalization. Set behind its picturesque facade, the home reveals a flexible layout and solid bones, offering an ideal canvas for thoughtful updates. A covered entry opens to a spacious living room anchored by a wood-burning fireplace, with French doors leading to a sunlit dining room and enclosed porch. The kitchen retains its warm mid-century character, featuring streamlined wood cabinetry, a built-in dining island, and a breakfast nook framed by a skylight and large picture window overlooking the

 Property Details
 Map
Map
 Map
Map
What's Nearby
Nearby Areas
 Features
-
Bedroom Information
Total beds: 5Bathroom Information
Total Baths: 5 Full Baths: 2 Half Baths: 3Room Information
Rooms Total: 14 Basement: Partially Finished, Storage Space, Walk-Out Access -
Flooring Information
Hardwood, Tile -
Interior Features
Beamed Ceilings, Built-in Features, Chandelier, Eat-in Kitchen, Entrance Foyer, High Ceilings, Kitchen Island, Natural Woodwork, Pantry, Recessed Lighting, Storage, Walk-In Closet(s) Appliances: Freezer, Dishwasher, Dryer, Gas Cooktop, Microwave, Oven, Refrigerator, Washer, Gas Water Heater Laundry Features: In Basement, Laundry Room Window Features: Bay Window(s) -
Heating & Cooling
Has Heating: Yes Heating: Hot Water, Steam Has Cooling: Yes Cooling: Central Air, Wall/Window Unit(s)
-
Building Information
Year Built: 1937 Building Area Total: 4563 Construction Materials: Shingle Siding, Stone Patio And Porch Features: Patio Private Pool: No
-
Lot Information
Lot Size Acres: 0.37 Lot Size Square Feet: 16117 Lot Description: Back Yard, Front Yard, Landscaped, Level, Near Golf Course, Near Public Transit, Sprinklers In Front, Sprinklers In Rear
-
Listing Price Information
Listing Price: $2395000
-
Tax Information
Parcel Number: 3201-007-000-00011-000-0014 Annual Tax: $55764
-
Parking Information
Attached, DrivewayGarage Information
Has Garage: Yes Has Attached Garage: Yes Garage Space: 2
-
School Information
Elementary School: Chatsworth AvenueJunior High School: Hommocks SchoolSenior High School: Mamaroneck High School -
Utility Information
Natural Gas Available, Electricity Connected, Natural Gas Connected, Sewer Connected, Water Connected -
Location Information
Direction: Boston Post Road to Larchmont Avenue #91 is just past Cherry Avenue on your left. Park on Larchmont Avenue for front door entry. Note, access to driveway is on Cherry Ave. (1st driveway on the right, drive all the way down) WaterSource: Public
How much is this property worth?
Curious about this home's true market value? Use our free Home Evaluation Tool to instantly get a personalized Comparative Market Analysis (CMA) report. Make smarter, data-driven decisions before you buy.

Nearby Home Value
| Address | Estimate | Bed | Bath | Sq. Ft | Lot Size |
|---|---|---|---|---|---|
| 4 Griffen Drive, Larchmont, NY, 10538 | $3,545,000 | 5 | 5 | 4,726 | 4,726 SqFt |
| 7 Walnut Avenue, Larchmont, NY, 10538 | $6,700,000 | 5 | 6 | 4,700 | 4,700 SqFt |
| 11 Alden Road #6N, Larchmont, NY, 10538 | $385,000 | 2 | 1 | 1,100 | 1,100 SqFt |
| 11 Alden Road #5L, Larchmont, NY, 10538 | $498,888 | 2 | 2 | 1,500 | 1,500 SqFt |
| 62 Mohegan Road, Larchmont, NY, 10538 | $1,399,999 | 3 | 2 | 2,374 | 2,374 SqFt |
| 1815 Palmer Avenue #3X, Larchmont, NY, 10538 | $425,000 | 2 | 2 | 104,306 | 104,306 SqFt |
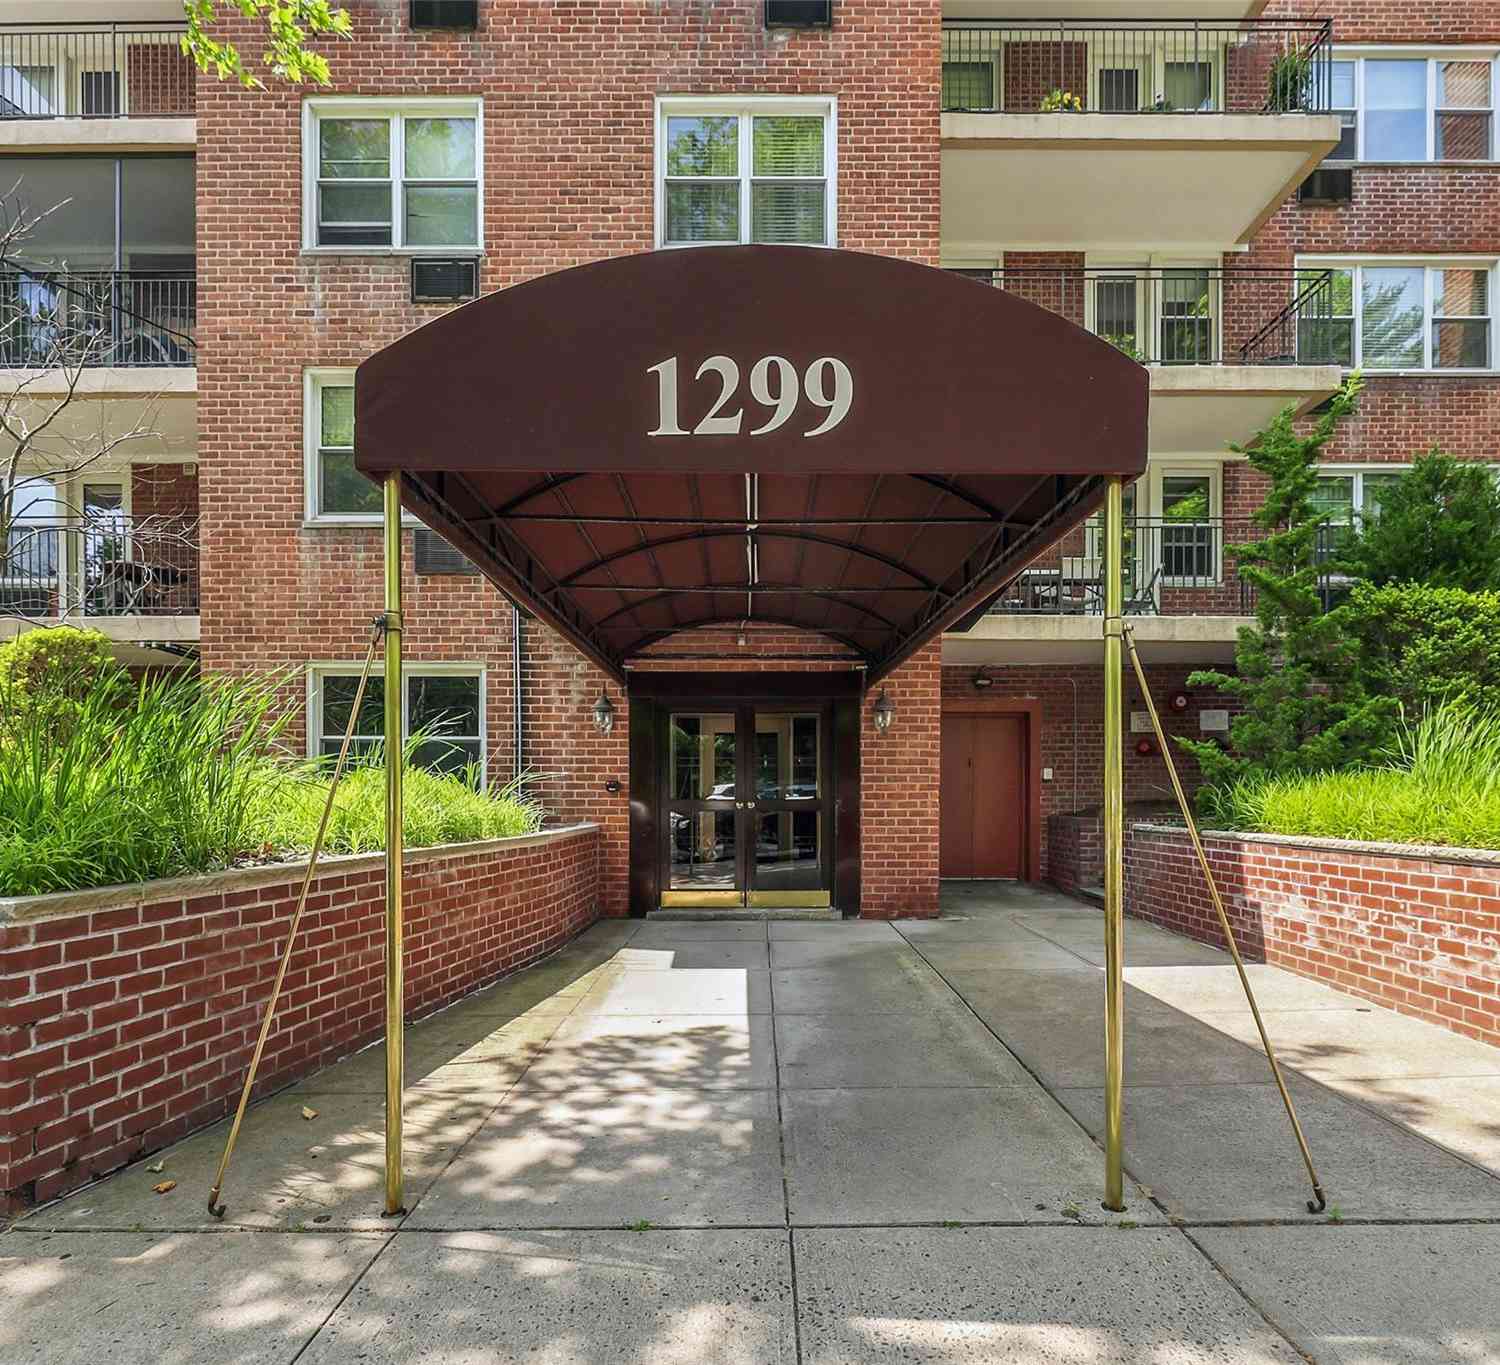
| 1299 Palmer Avenue #225, Larchmont, NY, 10538 | $185,000 | 1 | 1 | 782 | 782 SqFt |
| 16 N Chatsworth Avenue .., Larchmont, NY, 10538 | $845,000 | 2 | 2 | 1,250 | 1,250 SqFt |
| 14 Seton Road, Larchmont, NY, 10538 | $3,995,000 | 6 | 7 | 4,688 | 4,688 SqFt |
| 2 Coventry Court, Larchmont, NY, 10538 | $4,590,000 | 7 | 10 | 10,390 | 10,390 SqFt |
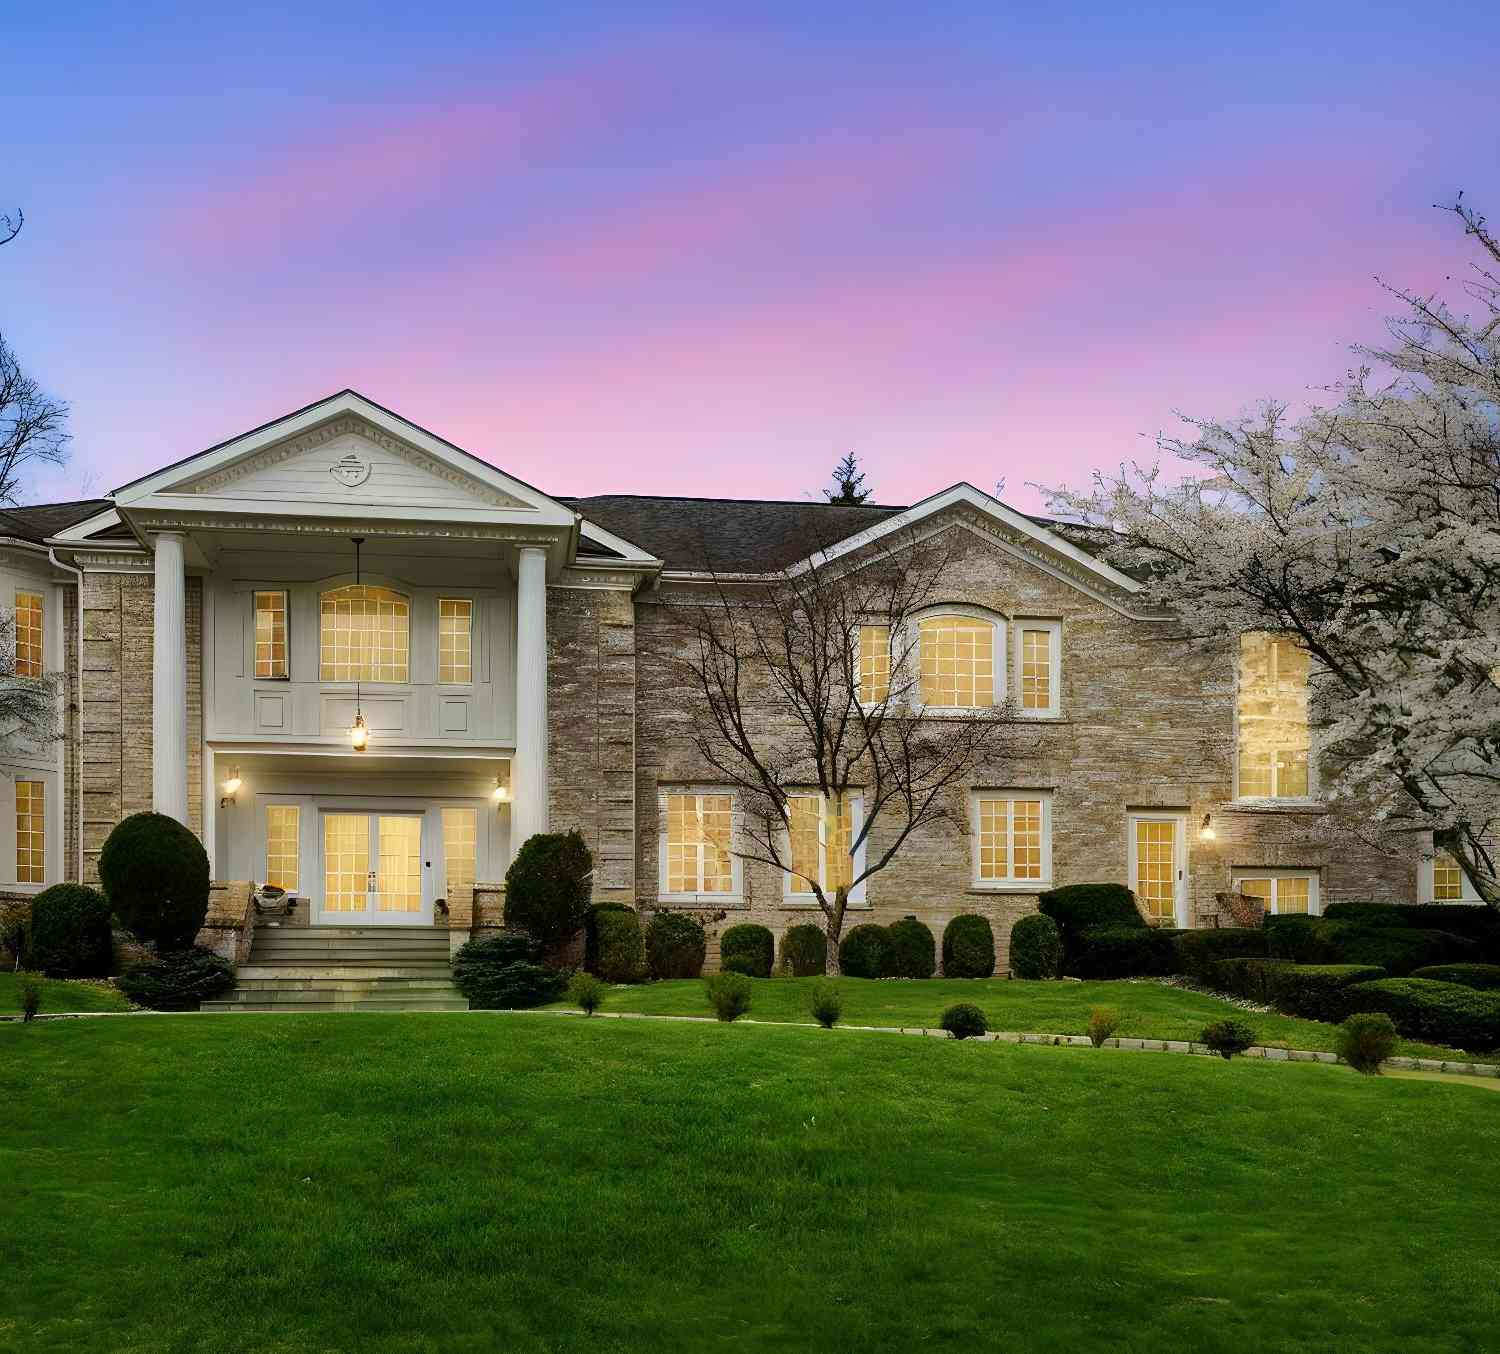
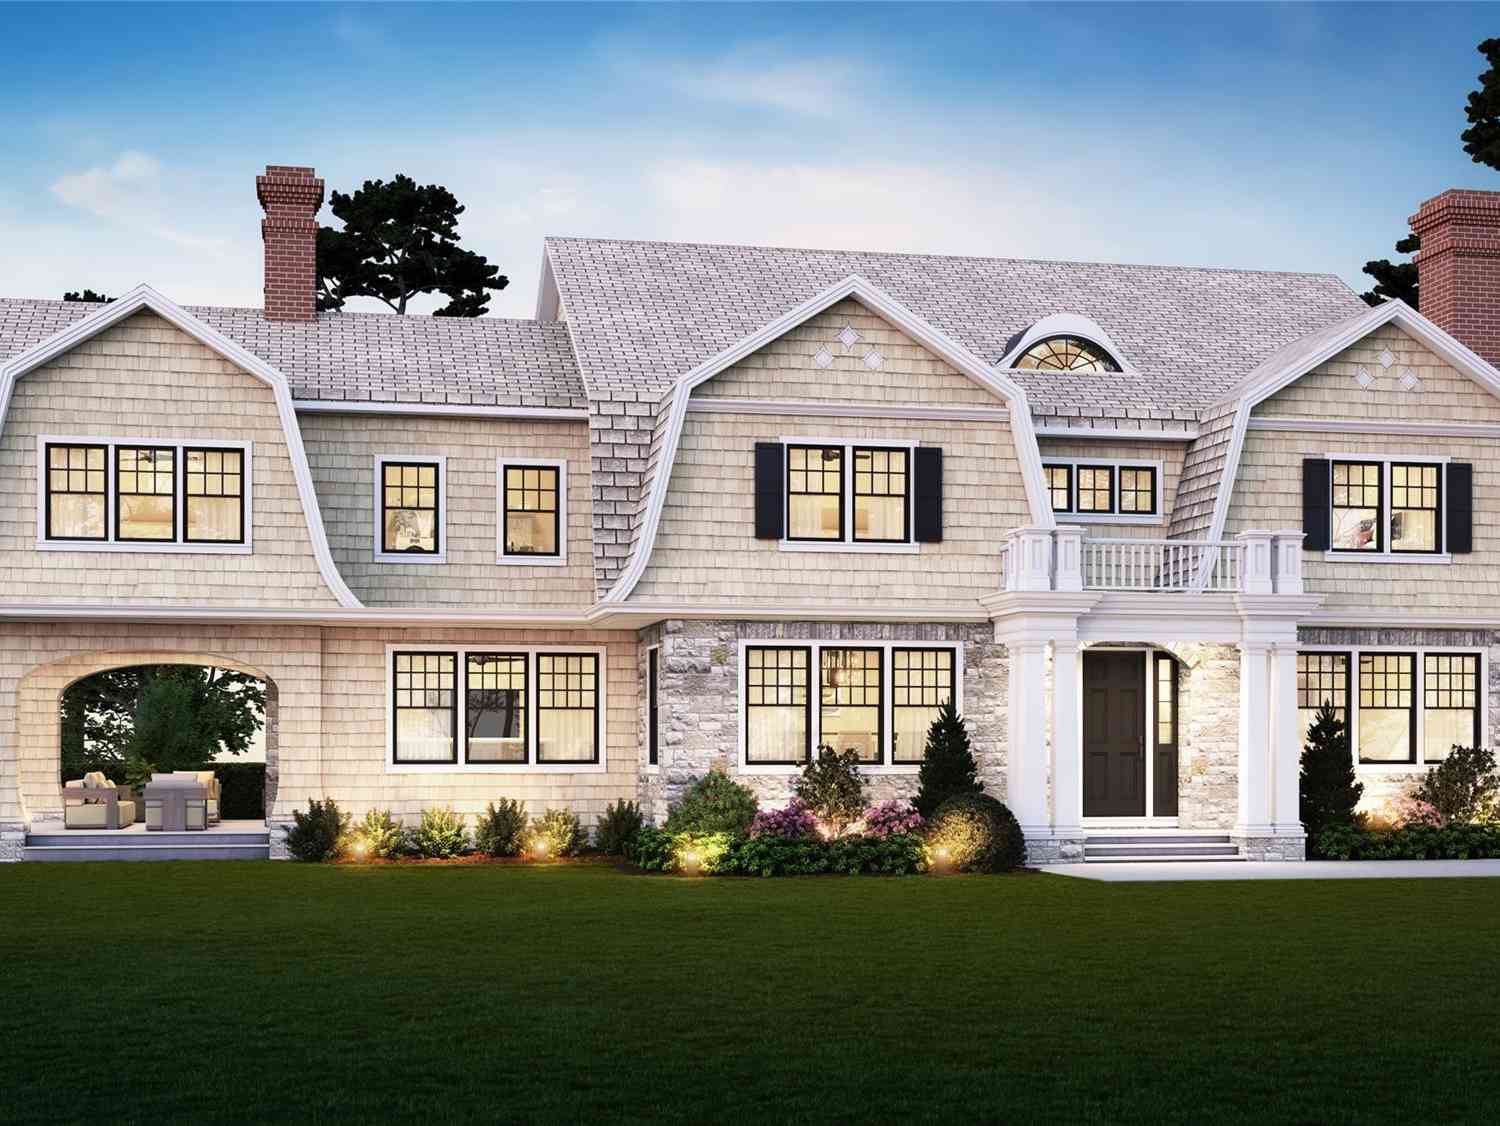
Similar Homes To 91 Larchmont Avenue
Nearby For Sale
The data relating to real estate for sale on this website comes in part from the Internet Data exchange of OneKey MLS. IDX information is provided exclusively for consumers' personal, non-commercial use and may not be used for any purpose other than to identify prospective properties consumers may be interested in purchasing. Information deemed reliable but not guaranteed. Copyright © 2026 OneKey MLS. All Rights Reserved
ByOwner last updated this listing 08/27/2026 @ 04:56
More Cities with for Sale by Owner Homes
- Larchmont Homes For Sale By Owner
- Mamaroneck Homes For Sale By Owner
- New Rochelle Homes For Sale By Owner
- Eastchester Homes For Sale By Owner
- Tuckahoe Homes For Sale By Owner
- Pelham Homes For Sale By Owner
- Harrison Homes For Sale By Owner
- Bronxville Homes For Sale By Owner
- Fleetwood Homes For Sale By Owner
- Mount Vernon Homes For Sale By Owner
- Scarsdale Homes For Sale By Owner
- Rye Homes For Sale By Owner
- Yonkers Homes For Sale By Owner
- Hartsdale Homes For Sale By Owner
- White Plains Homes For Sale By Owner
- Rye Brook Homes For Sale By Owner
- Port Chester Homes For Sale By Owner
- Port Washington Homes For Sale By Owner
- West Harrison Homes For Sale By Owner
- Ardsley Homes For Sale By Owner
Homes around $2,395,000





 Stone-and-Shingle English Colonial is gracefully sited...)

Verify Your Email
Please enter the 6-digit verification code
sent to your email address.
Verify Your Phone Number
Please enter the 6-digit verification code
sent to your mobile phone.