
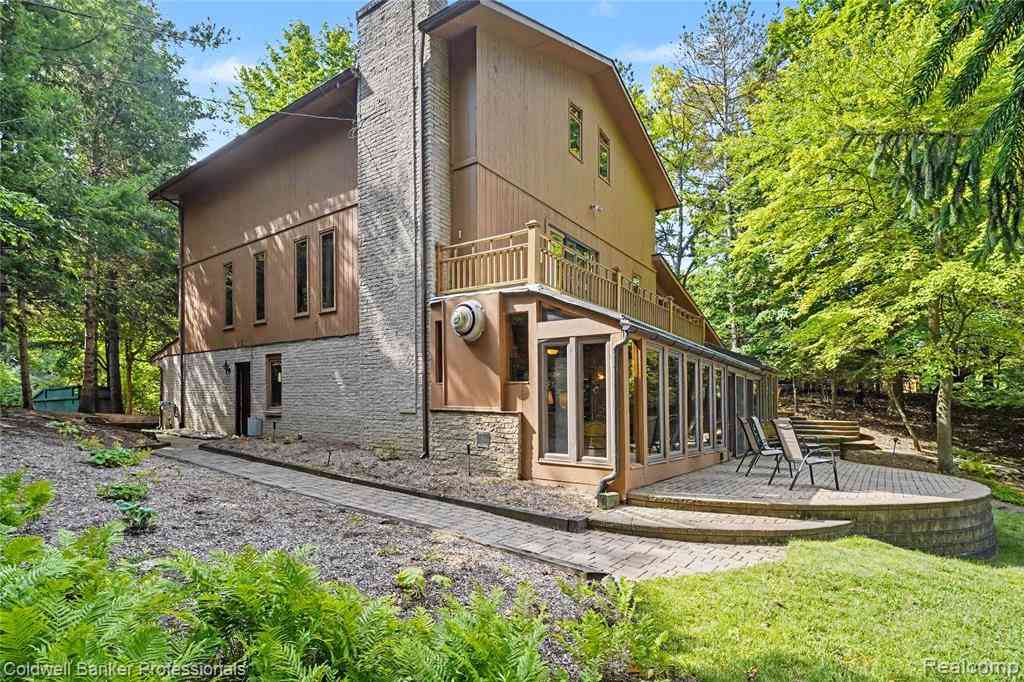
3583 Mitchell Road
Lapeer, Michigan 48446

 4
4
Bed
 3.5
3.5
Bath
 3,309
3,309Sqft
 19.59
19.59Acres(Lot)
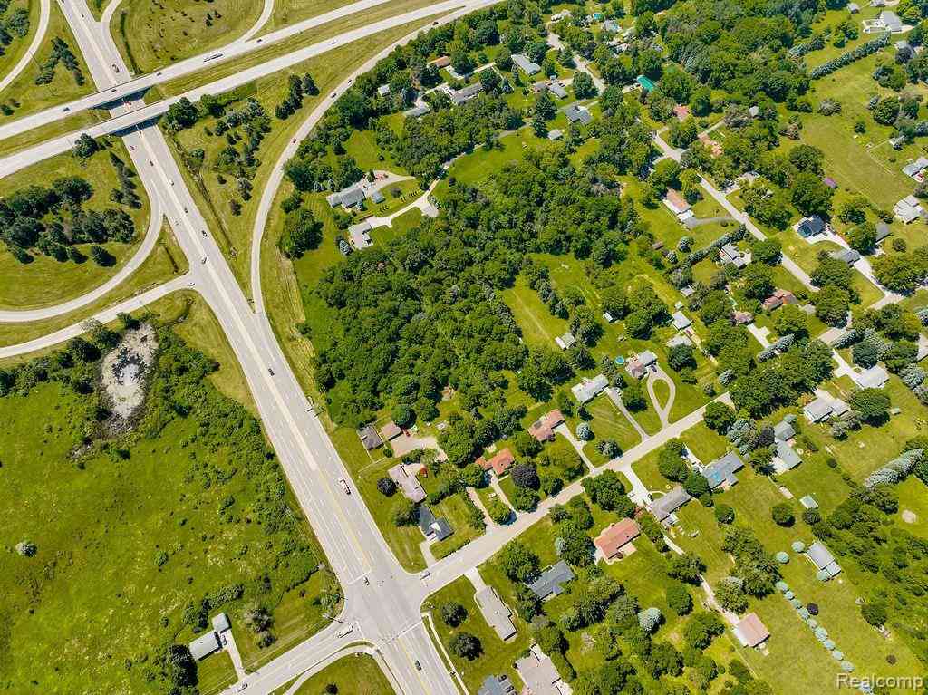
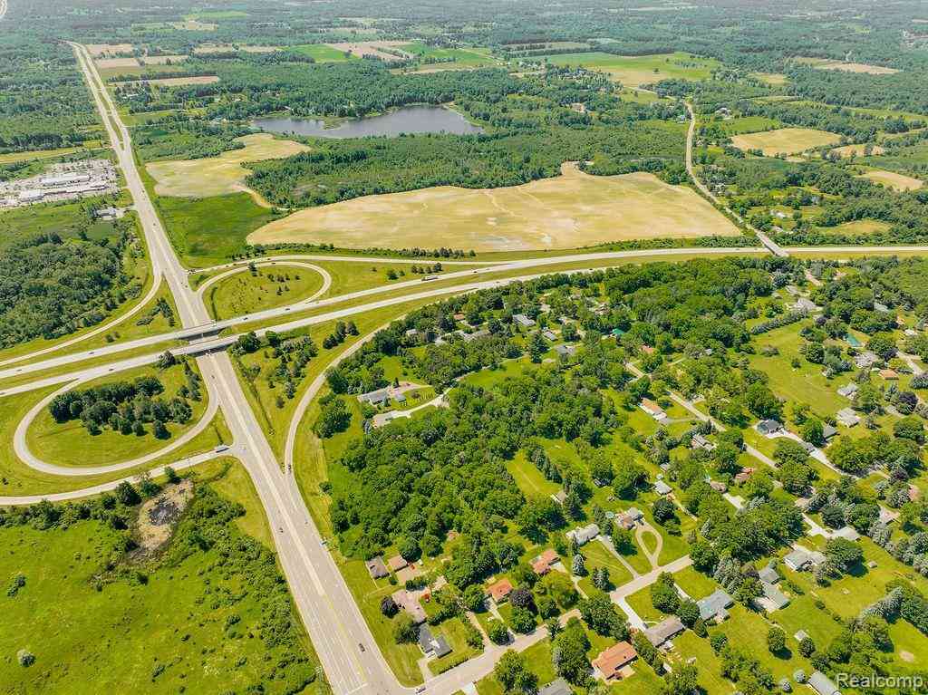
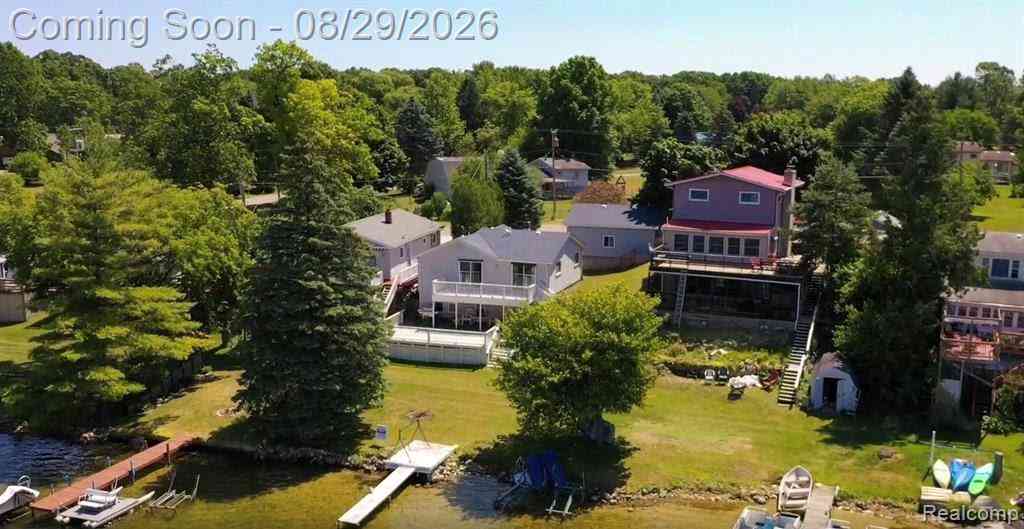
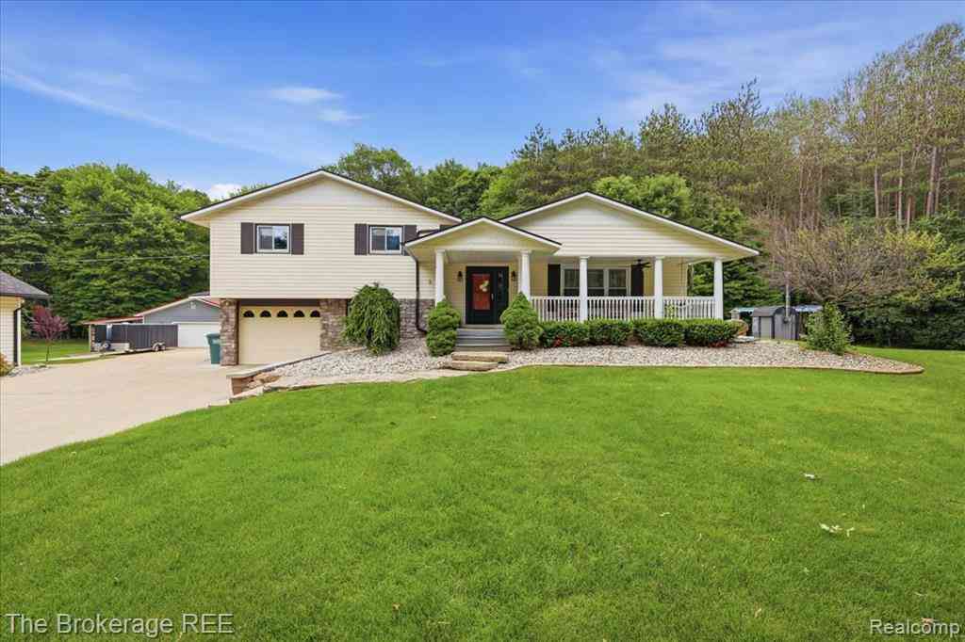
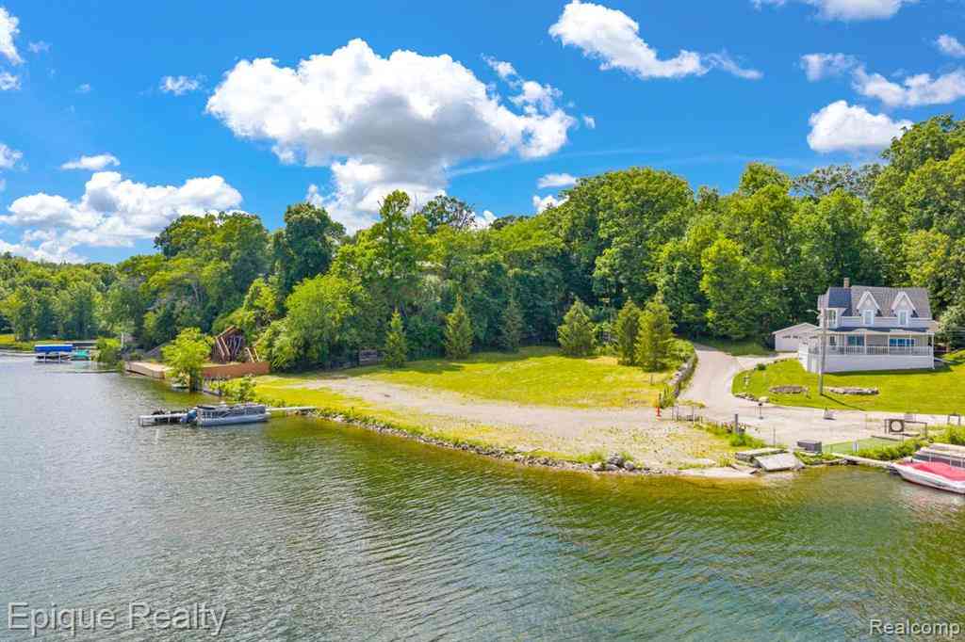
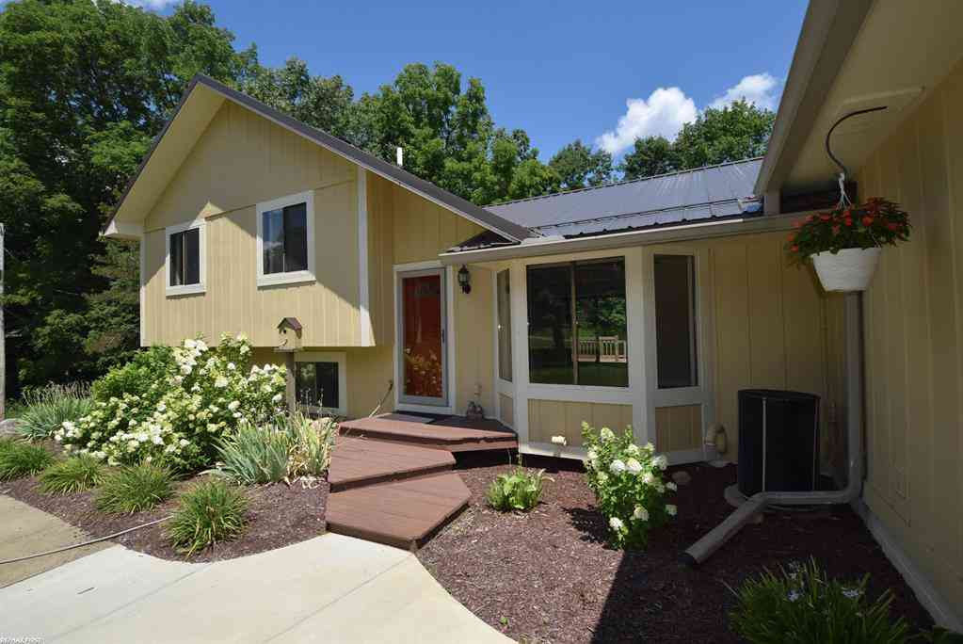
Once in a lifetime opportunity to own an all-sports, lakefront home and property. The legal description shows the parcel’s area as 19 acres. However, when the lake was created in 1968, about 6 or 7 of those acres were submerged under the lake. Of the dry land, about 11 acres are mature hardwood and pine forest THERE ARE SPLIT POSSIBILITIES. Only about 1 1/2 acre is lawn and garden surrounding the house requiring maintenance. Lake Lapeer home features 4 bedrooms, 3 & 1/2; baths, & 3,309 sq. ft., Exterior features: 2 car attached epoxy coated garage; stick built second garage with heat & air; 2,000 ft. of waterfrontage; cantilever dock; Tennis Court; 2 connecting brick patios; balcony off master suite; sprinkler system; whole-home standby Generator; Natural gas, heat; 48,000 BTU a

 Property Details
 Map
Map
 Map
Map
What's Nearby
Nearby Areas
 Features
-
Bedroom Information
Total Bedrooms: 4Bathroom Information
Total Baths: 3.5 Full Baths: 3 Half Baths: 1 -
Room Information
Total Rooms: 17 Porches: Balcony,PatioInterior Features
De-Humidifier,Entrance Foyer,High Spd Internet Avail,Programmable Thermostat,Security Alarm (owned),Spa/Hot-tub,Wet Bar Roof: Asphalt Basement Description: Finished,Interior Entry Fireplace: Yes Appliances: Built-In Gas Oven,Dishwasher,Disposal,Dryer,Free-Standing Refrigerator,Gas Cooktop,Ice Maker,Indoor Grill,Microwave,Self Cleaning Oven,Trash Compactor,Washer -
Heating & Cooling
Cooling: Ceiling Fan(s),Central Air,Wall Unit(s) Heating: Forced Air,Wall Furnace Heating Fuel: Natural GasFireplace
Dining Room,Double Sided,Family Room,Living RoomWater Heater
Natural Gas
-
Building Information
Year Built: 1973 Building Stories: Quad-Level Fireplace: Dining Room,Double Sided,Family Room,Living Room Roof: Asphalt Foundation/Basement: Basement Architecture: Split Level -
Exterior Features
Whole House Generator,Chimney Cap(s),Gutter Guard System,Lighting,Tennis Court Construction: Brick,Wood -
Utility Features
Sewer: Septic Tank (Existing) -
Water
Well (Existing) Water Heat: Natural Gas
-
Lot Information
Lot Size: 19.59 Lot Dimensions: 278.5x963.4xirrxirr Lot Features: Hilly-Ravine,Irregular,Wooded Frontage Feet: 278 Waterfront: All Sports Lake,Boat Facilities,Dock Facilities,Sea Wall Waterfront Description: Lake Front,Water Front -
Property Information
SQ ft: 3309 Financing: Cash,Conventional,FHA,VA
-
Listing Price Information
Original List Price: $1,500,000 -
Listing Information
Possession: Close Plus 30 Days Legal Description: Sec. 35 T7N R9E
-
Tax Information
Annual Tax: $7,905 Parcel Number: 00803502802Terms/Deposits/Fees
Assoc Fee Freq: $Annually -
Possession
Close Plus 30 Days -
Legal Information
Legal Description: Section: Sec. 35 T7N R9E
-
Parking Information
Has Garage: Yes Garage Size: 2 Car Garage: 23x29 Garage Description: Side Entrance,Direct Access,Electricity,Door Opener,Attached,Garage Faces Front -
Multi-Unit Information
Road Frontage: Gravel
-
School Information
School District: Lapeer -
Fire Place Information
Fire Place: Yes Fire Place Location: Dining Room,Double Sided,Family Room,Living Room Fire Place Type: Gas,Natural -
Utility Information
Water: Well (Existing) Sewer: Septic Tank (Existing)
How much is this property worth?
Curious about this home's true market value? Use our free Home Evaluation Tool to instantly get a personalized Comparative Market Analysis (CMA) report. Make smarter, data-driven decisions before you buy.

Nearby Home Value
| Address | Estimate | Bed | Bath | Sq. Ft | Lot Size |
|---|---|---|---|---|---|
| 3685 Chesterfield Drive , Lapeer, MI, 48446 | $269,500 | 3 | 1.5 | 1,092 | 1,092 SqFt |
| 2205 Gray Road , Lapeer, MI, 48446 | $489,900 | 2 | 2 | 1,249 | 1,249 SqFt |
| 3616 Wedgewood Drive , Lapeer, MI, 48446 | $515,000 | 4 | 3.5 | 2,460 | 2,460 SqFt |
| 3744 Fish Lake Road , Lapeer, MI, 48446 | $300,000 | 3 | 1.5 | 1,424 | 1,424 SqFt |
| 1208 S Lapeer Road , Lapeer, MI, 48446 | $3,500,000 | 2 | 1 | 1,350 | 1,350 SqFt |
| 1214 S Lapeer Road , Lapeer, MI, 48446 | $3,500,000 | 2 | 1.5 | 1,653 | 1,653 SqFt |
| 2200 W Oregon Street , Lapeer, MI, 48446 | $99,900 | 2 | 1 | 1,008 | 1,008 SqFt |
| 184 Riviera Drive , Lapeer, MI, 48446 | $243,000 | 3 | 2 | 1,680 | 1,680 SqFt |
| 2776 Pinellas Court , Lapeer, MI, 48446 | $186,000 | 3 | 2 | 1,100 | 1,100 SqFt |
| 2436 Judy Conn Drive , Lapeer, MI, 48446 | $259,900 | 4 | 2 | 1,200 | 1,200 SqFt |
Similar Homes To 3583 Mitchell Road
Nearby For Sale

Disclosure: The accuracy of all information, regardless of source, is not guaranteed or warranted. All information should be independently verified. Any use of search facilities of data on the site, other than by a consumer looking to purchase real estate, is prohibited. IDX provided courtesy of Realcomp II Ltd., via ByOwner.com and REALCOMP, Copyright 2026 Realcomp II Ltd. Shareholders. REALTOR (R) licensed in the state of Michigan. The listing broker’s offer of compensation is made only to participants of the MLS where the listing is filed and to participants of any data share partner MLS.
ByOwner last updated this listing 08/30/2026 @ 15:57
More Cities with for Sale by Owner Homes
- Lapeer Homes For Sale By Owner
- Columbiaville Homes For Sale By Owner
- Metamora Homes For Sale By Owner
- Attica Homes For Sale By Owner
- Davison Homes For Sale By Owner
- Otisville Homes For Sale By Owner
- Otter Lake Homes For Sale By Owner
- North Branch Homes For Sale By Owner
- Dryden Homes For Sale By Owner
- Imlay City Homes For Sale By Owner
- Goodrich Homes For Sale By Owner
- Atlas Homes For Sale By Owner
- Burton Homes For Sale By Owner
- Fostoria Homes For Sale By Owner
- Ortonville Homes For Sale By Owner
- Genesee Homes For Sale By Owner
- Oxford Homes For Sale By Owner
- Almont Homes For Sale By Owner
- Leonard Homes For Sale By Owner
- Grand Blanc Homes For Sale By Owner
Homes around $1,500,000



Verify Your Email
Please enter the 6-digit verification code
sent to your email address.
Verify Your Phone Number
Please enter the 6-digit verification code
sent to your mobile phone.