
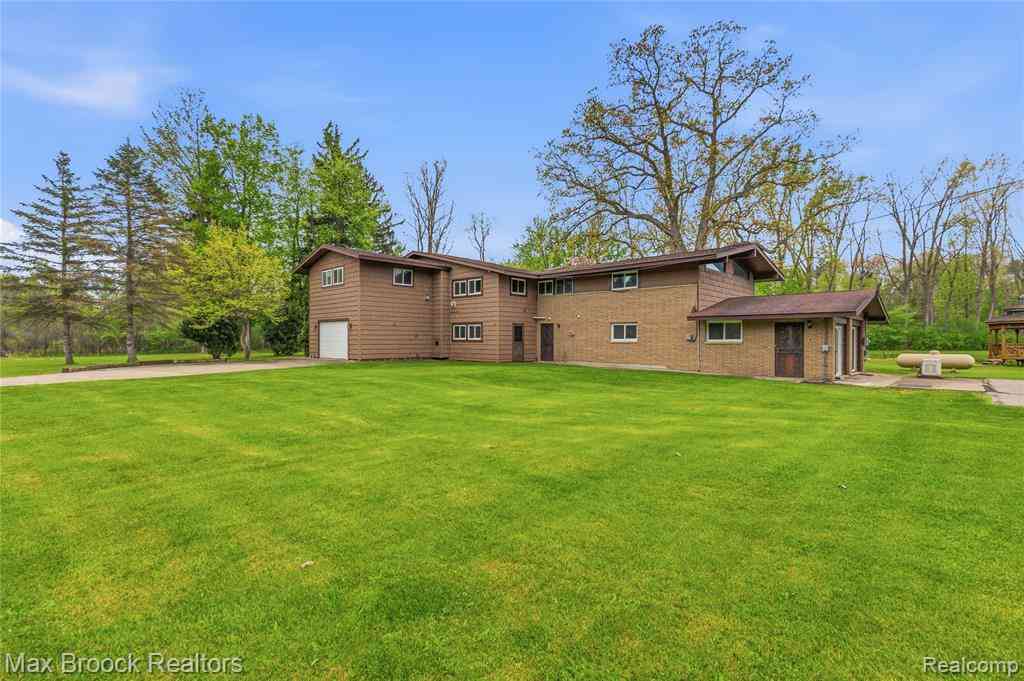
1392 Maple Grove Road
Lapeer, Michigan 48446

 13
13
Bed
 8
8
Bath
 6,216
6,216Sqft
 5
5Acres(Lot)
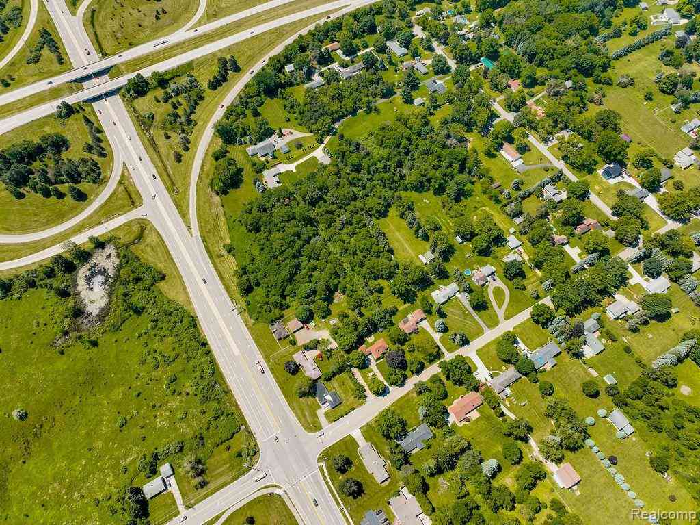
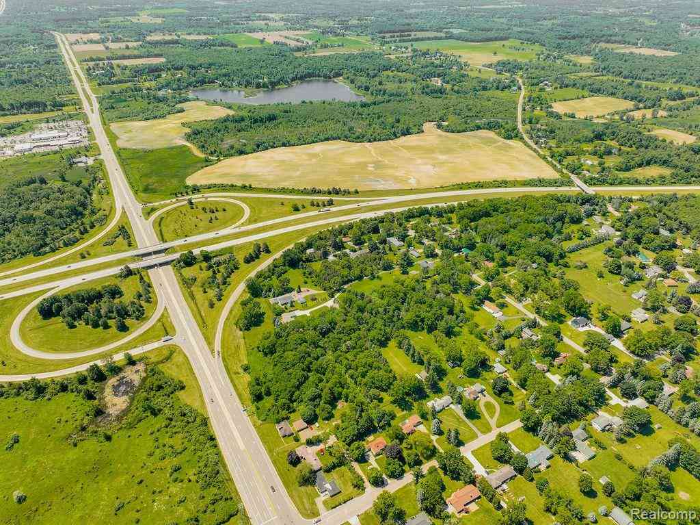
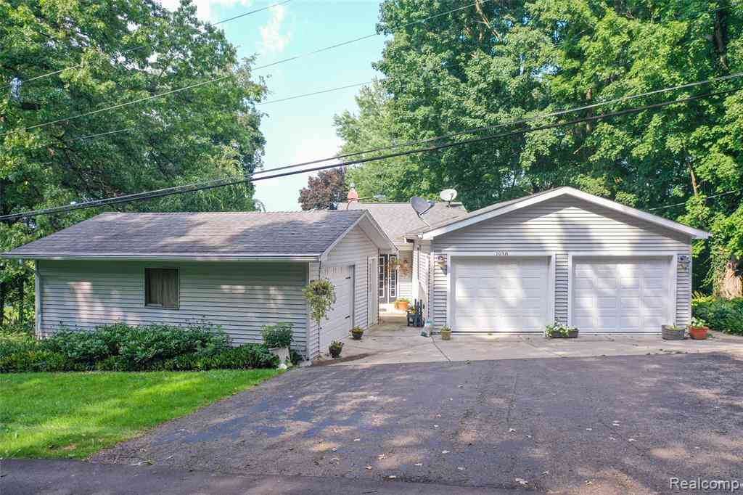
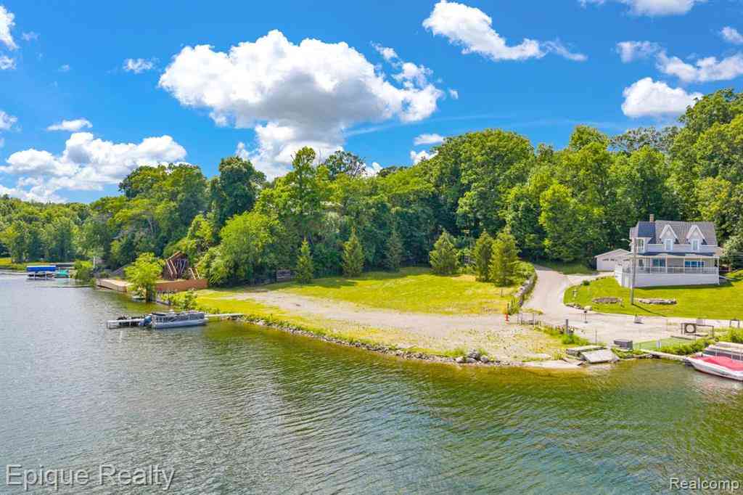
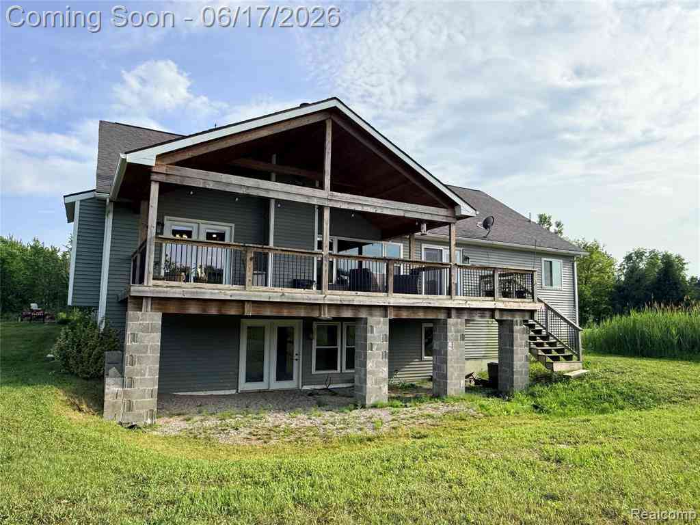
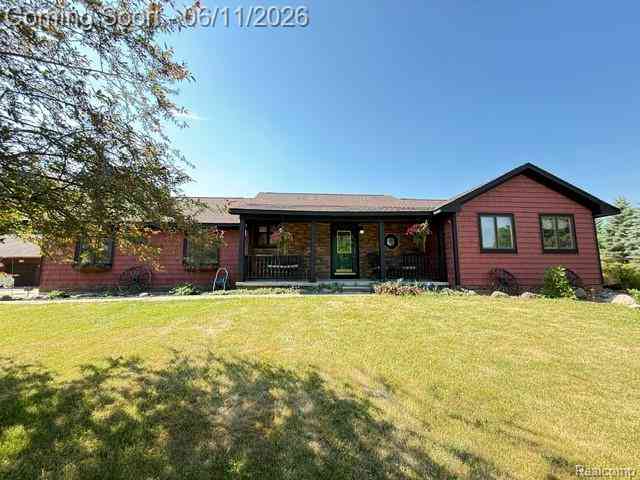
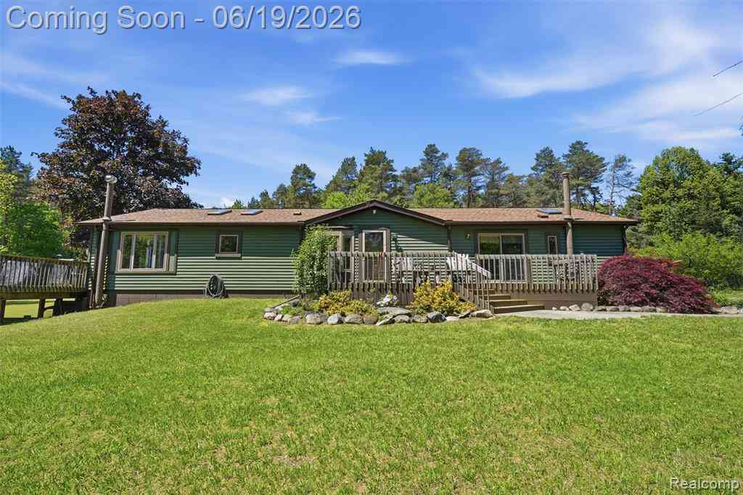
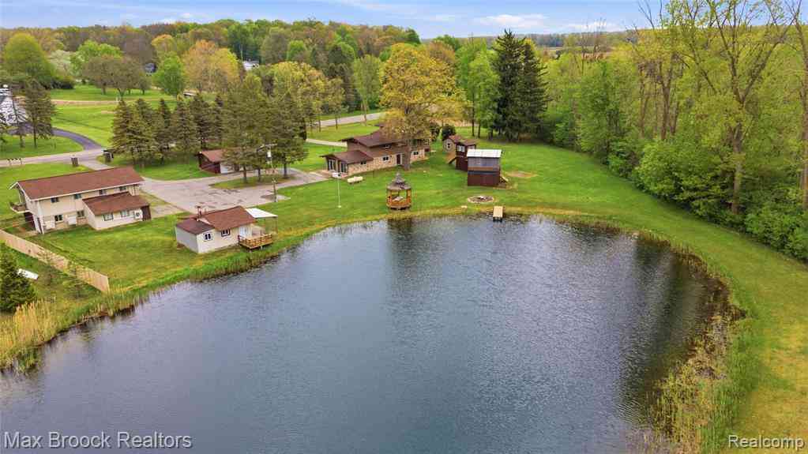
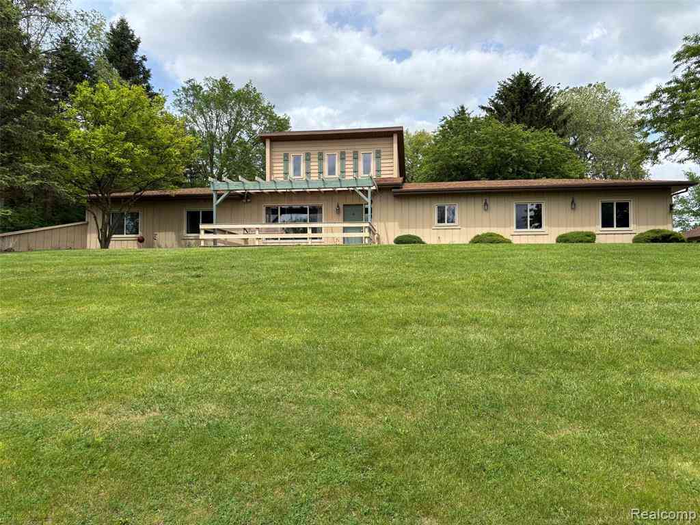
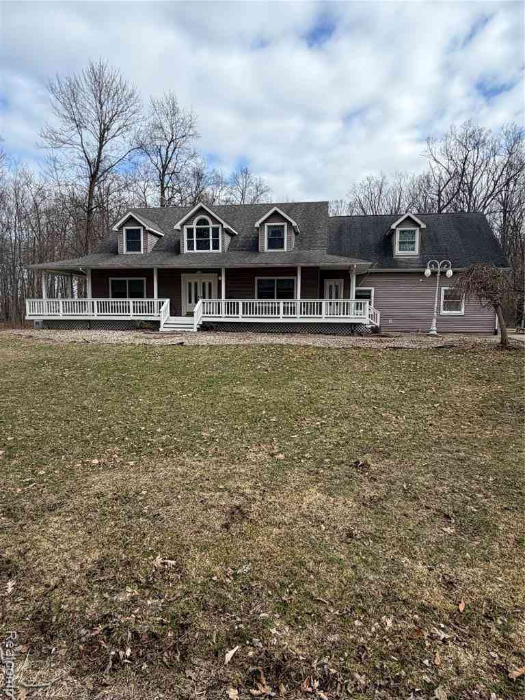
Lakefront income opportunity? Family compound? Incredibly unique FULLY UPDATED property consisting of a main house (3600 sq ft) duplex with upper 4 bedroom/2 bath unit and lower level 3 bed/1 bath. Lake front cottage is 1 bed/1 bath and a 4-unit apartment building with a 2-bedroom unit and 3, 1-bedroom units. The upgrades, updates and renovations make this a turn-key situation that rarely comes to market. Situated on 5 breathtaking acres on Freedom Lake with the south branch of the Flint River right across a wooden bridge bordering the back of the property. Natural gas, paved road and drive, full home Generac generator and detached garage for added storage. Updates 1392 Maple Grove: new windows (2024), new bathroom (2023), flooring (2024), new electrical panel upgrade to current code (2024

 Property Details
 Map
Map
 Map
Map
What's Nearby
Nearby Areas
 Features
-
Bedroom Information
Total Bedrooms: 13Bathroom Information
Total Baths: 8 Full Baths: 8 -
Room Information
Total Rooms: 21 Porches: Deck,Patio,PorchInterior Features
Smoke Alarm,220 Volts,Circuit Breakers,ENERGY STAR® Qualified Window(s),High Spd Internet Avail Roof: Asphalt Fireplace: Yes Appliances: Built-In Refrigerator,Dishwasher,Disposal,Dryer,Exhaust Fan,Microwave,Range Hood,Washer -
Heating & Cooling
Cooling: Ceiling Fan(s),Central Air Heating: Hot Water Heating Fuel: Natural GasFireplace
Basement,Family Room,Primary Bedroom,OtherWater Heater
Natural Gas
-
Building Information
Year Built: 1966 Building Stories: 2 Story Fireplace: Basement,Family Room,Primary Bedroom,Other Amenities: Other Roof: Asphalt Foundation/Basement: Slab Architecture: Colonial,Cottage,Ranch -
Exterior Features
Whole House Generator,Gutter Guard System,Lighting,Gazebo Construction: Brick,Vinyl -
Utility Features
Sewer: Septic Tank (Existing) -
Water
Well (Existing) Water Heat: Natural Gas
-
Lot Information
Lot Size: 5.00 Lot Dimensions: 546x1294x563x520 Lot Features: Vacation Home,Water View Frontage Feet: 546 Waterfront Description: Beach Front,Direct Water Frontage,Lake Front,Private Water Frontage,River Front,Water Front -
Property Information
SQ ft: 6216 Financing: Cash,Conventional
-
Listing Price Information
Original List Price: $629,000 -
Listing Information
Possession: Negotiable Common/Club Amenities: Other Legal Description: SEC 14 T7N R10E PARCEL 1 BEG AT A PT ON C/L OF MAPLEGROVE RD THAT IS S 48DEG 05'14" E 664.79 FT AND S 47 DEG 07'54" E 637 FT FR W 1/4 COR TH ALG C/L OF RD S 47DEG 07'54" E 520.47 FT TH S 2DEG 27'54" E 26.62 FT TH S 87 DEG 43' 01' W 1294.37 FT TH N 2 DEG 13' 24" W 18.81 FT TH N 70DEG 28'12" E 563.71 FT TH S 73 DEG 07'54" E 170.27 FT TH N 38 DEG 22'06" E 350 FT TO POB 5.0035 A.
-
Tax Information
Annual Tax: $7,418 Parcel Number: 01201403300 -
Possession
Negotiable -
Legal Information
Legal Description: Section: SEC 14 T7N R10E PARCEL 1 BEG AT A PT ON C/L OF MAPLEGROVE RD THAT IS S 48DEG 05'14" E 664.79 FT AND S 47 DEG 07'54" E 637 FT FR W 1/4 COR TH ALG C/L OF RD S 47DEG 07'54" E 520.47 FT TH S 2DEG 27'54" E 26.62 FT TH S 87 DEG 43' 01' W 1294.37 FT TH N 2 DEG 13' 24" W 18.81 FT TH N 70DEG 28'12" E 563.71 FT TH S 73 DEG 07'54" E 170.27 FT TH N 38 DEG 22'06" E 350 FT TO POB 5.0035 A.
-
Parking Information
Has Garage: Yes Garage Size: 2 Car Garage Description: Electricity,Door Opener,Detached,Driveway,Garage Faces Rear,Oversized -
Multi-Unit Information
Road Frontage: Paved
-
School Information
School District: Lapeer -
Fire Place Information
Fire Place: Yes Fire Place Location: Basement,Family Room,Primary Bedroom,Other -
Utility Information
Water: Well (Existing) Sewer: Septic Tank (Existing)
How much is this property worth?
Curious about this home's true market value? Use our free Home Evaluation Tool to instantly get a personalized Comparative Market Analysis (CMA) report. Make smarter, data-driven decisions before you buy.

Nearby Home Value
| Address | Estimate | Bed | Bath | Sq. Ft | Lot Size |
|---|---|---|---|---|---|
| 1208 S Lapeer Road , Lapeer, MI, 48446 | $3,500,000 | 2 | 1 | 1,350 | 1,350 SqFt |
| 2076 Gray Park Drive , Lapeer, MI, 48446 | $299,900 | 2 | 1.5 | 1,235 | 1,235 SqFt |
| 2543 Greenwood Road , Lapeer, MI, 48446 | $499,900 | 3 | 2.5 | 2,288 | 2,288 SqFt |
| 1926 New Rochelle Drive , Lapeer, MI, 48446 | $299,900 | 5 | 3.5 | 1,610 | 1,610 SqFt |
| 289 Pompano Court , Lapeer, MI, 48446 | $149,900 | 3 | 2 | 1,116 | 1,116 SqFt |
| 651 S Elm Street , Lapeer, MI, 48446 | $154,900 | 2 | 1 | 816 | 816 SqFt |
| 1661 Madeline Drive , Lapeer, MI, 48446 | $389,900 | 3 | 3 | 2,173 | 2,173 SqFt |
| 1214 S Lapeer Road , Lapeer, MI, 48446 | $3,500,000 | 2 | 1.5 | 1,653 | 1,653 SqFt |
| 2200 W Oregon Street , Lapeer, MI, 48446 | $109,900 | 2 | 1 | 1,008 | 1,008 SqFt |
| 2776 Pinellas Court , Lapeer, MI, 48446 | $186,000 | 3 | 2 | 1,100 | 1,100 SqFt |
Similar Homes To 1392 Maple Grove Road
Nearby For Sale

Disclosure: The accuracy of all information, regardless of source, is not guaranteed or warranted. All information should be independently verified. Any use of search facilities of data on the site, other than by a consumer looking to purchase real estate, is prohibited. IDX provided courtesy of Realcomp II Ltd., via ByOwner.com and REALCOMP, Copyright 2026 Realcomp II Ltd. Shareholders. REALTOR (R) licensed in the state of Michigan. The listing broker’s offer of compensation is made only to participants of the MLS where the listing is filed and to participants of any data share partner MLS.
ByOwner last updated this listing 07/05/2026 @ 21:51
More Cities with for Sale by Owner Homes
- Lapeer Homes For Sale By Owner
- Columbiaville Homes For Sale By Owner
- Metamora Homes For Sale By Owner
- Attica Homes For Sale By Owner
- Davison Homes For Sale By Owner
- Otisville Homes For Sale By Owner
- Otter Lake Homes For Sale By Owner
- North Branch Homes For Sale By Owner
- Dryden Homes For Sale By Owner
- Imlay City Homes For Sale By Owner
- Goodrich Homes For Sale By Owner
- Burton Homes For Sale By Owner
- Fostoria Homes For Sale By Owner
- Ortonville Homes For Sale By Owner
- Oxford Homes For Sale By Owner
- Almont Homes For Sale By Owner
- Leonard Homes For Sale By Owner
- Grand Blanc Homes For Sale By Owner
- Millington Homes For Sale By Owner
- Mount Morris Homes For Sale By Owner
Homes around $599,000




Verify Your Email
Please enter the 6-digit verification code
sent to your email address.