
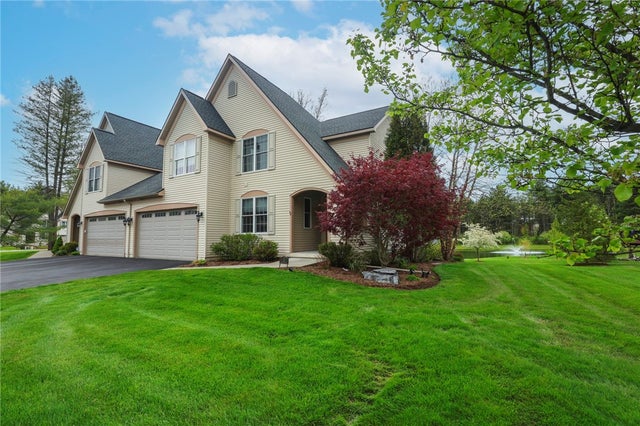
13 Woodland Way
Lansing, NY 14850

 4
4
Bed
 4
4
Bath
 3,900
3,900Sqft
 0.12
0.12Acre(Lot)
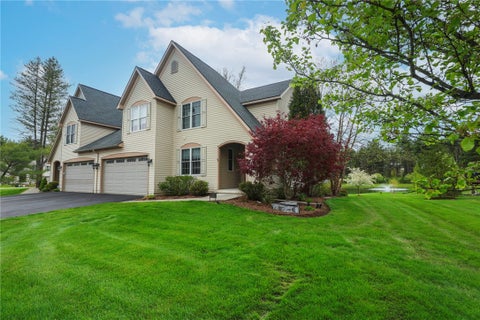
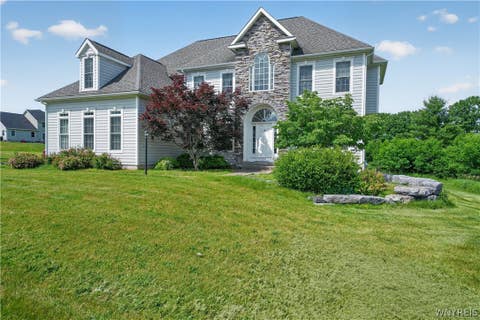
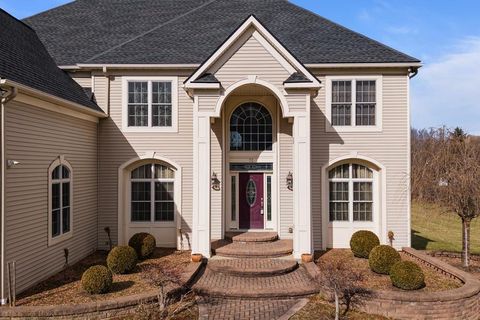
Welcome to 13 Woodland Way, a beautiful pond-view townhome featuring a main-level primary suite and a fully equipped walkout in-law suite. Thoughtfully designed for comfort and flexibility, the home offers spacious living areas, modern conveniences, and peaceful water views. The main level features an open and inviting layout ideal for both everyday living and entertaining. The kitchen is well appointed with a large center island with seating, abundant cabinetry, and a spacious pantry. A custom mudroom with sink and laundry hookups adds everyday practicality, while the oversized half bath provides additional convenience. The primary bedroom on the main level features a cathedral ceiling and oversized closet, creating a bright and airy retreat. Upstairs are two generously sized bedrooms and

 Property Details
 Map
Map
 Map
Map
What's Nearby
Nearby Areas
 Features
-
Bedroom Information
Total beds: 4Bathroom Information
Total Baths: 4 Full Baths: 3 Half Baths: 1Room Information
Rooms Total: 4 Has Basement: Yes Basement: Full, Finished, Walk-Out Access -
Flooring Information
Carpet, Hardwood, Varies -
Roofing Information
Asphalt -
Interior Features
In-Law Floorplan, Breakfast Bar, Eat-in Kitchen Roof: Asphalt Appliances: Dishwasher, Gas Cooktop, Gas Water Heater, Microwave, Refrigerator Laundry Features: Laundry Room, Main Level -
Heating & Cooling
Has Heating: Yes Heating: Forced Air, Natural Gas Has Cooling: Yes Cooling: Central Air
-
Building Information
Year Built: 2012 Building Area Total: 3900 Construction Materials: Blown-In Insulation, Vinyl Siding Stories: 2 Patio And Porch Features: Deck Private Pool: No Association Fee Frequency: Monthly
-
Lot Information
Main Square Feet: 0.12 Acres Lot Size Acres: 0.12 Lot Description: Cul-De-Sac, Near Public Transit, Rectangular LotProperty Information
Subdivision: Section 41 Source Property Type: Residential Property SubType: Single Family Residence Levels: Two Property Age: 14
-
Listing Price Information
Listing Price: $659000 Cash, Conventional
-
Tax Information
Parcel Number: 503289-041-000-0004-010-000-0000 Annual Tax: $16971
-
Parking Information
Attached, Garage, Garage Door Opener, Asphalt, DrivewayGarage Information
Has Garage: Yes Has Attached Garage: Yes Garage Space: 2Homeowners Association InformationHas Association: Yes HOA: $305.00
-
School Information
Elementary School: Raymond C Buckley ElementaryJunior High School:Senior High School: -
Utility Information
Sewer Connected, Water Connected, Cable Available -
Location Information
Direction: From Warren Road, left onto Oakwood Lane, right onto Woodland way, condo on right by pond. WaterSource: Public
How much is this property worth?
Curious about this home's true market value? Use our free Home Evaluation Tool to instantly get a personalized Comparative Market Analysis (CMA) report. Make smarter, data-driven decisions before you buy.

Nearby Home Value
| Address | Estimate | Bed | Bath | Sq. Ft | Lot Size |
|---|---|---|---|---|---|
| 17 Belvedere Drive, Lansing, NY, 14850 | $348,000 | 4 | 3 | 2,684 | 2,684 SqFt |
| 1 Coventry Walk Walk, Lansing, NY, 14850 | $420,000 | 3 | 3 | 1,880 | 1,880 SqFt |
| 74 Nor Way, Lansing, NY, 14850 | $659,000 | 3 | 4 | 2,540 | 2,540 SqFt |
| 72 Tigerlily Ln Ln, Lansing, NY, 14850 | $979,000 | 5 | 5 | 3,589 | 3,589 SqFt |
| 17 Leifs Way, Lansing, NY, 14850 | $599,000 | 3 | 3 | 2,598 | 2,598 SqFt |
| 13 Leifs Way, Lansing, NY, 14850 | $650,000 | 3 | 4 | 2,204 | 2,204 SqFt |
| 5 Arrowood Lane, Lansing, NY, 14850 | $615,000 | 4 | 3 | 2,615 | 2,615 SqFt |
| 44 Pheasant Way, Lansing, NY, 14850 | $845,000 | 4 | 4 | 3,888 | 3,888 SqFt |
| 25 Murfield Drive, Lansing, NY, 14850 | $599,000 | 4 | 3 | 2,602 | 2,602 SqFt |
| 903 Cayuga Heights Road, Lansing, NY, 14850 | $150,000 | 2 | 1 | 864 | 864 SqFt |
Similar Homes To 13 Woodland Way
Nearby For Sale
The data relating to real estate for sale on this website comes in part from the Internet Data exchange (IDX) program of Ithaca Board of REALTORS®, Inc. IDX information is provided exclusively for consumers' personal, non-commercial use and may not be used for any purpose other than to identify prospective properties consumers may be interested in purchasing. Information deemed reliable but not guaranteed. Copyright ©2026 Ithaca Board of REALTORS®, Inc. All rights reserved.
ByOwner last updated this listing 08/20/2026 @ 19:44
More Cities with for Sale by Owner Homes
- Lansing Homes For Sale By Owner
- Genoa Homes For Sale By Owner
- Groton Homes For Sale By Owner
- Ithaca Homes For Sale By Owner
- Locke Homes For Sale By Owner
- Aurora Homes For Sale By Owner
- Dryden Homes For Sale By Owner
- Newfield Homes For Sale By Owner
- Moravia Homes For Sale By Owner
- Lodi Homes For Sale By Owner
- Ovid Homes For Sale By Owner
- Hector Homes For Sale By Owner
- Harford Homes For Sale By Owner
- Cortland Homes For Sale By Owner
- Richford Homes For Sale By Owner
- Homer Homes For Sale By Owner
- Romulus Homes For Sale By Owner
- Spencer Homes For Sale By Owner
- Fayette Homes For Sale By Owner
- Preble Homes For Sale By Owner
Homes around $659,000








Verify Your Email
Please enter the 6-digit verification code
sent to your email address.