

MLS: #PAMC2189142, Listed By: Justin Heath, Real of Pennsylvania, Source:Bright MLS
1939 Stirling Drive
LANSDALE, PA 19446

 4
4
Bed
 3
3
Bath
 2,288
2,288Sqft
 0.40
0.40Acre(Lot)
There are homes that have been lived in. And then there are homes that have been cared for. 1939 Stirling Drive is unmistakably the latter. Nestled in Lansdale's coveted North Penn School District corridor, this home has been elevated from the inside out with intentional upgrades that today's discerning buyer will immediately recognize and appreciate. The kitchen is the undisputed centerpiece, anchored by an oversized baker's island that redefines what's possible for both serious cooking and casual gathering. A Scandinavian-style gas fireplace in the eat-in area creates an atmosphere that's equal parts functional and remarkably inviting. The refrigerator, stove, and dishwasher are all less than three years old, meaning you're inheriting a kitchen that's ready to perform from day one. Th

 Property Details
 Map
Map
 Map
Map
What's Nearby
Nearby Areas
 Features
-
Bedroom Information
Total beds: 4Bathroom Information
Total Baths: 3 Full Baths: 2 Half Baths: 1Room Information
Has Basement: Yes Basement: Finished -
Interior Features
Appliances: Gas Water Heater Laundry Features: Main Level -
Heating & Cooling
Has Heating: Yes Heating: Natural Gas, Central Has Cooling: Yes Cooling: Central Air, Gas
-
Building Information
Year Built: 1977 Building Area Total: 2288 Construction Materials: Vinyl Siding Patio And Porch Features: Patio Pool Features: None Private Pool: No -
Exterior Features
Exterior Features: Lighting
-
Lot Information
Lot Dimensions: 100.00 x 0.00 Lot Size Acres: 0.4 Lot Size Source: Assessor Lot Size Square Feet: 17500Property Information
Subdivision: SUGAR VALLEY Source Property Type: Residential Postal Code Plus 4: 5559 Property SubType: Single Family Residence Levels: Two Property Age: 49
-
Listing Price Information
Listing Price: $679900
-
Tax Information
Parcel Number: 56-00-08174-068 Tax Lot: 059 Tax Year: 2026 Annual Tax: $6715
-
Parking Information
Parking Total: 2 Garage Door Opener, Garage, AttachedGarage Information
Has Garage: Yes Has Attached Garage: Yes Garage Space: 2 Pets Allowed: Yes
-
Location Information
Direction: GPS WaterSource: Public
How much is this property worth?
Curious about this home's true market value? Use our free Home Evaluation Tool to instantly get a personalized Comparative Market Analysis (CMA) report. Make smarter, data-driven decisions before you buy.

Nearby Home Value
| Address | Estimate | Bed | Bath | Sq. Ft | Lot Size |
|---|---|---|---|---|---|
| 00 Pecan Drive #3, Lansdale, PA, 19446 | $984,900 | 4 | 3 | 3,000 | 3,000 SqFt |
| 169 Forest Trail Drive, Lansdale, PA, 19446 | $689,000 | 4 | 4 | 2,948 | 2,948 SqFt |
| 109 Samantha Lane, Lansdale, PA, 19446 | $1,075,000 | 4 | 4 | 4,106 | 4,106 SqFt |
| 622 Knoll Drive, Lansdale, PA, 19446 | $450,000 | 3 | 3 | 1,274 | 1,274 SqFt |
| 114 Rosewood Drive, Lansdale, PA, 19446 | $775,000 | 4 | 3 | 3,088 | 3,088 SqFt |
| 103 Dusty Lane, Lansdale, PA, 19446 | $249,900 | 1 | 1 | 486 | 486 SqFt |
| 321 Clear Spring Road, Lansdale, PA, 19446 | $349,900 | 3 | 2 | 1,120 | 1,120 SqFt |
| 319 Clear Spring Road, Lansdale, PA, 19446 | $375,000 | 2 | 2 | 1,355 | 1,355 SqFt |
| 1606 N Line Street, Lansdale, PA, 19446 | $375,000 | 2 | 1 | 1,473 | 1,473 SqFt |
| 1605 N Line St, Lansdale, PA, 19446 | $249,900 | 1 | 1 | 500 | 500 SqFt |
Similar Homes To 1939 Stirling Drive
Nearby For Sale
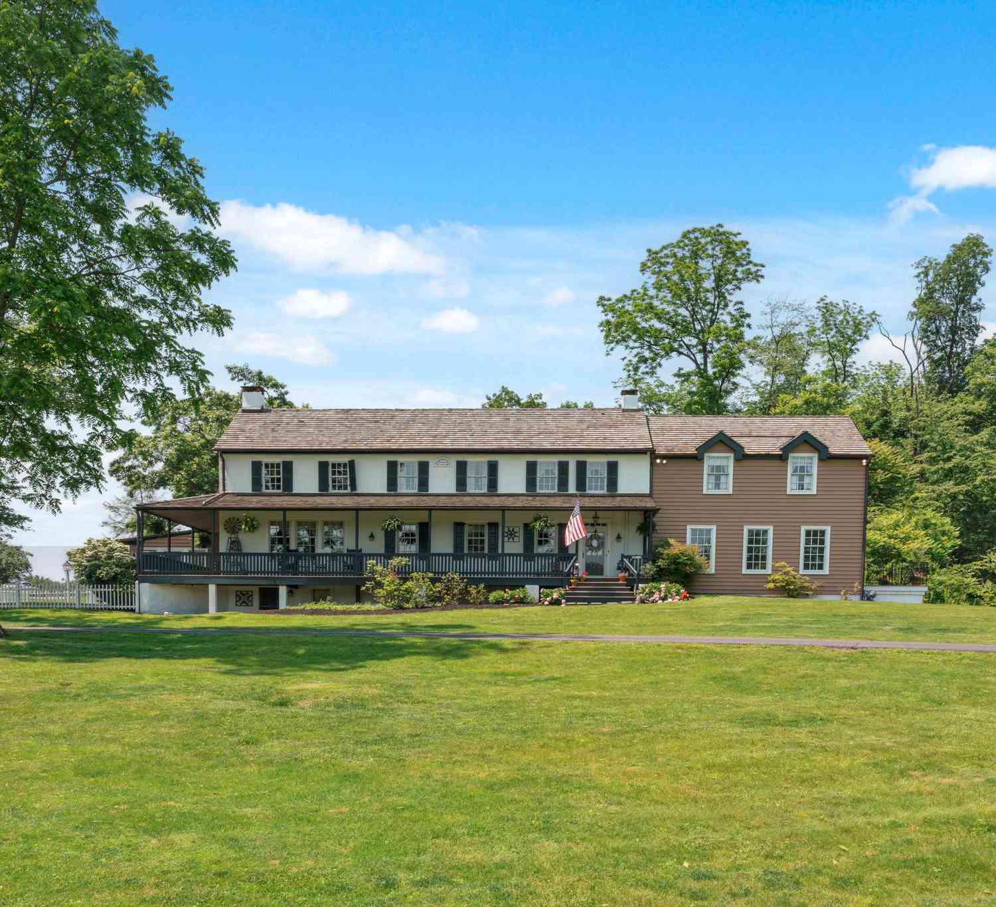

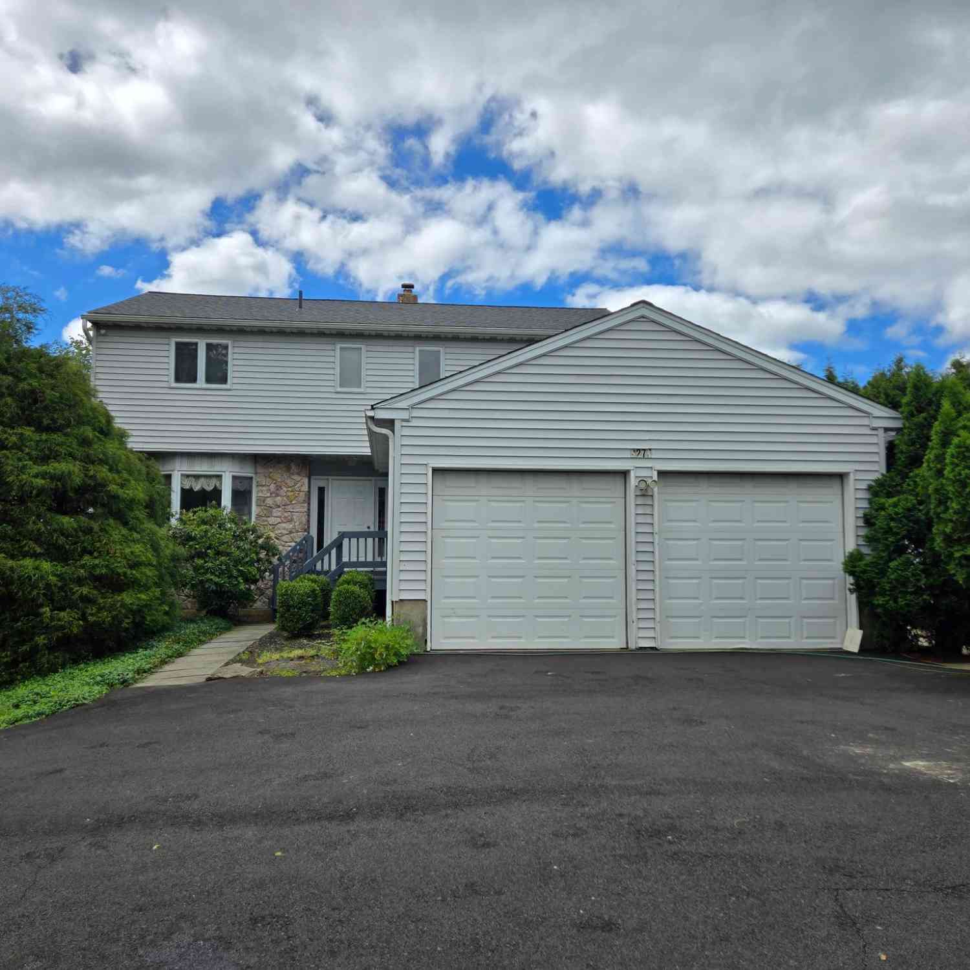
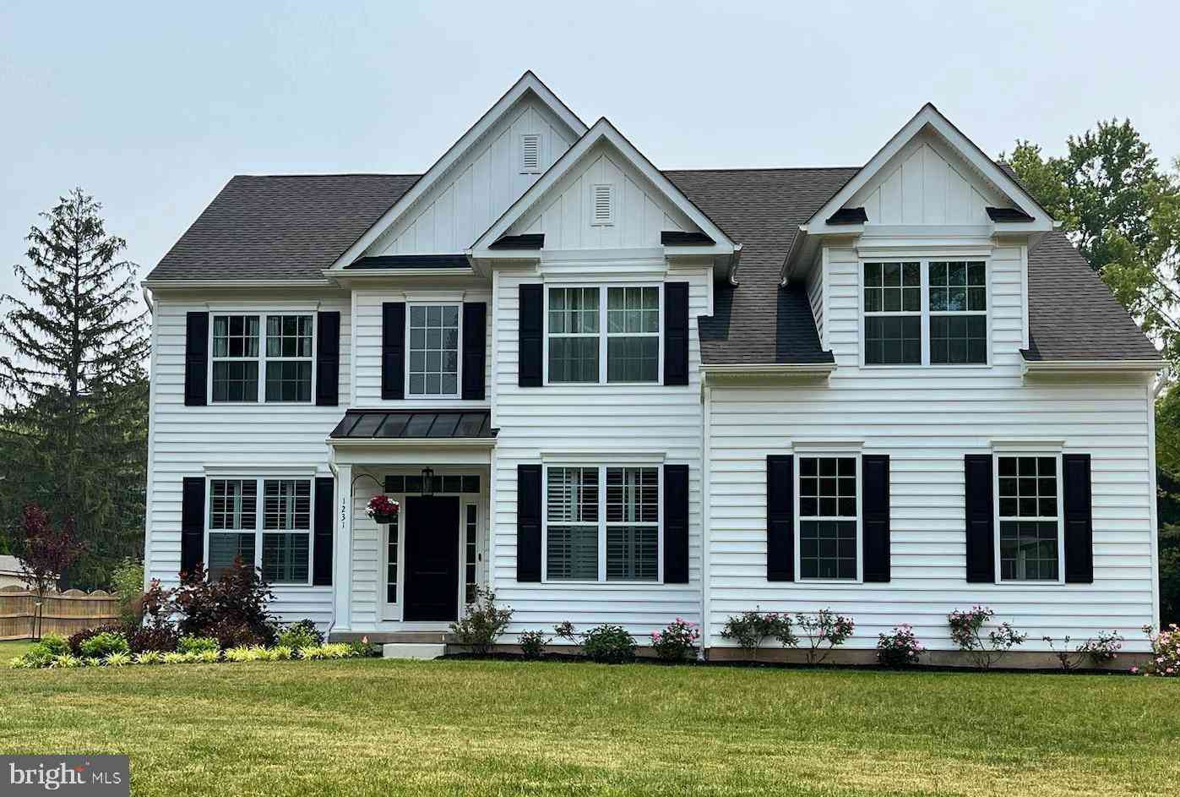
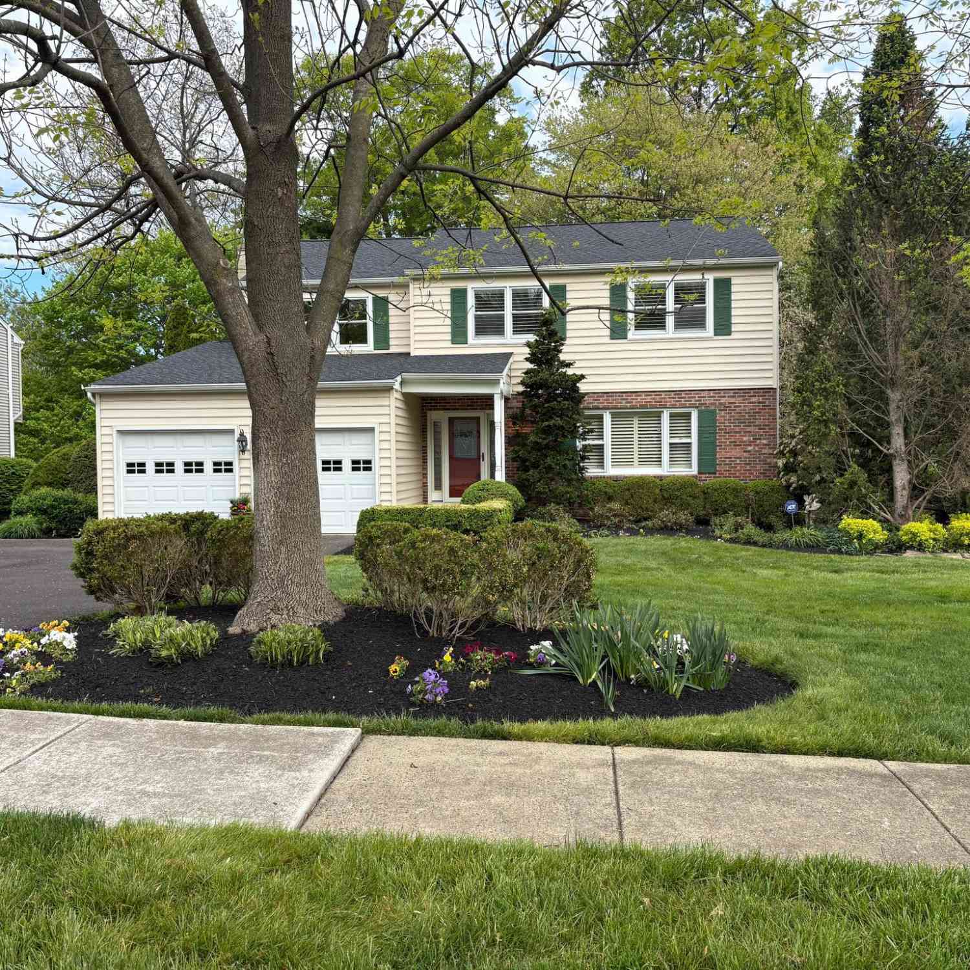
The data relating to real estate for sale on this website appears in part through the BRIGHT Internet Data Exchange program, a voluntary cooperative exchange of property listing data between licensed real estate brokerage firms in which ByOwner participates, and is provided by BRIGHT through a licensing agreement. The information provided by this website is for the personal, non-commercial use of consumers and may not be used for any purpose other than to identify prospective properties consumers may be interested in purchasing. Some properties which appear for sale on this website may no longer be available because they are under contract, have closed or are no longer being offered for sale. Information Deemed Reliable But Not Guaranteed. Copyright © 2026 Bright MLS. All rights reserved.
ByOwner last updated this listing 08/18/2026 @ 15:21
More Cities with for Sale by Owner Homes
- Lansdale Homes For Sale By Owner
- North Wales Homes For Sale By Owner
- Hatfield Homes For Sale By Owner
- Colmar Homes For Sale By Owner
- Lower Gwynedd Homes For Sale By Owner
- Worcester Homes For Sale By Owner
- Souderton Homes For Sale By Owner
- Ambler Homes For Sale By Owner
- Harleysville Homes For Sale By Owner
- Blue Bell Homes For Sale By Owner
- Skippack Homes For Sale By Owner
- Chalfont Homes For Sale By Owner
- Creamery Homes For Sale By Owner
- Telford Homes For Sale By Owner
- Dresher Homes For Sale By Owner
- Silverdale Homes For Sale By Owner
- Norristown Homes For Sale By Owner
- Collegeville Homes For Sale By Owner
- Sellersville Homes For Sale By Owner
- Eagleville Homes For Sale By Owner
Homes around $679,900









Verify Your Email
Please enter the 6-digit verification code
sent to your email address.