

MLS: #PABU2122376, Listed By: William Eaves, Keller Williams Real Estate - Newtown, Source:Bright MLS
75 Dawson Road
LANGHORNE, PA 19047

 3
3
Bed
 2
2
Bath
 1,610
1,610Sqft
 0.71
0.71Acre(Lot)
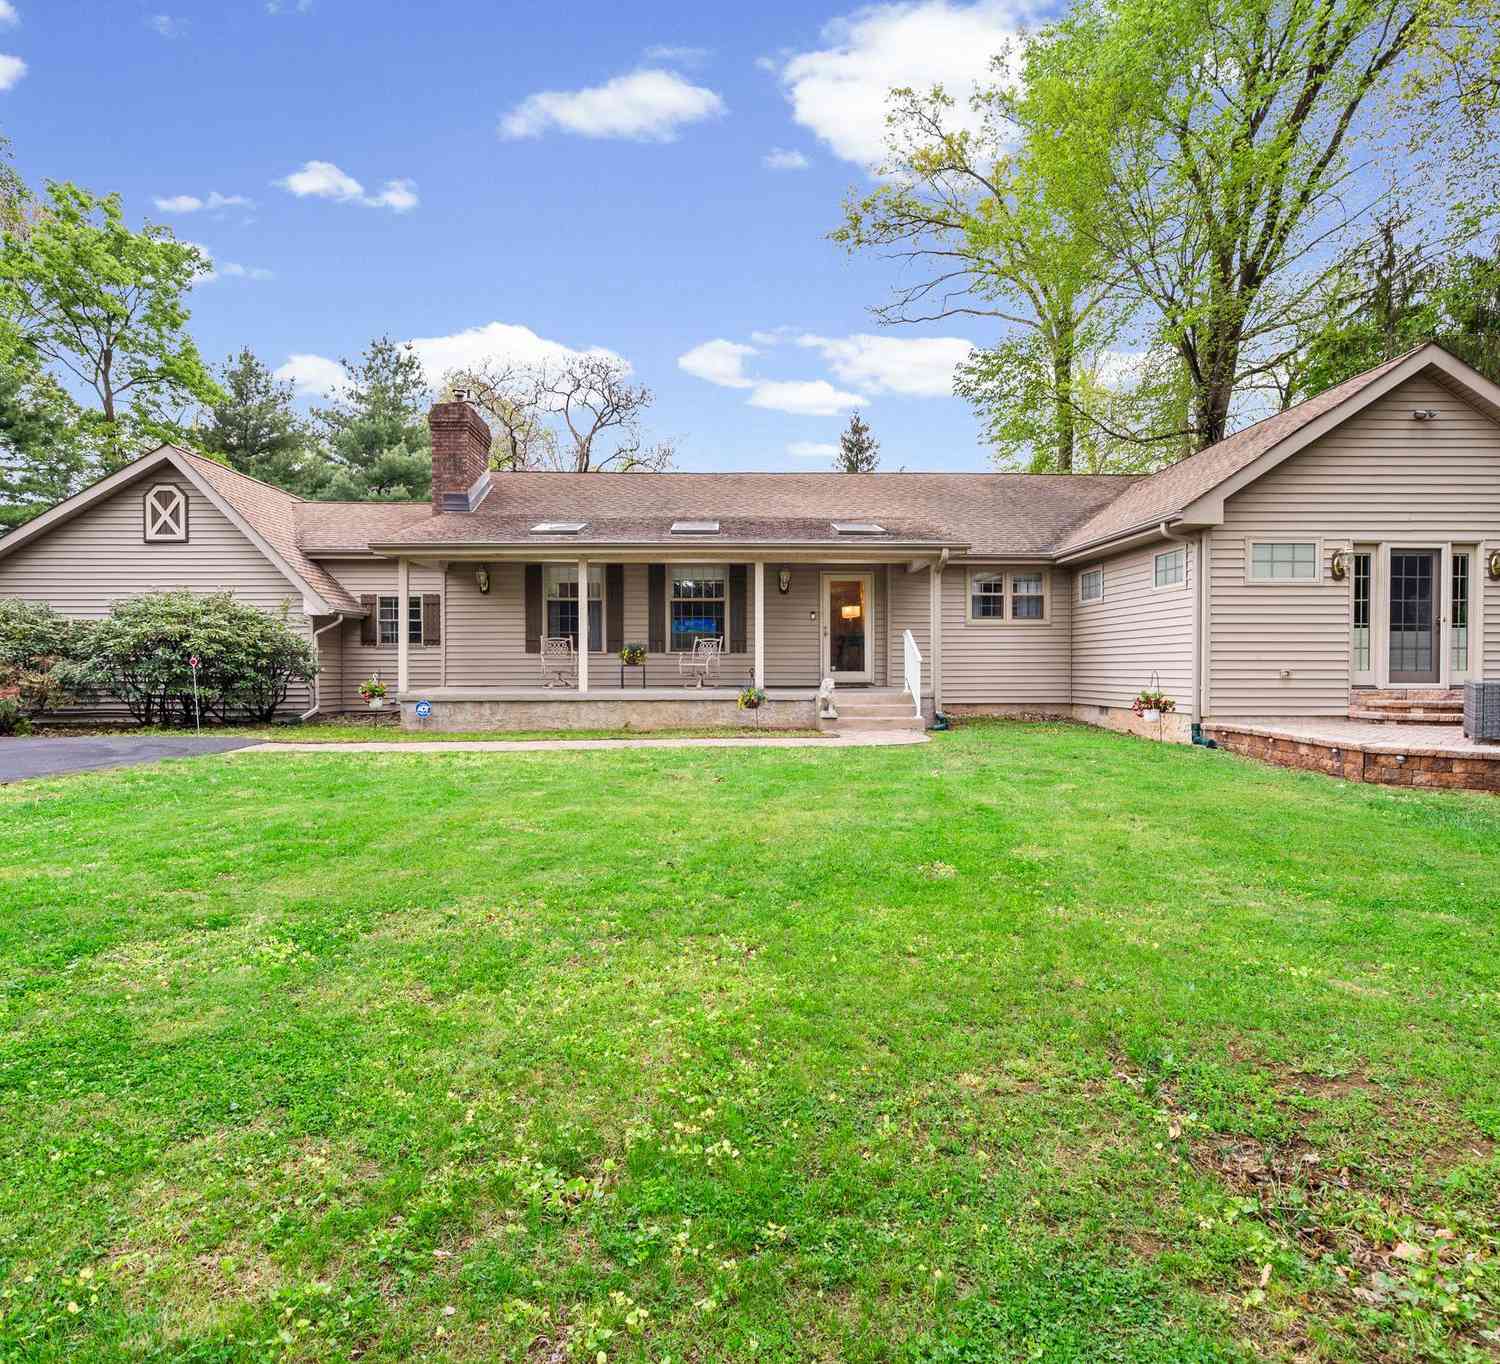
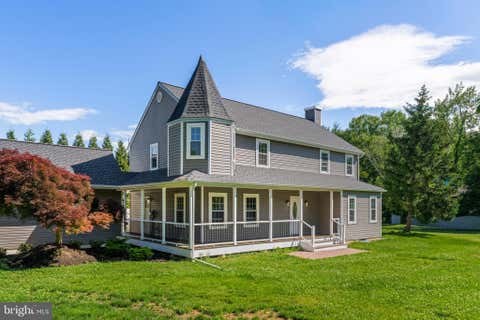
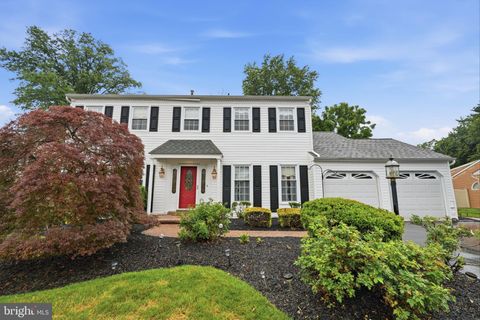
Welcome to desirable Silver Lake at Newtown — one of the area’s most sought-after communities offering beautiful open space, a neighborhood feel, and access to a top-rated school district. Situated on a professionally landscaped corner lot with classic post-and-rail fencing and open space directly across the street, this Colonial-style home delivers both charm and functionality. Step inside to find stunning Congoleum luxury vinyl flooring with the rich look and feel of hardwood throughout much of the home. The spotless remodeled kitchen features matching stainless steel appliances, a stainless sink, custom cherry-toned cabinetry, and butcher-block style countertops that perfectly complement the space while still offering an easy transition for future granite upgrades. Upstairs, you’ll fi

 Property Details
 Map
Map
 Map
Map
What's Nearby
Nearby Areas
 Features
-
Bedroom Information
Total beds: 3Bathroom Information
Total Baths: 2 Full Baths: 1 Half Baths: 1Room Information
Has Basement: Yes Basement: Exterior Entry, Walk-Out Access, Full, Unfinished, Interior Entry -
Flooring Information
Wood -
Roofing Information
Shingle -
Interior Features
Eat-in Kitchen, Recessed Lighting, Ceiling Fan(s), Pantry Roof: Shingle Appliances: Range, Gas Water Heater, Built-In Range, Dishwasher, Disposal, Dryer, Humidifier, Microwave, Refrigerator, Stainless Steel Appliance(s), Washer Laundry Features: Laundry Room, Upper Level -
Heating & Cooling
Has Heating: Yes Heating: Natural Gas, Forced Air Has Cooling: Yes Cooling: Central Air, Ceiling Fan(s), Electric, Attic Fan
-
Building Information
Year Built: 1983 Building Area Total: 1610 Construction Materials: Frame Pool Features: None Private Pool: No View: Garden
-
Lot Information
Lot Dimensions: 225.00 x Lot Size Acres: 0.71 Lot Size Source: Assessor Lot Size Square Feet: 31050 Lot Description: Corner Lot, Irregular Lot, Front Yard, Cleared, Level, Back YardProperty Information
Subdivision: SILVER LAKE AT NEW Source Property Type: Residential Postal Code Plus 4: 8101 Property SubType: Single Family Residence Levels: Two Property Age: 43
-
Listing Price Information
Listing Price: $625000
-
Tax Information
Parcel Number: 22-076-028 Tax Lot: 028 Tax Year: 2025 Annual Tax: $7431
-
Parking Information
Parking Total: 10 Garage Door Opener, Concrete, Off Street, On Street, Private, Garage, Driveway, Inside Entrance, AttachedGarage Information
Has Garage: Yes Has Attached Garage: Yes Garage Space: 1
-
School Information
Elementary School: BUCKJunior High School: MAPLE POINTSenior High School: NESHAMINY -
Location Information
Direction: Lower Silver Lake rd to Basil to Barnsbury to Dawson WaterSource: Public
How much is this property worth?
Curious about this home's true market value? Use our free Home Evaluation Tool to instantly get a personalized Comparative Market Analysis (CMA) report. Make smarter, data-driven decisions before you buy.

Nearby Home Value
| Address | Estimate | Bed | Bath | Sq. Ft | Lot Size |
|---|---|---|---|---|---|
| 1127 Frosty Hollow Road, Langhorne, PA, 19047 | $298,000 | 2 | 1 | 1,059 | 1,059 SqFt |
| 1938 Third Street, Langhorne, PA, 19047 | $550,000 | 4 | 3 | 2,496 | 2,496 SqFt |
| 750 Ford Avenue, Langhorne, PA, 19047 | $650,000 | 4 | 4 | 2,668 | 2,668 SqFt |
| 1838 Garden Court, Langhorne, PA, 19047 | $775,000 | 4 | 3 | 2,648 | 2,648 SqFt |
| 11 Gunning Lane, Langhorne, PA, 19047 | $999,999 | 4 | 4 | 3,034 | 3,034 SqFt |
| 477 Trappe Lane, Langhorne, PA, 19047 | $700,000 | 4 | 3 | 2,938 | 2,938 SqFt |
| 2733 Village Road, Langhorne, PA, 19047 | $720,000 | 3 | 3 | 2,792 | 2,792 SqFt |
| 709 Daylily Drive, Langhorne, PA, 19047 | $575,000 | 2 | 3 | 1,826 | 1,826 SqFt |
| 255 Pintail Court, Langhorne, PA, 19047 | $1,279,900 | 6 | 5 | 3,537 | 3,537 SqFt |
| 7 Blue Flax Lane, Langhorne, PA, 19047 | $599,000 | 2 | 2 | 1,748 | 1,748 SqFt |
Similar Homes To 75 Dawson Road
Nearby For Sale
The data relating to real estate for sale on this website appears in part through the BRIGHT Internet Data Exchange program, a voluntary cooperative exchange of property listing data between licensed real estate brokerage firms in which ByOwner participates, and is provided by BRIGHT through a licensing agreement. The information provided by this website is for the personal, non-commercial use of consumers and may not be used for any purpose other than to identify prospective properties consumers may be interested in purchasing. Some properties which appear for sale on this website may no longer be available because they are under contract, have closed or are no longer being offered for sale. Information Deemed Reliable But Not Guaranteed. Copyright © 2026 Bright MLS. All rights reserved.
ByOwner last updated this listing 07/14/2026 @ 23:06
More Cities with for Sale by Owner Homes
- Langhorne Homes For Sale By Owner
- Fort Washington Homes For Sale By Owner
- Fairless Hills Homes For Sale By Owner
- Morrisville Homes For Sale By Owner
- Levittown Homes For Sale By Owner
- Feasterville Trevose Homes For Sale By Owner
- Newtown Homes For Sale By Owner
- Bristol Homes For Sale By Owner
- Bensalem Homes For Sale By Owner
- Southampton Homes For Sale By Owner
- Holland Homes For Sale By Owner
- Yardley Homes For Sale By Owner
- Richboro Homes For Sale By Owner
- Southampton Homes For Sale By Owner
- Croydon Homes For Sale By Owner
- Florence Homes For Sale By Owner
- Philadelphia Homes For Sale By Owner
- Washington Crossing Homes For Sale By Owner
- Trenton Homes For Sale By Owner
- Roebling Homes For Sale By Owner
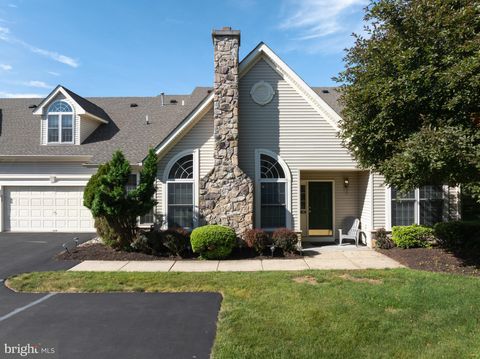
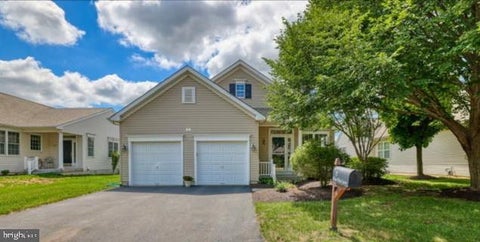
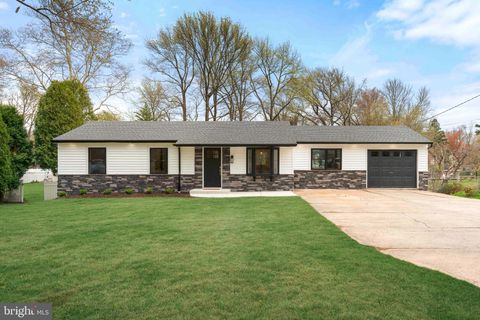
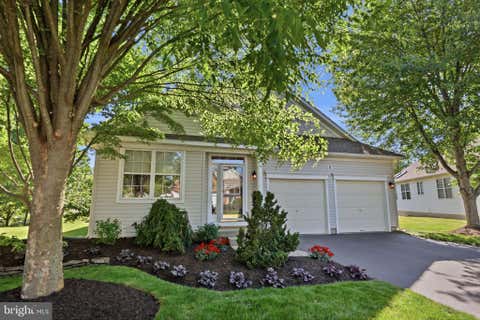
Homes around $625,000









Verify Your Email
Please enter the 6-digit verification code
sent to your email address.