

MLS: #PACT2130830, Listed By: Christina Reid, RE/MAX Town & Country, Source:Bright MLS
312 Dawnwood Drive
LANDENBERG, PA 19350

 4
4
Bed
 4
4
Bath
 4,738
4,738Sqft
 1
1Acre(Lot)
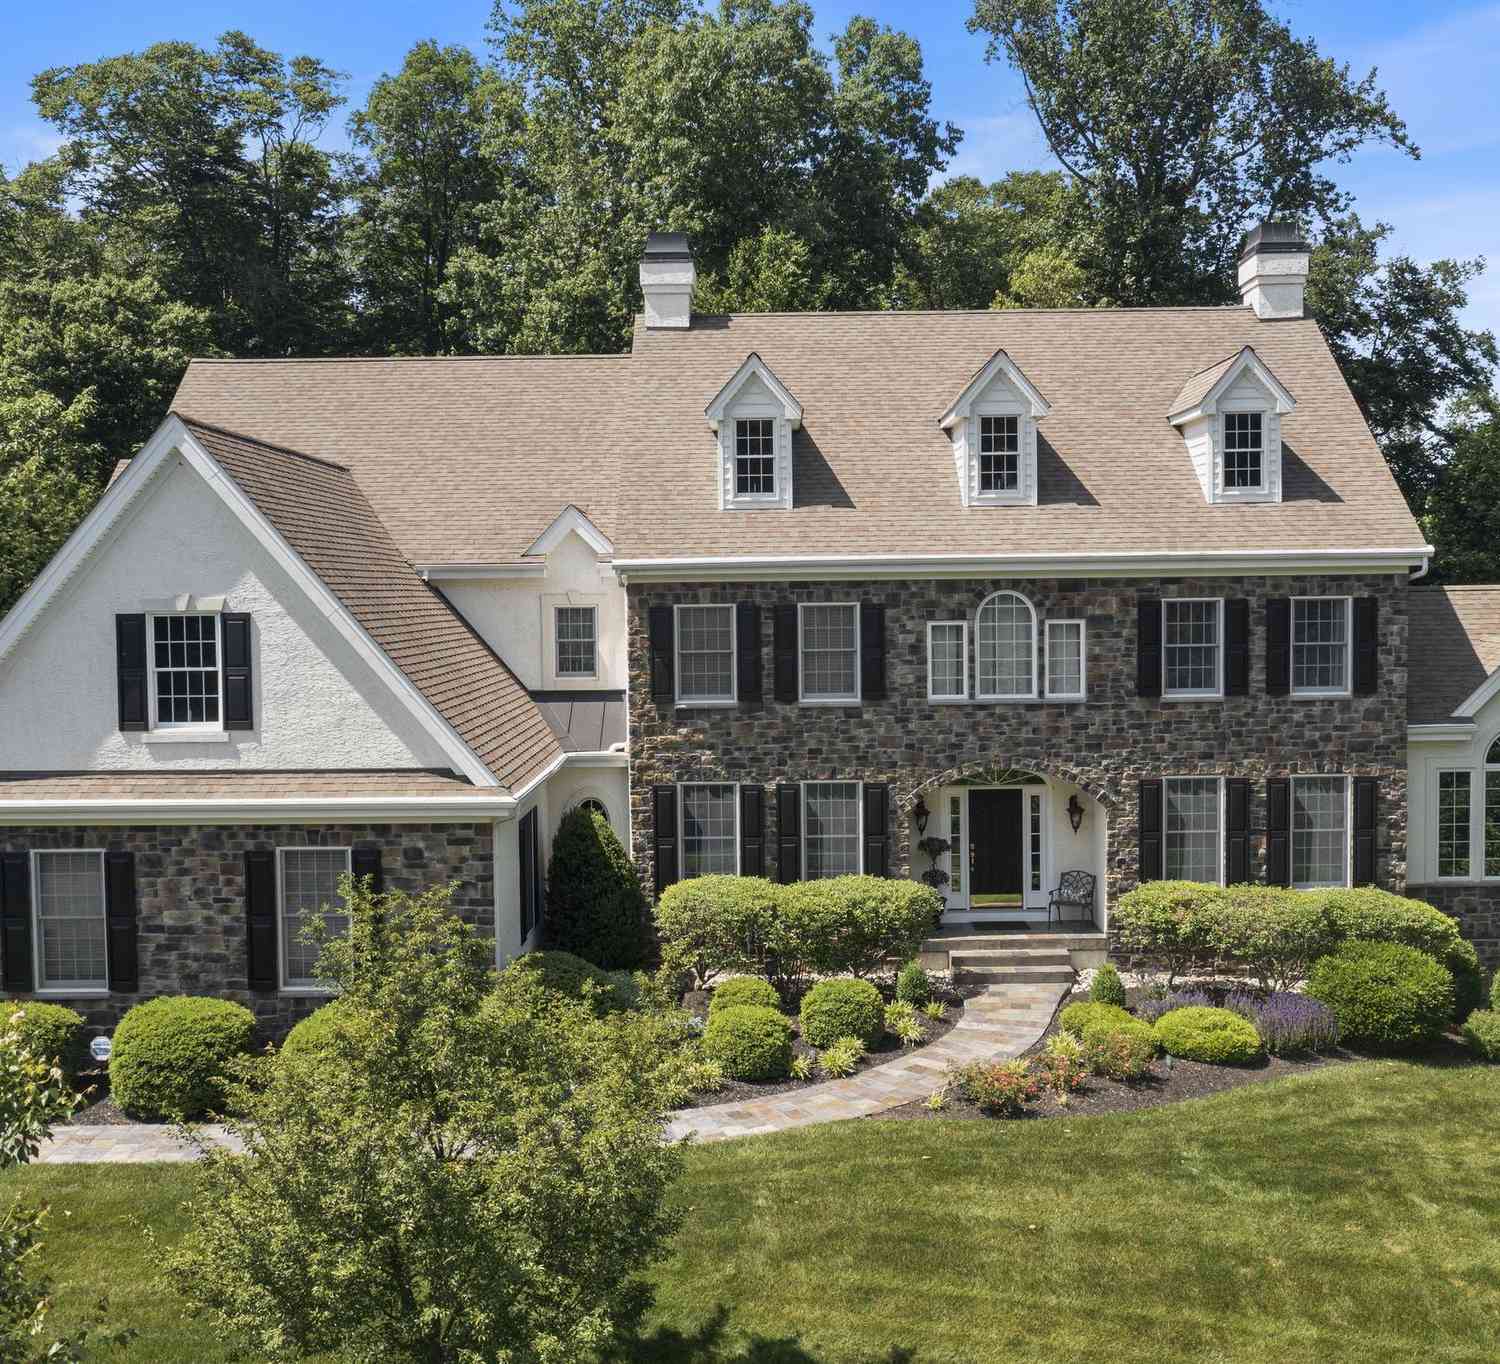
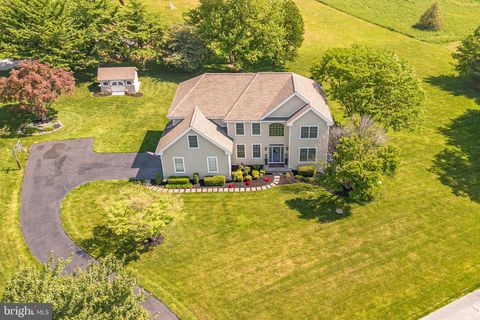
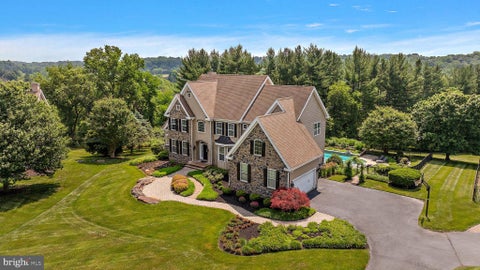
Stonegate is one of the Avon Grove School District's premier communities, and this stunning Chester County stone-accented colonial showcases the space, quality, and timeless appeal that make it so desirable. Located on a quiet cul-de-sac street, this beautifully appointed home offers outstanding privacy and peace with a park-like backyard, a brand-new roof installed in July 2026, a three-car garage, and over three finished levels designed for both elegant entertaining and comfortable everyday living. A two-story foyer welcomes you inside, where a formal living room is positioned to the right and an elegant dining room featuring wainscoting and crown molding is found to the left. Straight ahead, the home opens into an impressive open floor plan where the soaring two-story family room and e

 Property Details
 Map
Map
 Map
Map
What's Nearby
Nearby Areas
 Features
-
Bedroom Information
Total beds: 4Bathroom Information
Total Baths: 4 Full Baths: 3 Half Baths: 1Room Information
Has Basement: Yes Basement: Full -
Flooring Information
Carpet, Wood, Vinyl -
Roofing Information
Shingle -
Interior Features
Kitchen Island, Cathedral Ceiling(s), High Ceilings, Pantry Roof: Shingle Appliances: Oven, Gas Water Heater, Cooktop Laundry Features: Main Level -
Heating & Cooling
Has Heating: Yes Heating: Propane, Forced Air Has Cooling: Yes Cooling: Central Air, Electric
-
Building Information
Year Built: 2000 Building Area Total: 4738 Construction Materials: Vinyl Siding, Stucco, Stone Patio And Porch Features: Deck Pool Features: None Private Pool: No View: Trees/Woods Association Fee Frequency: Annually
-
Lot Information
Lot Size Acres: 1 Lot Size Source: Estimated Lot Size Square Feet: 43560Property Information
Subdivision: STONEGATE Source Property Type: Residential Property SubType: Single Family Residence Levels: Two Property Age: 26
-
Listing Price Information
Listing Price: $825000
-
Tax Information
Parcel Number: 72-02 -0112 Tax Year: 2026 Annual Tax: $11173
-
Parking Information
Parking Total: 6 Garage Door Opener, Asphalt, Garage, Driveway, Inside Entrance, AttachedGarage Information
Has Garage: Yes Has Attached Garage: Yes Garage Space: 3Homeowners Association InformationHas Association: Yes HOA: $485.00
-
School Information
Elementary School:Junior High School:Senior High School: AVON GROVE -
Utility Information
Cable Available, Propane, Electricity Available -
Location Information
Direction: DE Route 41 North into PA left on Starr Road Left on Penn Green, Right on Auburn, Left on North Bank. Right on Stonegate Drive, Right on Dawnwood WaterSource: Well
How much is this property worth?
Curious about this home's true market value? Use our free Home Evaluation Tool to instantly get a personalized Comparative Market Analysis (CMA) report. Make smarter, data-driven decisions before you buy.

Nearby Home Value
| Address | Estimate | Bed | Bath | Sq. Ft | Lot Size |
|---|---|---|---|---|---|
| 317 Hyde Park Road, Landenberg, PA, 19350 | $565,000 | 2 | 2 | 1,824 | 1,824 SqFt |
| 434 Buttonwood Road, Landenberg, PA, 19350 | $735,000 | 4 | 4 | 2,968 | 2,968 SqFt |
| 1319 Broad Run Road, Landenberg, PA, 19350 | $509,900 | 3 | 3 | 2,584 | 2,584 SqFt |
| 6 W Shore Court, Landenberg, PA, 19350 | $799,900 | 5 | 4 | 3,551 | 3,551 SqFt |
| 3 Kings Court, Landenberg, PA, 19350 | $719,900 | 4 | 4 | 3,928 | 3,928 SqFt |
| 117 Cambridge Road, Landenberg, PA, 19350 | $695,000 | 4 | 3 | 2,984 | 2,984 SqFt |
| 310 Buttonwood Road, Landenberg, PA, 19350 | $995,000 | 4 | 4 | 4,809 | 4,809 SqFt |
| 182 Watson Mill Road, Landenberg, PA, 19350 | $1,014,000 | 4 | 4 | 4,260 | 4,260 SqFt |
| 168 Walnut Run Road, Landenberg, PA, 19350 | $850,000 | 4 | 4 | 4,417 | 4,417 SqFt |
| 112 Ayrshire Drive, Landenberg, PA, 19350 | $1,225,000 | 5 | 7 | 6,977 | 6,977 SqFt |
Similar Homes To 312 Dawnwood Drive
Nearby For Sale
The data relating to real estate for sale on this website appears in part through the BRIGHT Internet Data Exchange program, a voluntary cooperative exchange of property listing data between licensed real estate brokerage firms in which ByOwner participates, and is provided by BRIGHT through a licensing agreement. The information provided by this website is for the personal, non-commercial use of consumers and may not be used for any purpose other than to identify prospective properties consumers may be interested in purchasing. Some properties which appear for sale on this website may no longer be available because they are under contract, have closed or are no longer being offered for sale. Information Deemed Reliable But Not Guaranteed. Copyright © 2026 Bright MLS. All rights reserved.
ByOwner last updated this listing 07/24/2026 @ 03:17
More Cities with for Sale by Owner Homes
- Landenberg Homes For Sale By Owner
- Avondale Homes For Sale By Owner
- West Grove Homes For Sale By Owner
- Lincoln University Homes For Sale By Owner
- Hockessin Homes For Sale By Owner
- Kennett Square Homes For Sale By Owner
- Oxford Homes For Sale By Owner
- Greenville Homes For Sale By Owner
- Elkton Homes For Sale By Owner
- Cochranville Homes For Sale By Owner
- Newark Homes For Sale By Owner
- Bear Homes For Sale By Owner
- Chadds Ford Homes For Sale By Owner
- New Castle Homes For Sale By Owner
- Wilmington Homes For Sale By Owner
- North East Homes For Sale By Owner
- Rising Sun Homes For Sale By Owner
- Nottingham Homes For Sale By Owner
- Parkesburg Homes For Sale By Owner
- Coatesville Homes For Sale By Owner
Homes around $825,000









Verify Your Email
Please enter the 6-digit verification code
sent to your email address.