

44038 Colony Court
Lancaster, CA 93536

 3
3
Bed
 2
2
Bath
 1,694
1,694Sqft
9,685Sqft(Lot)

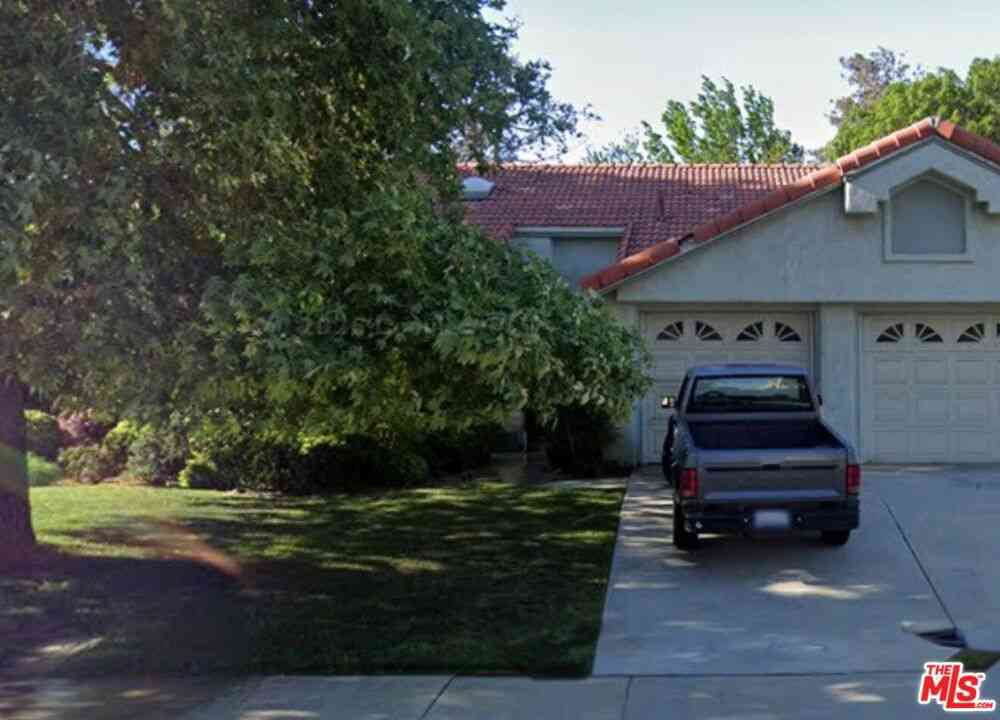
Situated on a generous 9,685 sq ft lot in a desirable Lancaster neighborhood, this 3-bedroom, 2-bathroom residence offers 1,694 sq ft of comfortable living space with modern finishes and room to enjoy everyday life. Step inside to a bright, open-concept interior featuring updated flooring, fresh neutral tones, recessed lighting, and a welcoming layout designed for both relaxing and entertaining. The kitchen serves as the heart of the home with crisp cabinetry, modern countertops, stainless steel appliances, a large island with additional storage, and an easy flow into the dining and living areas. The spacious great room is anchored by a charming brick fireplace, creating a warm gathering space filled with natural light. The primary suite offers a generous space, ample storage, an

 Property Details
 Map
Map
 Map
Map
What's Nearby
Nearby Areas
 Features
-
Bedroom Information
Total beds: 3Bathroom Information
Total Baths: 2 Full Baths: 2Roofing Information
AsphaltFlooring Information
Laminate -
Interior Features
BlockWalls, CeilingFans, EatInKitchen, OpenFloorplan, QuartzCounters, RecessedLighting, Attic, BedroomOnMainLevelRoof: AsphaltAppliances: SixBurnerStove, ConvectionOven, Dishwasher, ElectricRange, Disposal, GasOven, GasWaterHeater, Microwave, VentedExhaustFan, WaterToRefrigerator, WaterHeaterLaundry Features: CommonArea, ElectricDryerHookup, GasDryerHookup, LaundryRoomWindow Features: Blinds, CustomCoverings -
Heating & Cooling
Has Heating: Yes Heating: Central, Fireplaces, NaturalGas Has Cooling: Yes Cooling: CentralAir, Electric, WallWindowUnits
-
Building Information
Year Built: 1988Construction Materials: DrywallStories: 1Patio And Porch Features: Open, Patio, WoodPool Features: Community, DivingBoard, Fenced, Filtered, InGround, PebblePrivate Pool: NoView: Neighborhood -
Exterior Features
Exterior Features: RainGutters
-
Lot Information
Main Square Feet: 9685 Lot Size Acres: 0.2223 Lot Size Source: PublicRecords Lot Size Square Feet: 9,685 Lot Description: ZeroToOneUnitAcre,SprinklersInRear,SprinklersInFront
-
Listing Price Information
Listing Price: $539990Cash, Conventional, FHA, VaLoan
-
Tax Information
Parcel Number: 3153046006 Tax Lot: 0
-
Virtual Tour
Parking Information
Parking Total: 2 DrivewayGarage Information
Has Garage: Yes Has Attached Garage: Yes Garage Space: 2
-
School Information
Elementary School: Valley View Junior High School: Fulton Senior High School: Quartz Hill -
Utility Information
CableAvailable, ElectricityConnected, NaturalGasConnected, SewerConnected, WaterConnected -
Location Information
Direction: From 50th St W, turn right onto West Ave J. Then turn right onto 40th St W, turn left onto Colony. WaterSource: Public Security Features: CarbonMonoxideDetectors,FireDetectionSystem,SmokeDetectors
How much is this property worth?
Curious about this home's true market value? Use our free Home Evaluation Tool to instantly get a personalized Comparative Market Analysis (CMA) report. Make smarter, data-driven decisions before you buy.

Nearby Home Value
| Address | Estimate | Bed | Bath | Sq. Ft | Lot Size |
|---|---|---|---|---|---|
| 4776 W Avenue J5, Lancaster, CA, 93536 | $649,999 | 5 | 3 | 3,391 | 3,391 SqFt |
| 2866 W Avenue F, Lancaster, CA, 93536 | $849,900 | 2 | 2 | 1,155 | 1,155 SqFt |
| 50137 40th Street West, Lancaster, CA, 93536 | $429,900 | 5 | 2 | 1,847 | 1,847 SqFt |
| 2005 W Oldfield, Lancaster, CA, 93536 | $399,900 | 3 | 2 | 1,143 | 1,143 SqFt |
| 44727 W 21st Street W, Lancaster, CA, 93536 | $360,000 | 4 | 2 | 1,187 | 1,187 SqFt |
| 4360 W Avenue B 8, Lancaster, CA, 93536 | $269,999 | 2 | 1 | 903 | 903 SqFt |
| 2130 Sunswept, Lancaster, CA, 93536 | $629,900 | 5 | 3 | 2,690 | 2,690 SqFt |
| 2101 Dallin Street, Lancaster, CA, 93536 | $449,900 | 3 | 2 | 1,212 | 1,212 SqFt |
| 2130 Spice Street, Lancaster, CA, 93536 | $560,000 | 4 | 3 | 2,631 | 2,631 SqFt |
| 43245 Sunny, Lancaster, CA, 93536 | $589,000 | 5 | 3 | 3,258 | 3,258 SqFt |
Similar Homes To 44038 Colony Court
Nearby For Sale




The information being provided by Miami Association of REALTORS® is for the consumer's personal, non-commercial use. Any information relating to real estate for sale referenced on this web site comes from the Internet Data Exchange (IDX) program of the Miami Association of REALTORS®. The accuracy of all information is deemed reliable but not guaranteed and should be personally verified through personal inspection by and/or with the appropriate professionals. The data contained herein is copyrighted by Miami Association of REALTORS® and is protected by all applicable copyright laws. Any unauthorized dissemination of this information is in violation of copyright laws and is strictly prohibited. Copyright 2026 Miami Association of REALTORS®. All rights reserved.
ByOwner last updated this listing 07/24/2026 @ 17:23
More Cities with for Sale by Owner Homes
- Lancaster Homes For Sale By Owner
- Del Sur Homes For Sale By Owner
- Leona Valley Homes For Sale By Owner
- Palmdale Homes For Sale By Owner
- Antelope Acres Homes For Sale By Owner
- Redman Homes For Sale By Owner
- Hi Vista Homes For Sale By Owner
- Rosamond Homes For Sale By Owner
- Acton Homes For Sale By Owner
- Littlerock Homes For Sale By Owner
- Lake Hughes Homes For Sale By Owner
- Lake Los Angeles Homes For Sale By Owner
- Quartz Hill Homes For Sale By Owner
- Juniper Hills Homes For Sale By Owner
- Pearblossom Homes For Sale By Owner
- Santa Clarita Homes For Sale By Owner
- Edwards Homes For Sale By Owner
- Green Valley Homes For Sale By Owner
- Mojave Homes For Sale By Owner
- Llano Homes For Sale By Owner
Homes around $539,990










Verify Your Email
Please enter the 6-digit verification code
sent to your email address.