
MLS: #7118825, Listed By: Dan Vigdal, RE/MAX Advantage Plus, Source:FargoMoorhead Area Association of REALTORS
17743 Layton Path
Lakeville, MN 55044

 5
5
Bed
 4
4
Bath
 4,543
4,543Sqft
 0.54
0.54Acre(Lot)
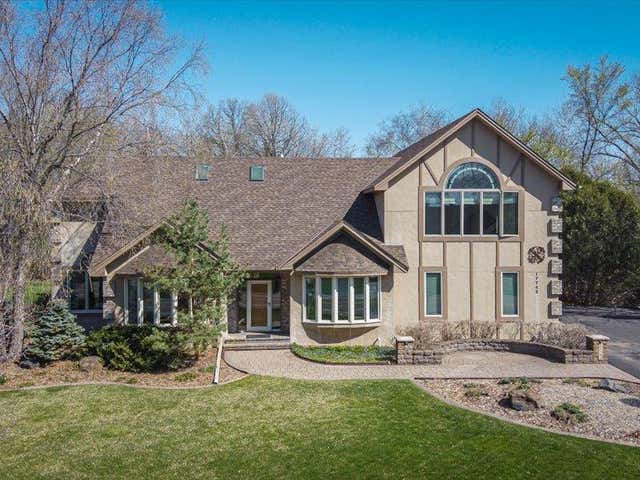
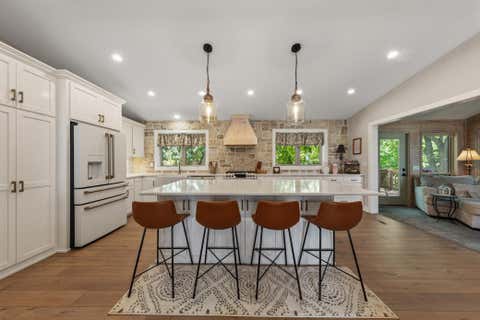
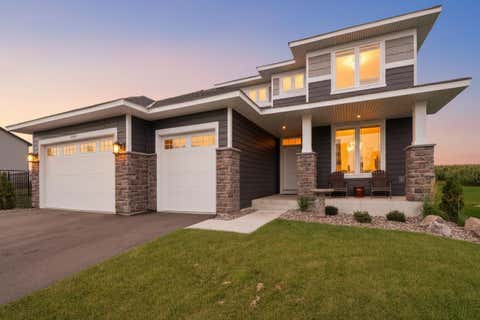
More than 4,500 finished square feet, comfortable main-level living, and a private half-acre setting near Brackett’s Crossing Country Club—at a value that is difficult to duplicate in newer construction. Set in desirable Brackett’s Estates, this custom Lakeville home offers three distinct living areas and exceptional flexibility for everyday living, extended-stay guests, working from home, hobbies, recreation, or multigenerational needs. The main level is designed for convenient, comfortable living and features a spacious owner’s suite, a second bedroom or home office, formal and informal gathering spaces, and a vaulted great room anchored by a dry-stack stone fireplace. A wet bar and open connection among the kitchen, dining area, deck, and paver patio make the home equally well suited fo

 Property Details
 Map
Map
 Map
Map
What's Nearby
Nearby Areas
 Features
-
Bedroom Information
Total beds: 5Bathroom Information
Total Baths: 4 Full Baths: 3Room Information
Rooms Total: 13 Has Basement: Yes Basement: Storage Space, Sump Pump, Partially Finished, Block, Concrete -
Flooring Information
Hardwood -
Roofing Information
Shingle -
Interior Features
Ceiling Fan(s), Vaulted Ceiling(s), Walk-In Closet(s) Roof: Shingle Appliances: Dishwasher, Disposal, Dryer, Microwave, Range, Refrigerator, Washer Laundry Features: Laundry Room, Main Level Window Features: Skylight(s) -
Heating & Cooling
Has Heating: Yes Heating: Forced Air Has Cooling: Yes Cooling: Central Air
-
Building Information
Year Built: 1993 Building Area Total: 4543 Construction Materials: Frame Stories: 2 Patio And Porch Features: Deck, Patio Pool Features: None Private Pool: No Association Fee Frequency: Annually
-
Lot Information
Lot Dimensions: 115x206x84x9x22x206 Main Square Feet: 0.54 Acres Lot Size Acres: 0.54 Lot Size Square Feet: 23522.4Property Information
Subdivision: Brackett's Estates Source Property Type: Residential Property SubType: Single Family Residence Levels: Two Property Age: 33
-
Listing Price Information
Listing Price: $674500 Original Price: $690000 Cash, Conventional, FHA, VA Loan
-
Tax Information
Parcel Number: 221499001070 Tax Year: 2025 Annual Tax: $7737.34 Tax Legal Desc: BRACKETTS ESTATES 7 1
-
Parking Information
Garage Door OpenerGarage Information
Has Garage: Yes Garage Space: 3Homeowners Association InformationHas Association: Yes HOA: $100.00
-
Utility Information
Underground Utilities -
Location Information
Direction: I35 south to exit west on 185th St W traveling westbound, then right turn on Judicial Road, then follow Judicial Road - past Bracket's Country Club, and watch for the right turn on Layton Path after you pass Bracket's. 17743 Layton Path on Left side of road by signs. WaterSource: Public
How much is this property worth?
Curious about this home's true market value? Use our free Home Evaluation Tool to instantly get a personalized Comparative Market Analysis (CMA) report. Make smarter, data-driven decisions before you buy.

Nearby Home Value
| Address | Estimate | Bed | Bath | Sq. Ft | Lot Size |
|---|---|---|---|---|---|
| 17XXX Judicial Road, Lakeville, MN, 55044 | $975,000 | 3 | 3 | 2,400 | 2,400 SqFt |
| 5924 177th Street, Lakeville, MN, 55044 | $781,100 | 6 | 5 | 3,927 | 3,927 SqFt |
| 19971 Gadston Lane, Lakeville, MN, 55044 | $583,060 | 5 | 4 | 2,907 | 2,907 SqFt |
| 19987 Gadston Lane, Lakeville, MN, 55044 | $623,770 | 4 | 3 | 2,439 | 2,439 SqFt |
| 19190 Cloverleaf Way, Lakeville, MN, 55044 | $528,175 | 2 | 2 | 1,512 | 1,512 SqFt |
| 17266 Dimension Avenue, Lakeville, MN, 55044 | $595,000 | 5 | 3 | 3,003 | 3,003 SqFt |
| 17250 Dimension Avenue, Lakeville, MN, 55044 | $535,000 | 3 | 2 | 1,866 | 1,866 SqFt |
| 16768 Draft Horse Boule.., Lakeville, MN, 55044 | $785,000 | 5 | 5 | 4,786 | 4,786 SqFt |
| 4617 173rd Street, Lakeville, MN, 55044 | $650,000 | 5 | 5 | 3,156 | 3,156 SqFt |
| 4662 165th Street, Lakeville, MN, 55044 | $1,124,999 | 5 | 5 | 5,101 | 5,101 SqFt |
Similar Homes To 17743 Layton Path
Nearby For Sale


The data relating to real estate for sale on this website comes in part from the Internet Data exchange (IDX) program of the FMAAR MLS. Real estate listings held by brokerage firms other than ByOwner are marked with the listing office name. IDX information is provided exclusively for consumers' personal, non-commercial use and may not be used for any purpose other than to identify prospective properties consumers may be interested in purchasing. Information deemed reliable but not guaranteed. Copyright ©2026 Fargo-Moorhead Area Association of REALTORS®. No reproduction, compilation, retransmission or distribution of this data is permitted in any manner without the express, written permission of the Fargo-Moorhead Area Association of REALTORS®.
ByOwner last updated this listing 08/17/2026 @ 12:43
More Cities with for Sale by Owner Homes
- Lakeville Homes For Sale By Owner
- Farmington Homes For Sale By Owner
- Burnsville Homes For Sale By Owner
- Elko New Market Homes For Sale By Owner
- Prior Lake Homes For Sale By Owner
- Savage Homes For Sale By Owner
- Rosemount Homes For Sale By Owner
- Webster Homes For Sale By Owner
- Hampton Homes For Sale By Owner
- Bloomington Homes For Sale By Owner
- Randolph Homes For Sale By Owner
- Eagan Homes For Sale By Owner
- Inver Grove Heights Homes For Sale By Owner
- Shakopee Homes For Sale By Owner
- Dundas Homes For Sale By Owner
- Lonsdale Homes For Sale By Owner
- New Prague Homes For Sale By Owner
- Saint Paul Park Homes For Sale By Owner
- Eden Prairie Homes For Sale By Owner
- Mendota Heights Homes For Sale By Owner
Homes around $674,500











Verify Your Email
Please enter the 6-digit verification code
sent to your email address.