
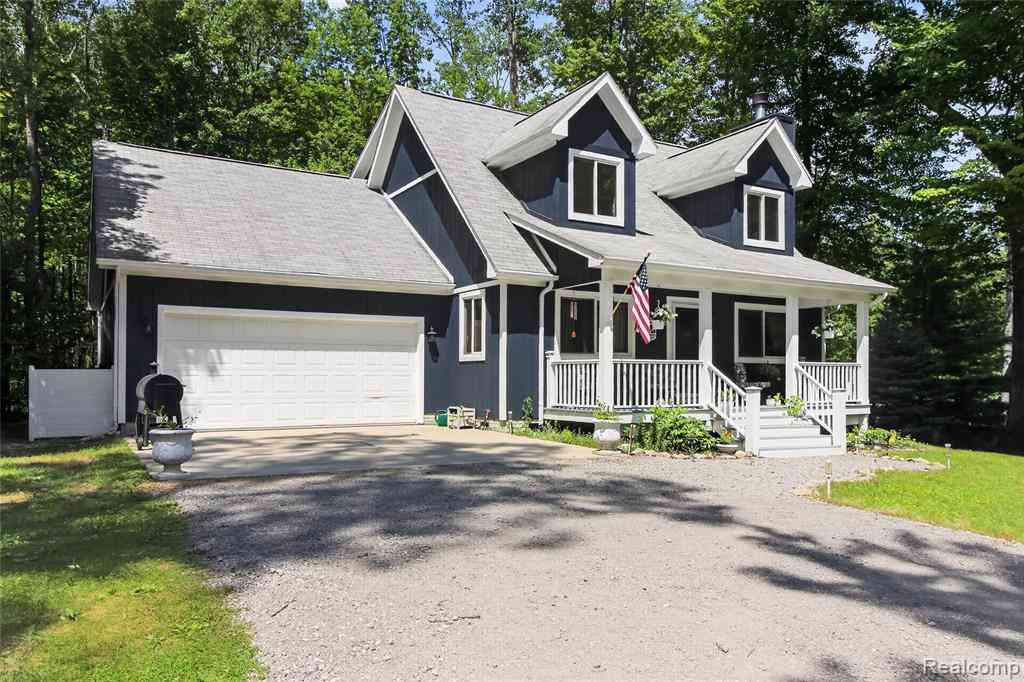
7170 Oak Hollow Trail
Lake, Michigan 48632

 3
3
Bed
 2
2
Bath
 1,600
1,600Sqft
 0.69
0.69Acre(Lot)

Welcome to 7170 Oak Hollow Trail—your perfect retreat whether you’re looking for a full-time residence or a peaceful second home escape. Nestled in a serene, wooded setting, this property offers the ideal balance of comfort, privacy, and natural beauty. Step inside and experience a calm, inviting atmosphere where everyday living feels like a getaway. The home’s interior provides a warm and relaxing environment, perfect for unwinding after a long day or hosting family and friends. The kitchen comes complete with newer appliances (2023), offering both style and peace of mind. You’ll find plenty of spaces to relax and enjoy the peaceful surroundings, including a sprawling front porch, a bright three seasons room, and a deck with a covered gazebo area on the back of the home—perfect for takin

 Property Details
 Map
Map
 Map
Map
What's Nearby
Nearby Areas
 Features
-
Bedroom Information
Total Bedrooms: 3Bathroom Information
Total Baths: 2 Full Baths: 2 -
Room Information
Total Rooms: 11 Porches: Porch - Covered,Deck,Porch - Enclosed,Porch,Covered,EnclosedInterior Features
Appliances: Dishwasher,Dryer,Free-Standing Gas Range,Free-Standing Refrigerator,Microwave,Washer -
Heating & Cooling
Cooling: Ceiling Fan(s),Central Air Heating: Forced Air Heating Fuel: Propane
-
Building Information
Year Built: 2003 Building Stories: 1 1/2 Story Foundation/Basement: Crawl Architecture: Cape Cod -
Exterior Features
Gazebo Construction: Wood -
Utility Features
Sewer: Septic Tank (Existing) -
Water
Well (Existing)
-
Lot Information
Lot Size: 0.69 Lot Dimensions: 99 x 336 x 104 x 20 x 270 Frontage Feet: 99 -
Property Information
SQ ft: 1600 Financing: Cash,Conventional,FHA
-
Listing Price Information
Original List Price: $250,000 -
Listing Information
Possession: Close Plus 30 Days Legal Description: T18N R6W SEC 11 7170 OAK HOLLOW TRAIL BEG N00 DEG 29'20"E 329.68 FT & W 517.58 FT FROM SE SEC COR TH W 99.35 FT TH N00 DEG 31'22"E 270 FT TH E 19.77 FT TH N50 DEG 22'55"E 104.09 FT TH S00 DEG 31'20"W 336.38 FT BK TO POB. AKA PARCEL D. FROM 400-21 200 3 SPLIT
-
Tax Information
Annual Tax: $1,990 Parcel Number: 00901140027 -
Possession
Close Plus 30 Days -
Legal Information
Legal Description: Section: T18N R6W SEC 11 7170 OAK HOLLOW TRAIL BEG N00 DEG 29'20"E 329.68 FT & W 517.58 FT FROM SE SEC COR TH W 99.35 FT TH N00 DEG 31'22"E 270 FT TH E 19.77 FT TH N50 DEG 22'55"E 104.09 FT TH S00 DEG 31'20"W 336.38 FT BK TO POB. AKA PARCEL D. FROM 400-21 200 3 SPLIT
-
Virtual Tour
Parking Information
Has Garage: Yes Garage Size: 2.5 Car Garage: 30x21 Garage Description: Attached -
Multi-Unit Information
Road Frontage: Gravel,Private
-
School Information
School District: Farwell -
Utility Information
Water: Well (Existing) Sewer: Septic Tank (Existing)
How much is this property worth?
Curious about this home's true market value? Use our free Home Evaluation Tool to instantly get a personalized Comparative Market Analysis (CMA) report. Make smarter, data-driven decisions before you buy.

Nearby Home Value
| Address | Estimate | Bed | Bath | Sq. Ft | Lot Size |
|---|---|---|---|---|---|
| 4280 Birch Drive, Lake, MI, 48632 | $222,000 | 3 | 2 | 1,584 | 1,584 SqFt |
| 5911 Jackson Avenue , Lake, MI, 48632 | $170,000 | 3 | 2 | 1,080 | 1,080 SqFt |
| 4303 W Adams Road , Lake, MI, 48632 | $79,000 | 3 | -- | -- | |
| 4377 W Adams Road , Lake, MI, 48632 | $274,900 | 5 | 2.5 | 1,216 | 1,216 SqFt |
| 5131 W Washington Road , Lake, MI, 48632 | $140,000 | 3 | 2 | 1,440 | 1,440 SqFt |
| 107 Hunter Drive , Lake, MI, 48632 | $119,999 | 4 | 1 | 1,200 | 1,200 SqFt |
| 5644 Loranger Drive , Lake, MI, 48632 | $39,997 | 2 | 0.5 | 894 | 894 SqFt |
| 5955 Birchwood Trail , Lake, MI, 48632 | $499,000 | 8 | 3 | 1,890 | 1,890 SqFt |
| 5842 Woodland Drive , Lake, MI, 48632 | $82,000 | 2 | 1 | 558 | 558 SqFt |
| 5892 Woodland Drive , Lake, MI, 48632 | $74,900 | 1 | 1 | 360 | 360 SqFt |
Similar Homes To 7170 Oak Hollow Trail
Nearby For Sale

Disclosure: The accuracy of all information, regardless of source, is not guaranteed or warranted. All information should be independently verified. Any use of search facilities of data on the site, other than by a consumer looking to purchase real estate, is prohibited. IDX provided courtesy of Realcomp II Ltd., via ByOwner.com and REALCOMP, Copyright 2026 Realcomp II Ltd. Shareholders. REALTOR (R) licensed in the state of Michigan. The listing broker’s offer of compensation is made only to participants of the MLS where the listing is filed and to participants of any data share partner MLS.
ByOwner last updated this listing 07/27/2026 @ 20:50
More Cities with for Sale by Owner Homes
- Lake Homes For Sale By Owner
- Farwell Homes For Sale By Owner
- Sears Homes For Sale By Owner
- Barryton Homes For Sale By Owner
- Evart Homes For Sale By Owner
- Clare Homes For Sale By Owner
- Harrison Homes For Sale By Owner
- Weidman Homes For Sale By Owner
- Marion Homes For Sale By Owner
- Chippewa Lake Homes For Sale By Owner
- Rosebush Homes For Sale By Owner
- Remus Homes For Sale By Owner
- Hersey Homes For Sale By Owner
- Rodney Homes For Sale By Owner
- Mecosta Homes For Sale By Owner
- Mount Pleasant Homes For Sale By Owner
- Leroy Homes For Sale By Owner
- Coleman Homes For Sale By Owner
- Reed City Homes For Sale By Owner
- Tustin Homes For Sale By Owner
Homes around $250,000




Verify Your Email
Please enter the 6-digit verification code
sent to your email address.