

1832 Aliso Canyon Dr
Lake Forest, CA 92610

 5
5
Bed
 4
4
Bath
 2,661
2,661Sqft
5,528Sqft(Lot)
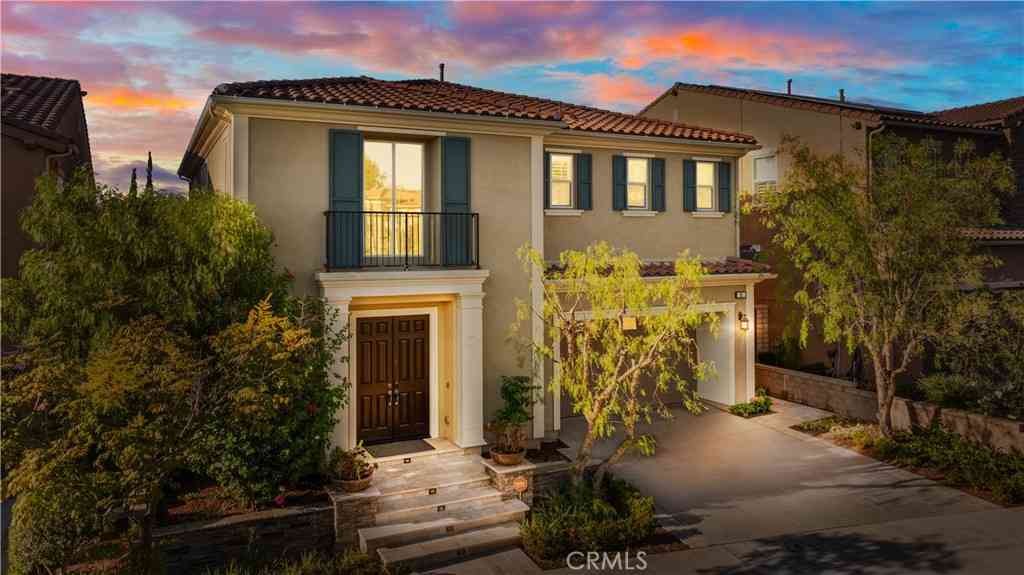
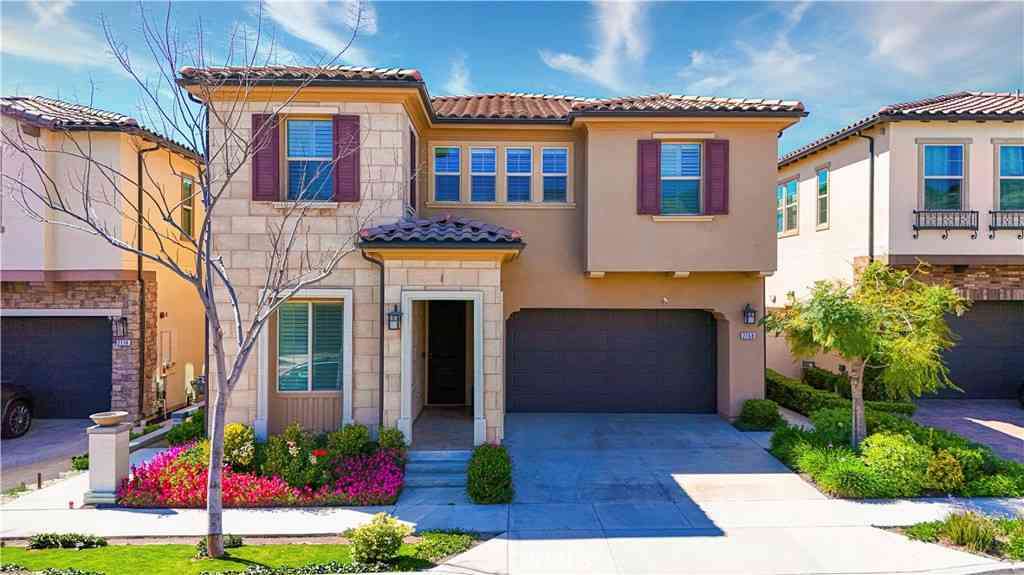
Welcome to 1832 Aliso Canyon Drive, an exceptional five-bedroom, four-bathroom residence perfectly positioned on one of the most desirable cul-de-sac lots within the prestigious gated community of IronRidge. With breathtaking, unobstructed views of Santiago and Modjeska Peaks from nearly every room, a sprawling entertainer's backyard, and over $200,000 in thoughtful upgrades, this home offers the perfect blend of luxury, comfort, and everyday living. From the moment you step inside, you're welcomed by light-filled spaces and beautiful luxury vinyl wood flooring that flows throughout the home. The open-concept floor plan is designed for both entertaining and daily life, centered around a stunning gourmet kitchen featuring upgraded quartz countertops, premium Bosch stainless steel appliance

 Property Details
 Open House
- 07/26 4 PM-7 PM
 Map
Map
 Map
Map
What's Nearby
Nearby Areas
Features
-
Bedroom Information
Total beds: 5Bathroom Information
Total Baths: 4 Full Baths: 4 -
Interior Features
BedroomOnMainLevel, PrimarySuite, WalkInPantry, WalkInClosetsLaundry Features: Inside, LaundryRoom, UpperLevel -
Heating & Cooling
Has Cooling: Yes Cooling: CentralAir
-
Building Information
Year Built: 2020Stories: 2Pool Features: Community, AssociationPrivate Pool: NoView: Hills, Mountains, Neighborhood, Panoramic, TreesWoodsAssociation Fee Frequency: Monthly
-
Lot Information
Main Square Feet: 5528 Lot Size Acres: 0.1269 Lot Size Source: Assessor Lot Size Square Feet: 5,528 Lot Description: BackYard,CulDeSac,Level,NearPark,Yard
-
Listing Price Information
Listing Price: $2150000Cash, Conventional, FHA, VaLoan
-
Tax Information
Parcel Number: 60650241
-
Virtual Tour
Parking Information
Parking Total: 5 Driveway, GarageGarage Information
Has Garage: Yes Has Attached Garage: Yes Garage Space: 2Homeowners Association Information
Has Association: YesHOA: $202.00Association Amenities: Clubhouse, FirePit, MaintenanceGrounds, Management, OutdoorCookingArea, OtherCourts, Barbecue, PicnicArea, Playground, Pool, SpaHotTub, TrailsCommunity Features: DogPark, Hiking, Suburban, Sidewalks, Park, Pool
-
Location Information
Direction: Cross Streets: Glenn Ranch Rd & El Toro Rd
How much is this property worth?
Curious about this home's true market value? Use our free Home Evaluation Tool to instantly get a personalized Comparative Market Analysis (CMA) report. Make smarter, data-driven decisions before you buy.

Nearby Home Value
| Address | Estimate | Bed | Bath | Sq. Ft | Lot Size |
|---|---|---|---|---|---|
| 1883 Aliso Canyon Drive, Lake Forest, CA, 92610 | $1,649,000 | 4 | 3 | 2,554 | 2,554 SqFt |
| 1999 Aliso Peak, Lake Forest, CA, 92610 | $1,750,000 | 5 | 5 | 3,414 | 3,414 SqFt |
| 2168 Aliso Peak, Lake Forest, CA, 92610 | $1,996,000 | 5 | 4 | 3,414 | 3,414 SqFt |
| 1716 Sonora Creek, Lake Forest, CA, 92610 | $2,999,000 | 5 | 5 | 3,874 | 3,874 SqFt |
| 1708 Sonora Creek, Lake Forest, CA, 92610 | $2,999,900 | 5 | 5 | 3,669 | 3,669 SqFt |
| 1636 Sonora Creek Ln, Lake Forest, CA, 92610 | $2,880,000 | 5 | 5 | 3,349 | 3,349 SqFt |
| 1164 Portola Oaks Dr, Lake Forest, CA, 92610 | $1,666,000 | 4 | 4 | 2,713 | 2,713 SqFt |
| 1581 Viejo Ridge Drive S, Lake Forest, CA, 92610 | $2,395,000 | 5 | 5 | 3,350 | 3,350 SqFt |
| 5 Chatri Circle, Lake Forest, CA, 92610 | $1,360,000 | 4 | 2 | 1,800 | 1,800 SqFt |
| 24 Calabria, Lake Forest, CA, 92610 | $1,458,888 | 4 | 3 | 2,428 | 2,428 SqFt |
Similar Homes To 1832 Aliso Canyon Dr
Nearby For Sale



The information being provided by Miami Association of REALTORS® is for the consumer's personal, non-commercial use. Any information relating to real estate for sale referenced on this web site comes from the Internet Data Exchange (IDX) program of the Miami Association of REALTORS®. The accuracy of all information is deemed reliable but not guaranteed and should be personally verified through personal inspection by and/or with the appropriate professionals. The data contained herein is copyrighted by Miami Association of REALTORS® and is protected by all applicable copyright laws. Any unauthorized dissemination of this information is in violation of copyright laws and is strictly prohibited. Copyright 2026 Miami Association of REALTORS®. All rights reserved.
ByOwner last updated this listing 07/25/2026 @ 05:26
More Cities with for Sale by Owner Homes
- Lake Forest Homes For Sale By Owner
- Mission Viejo Homes For Sale By Owner
- Laguna Woods Homes For Sale By Owner
- Laguna Hills Homes For Sale By Owner
- Rancho Santa Margarita Homes For Sale By Owner
- Trabuco Canyon Homes For Sale By Owner
- Aliso Viejo Homes For Sale By Owner
- Ladera Ranch Homes For Sale By Owner
- Rancho Mission Viejo Homes For Sale By Owner
- Silverado Homes For Sale By Owner
- Irvine Homes For Sale By Owner
- Laguna Niguel Homes For Sale By Owner
- Newport Coast Homes For Sale By Owner
- San Juan Capistrano Homes For Sale By Owner
- Laguna Beach Homes For Sale By Owner
- Tustin Homes For Sale By Owner
- Newport Beach Homes For Sale By Owner
- Corona del Mar Homes For Sale By Owner
- Dana Point Homes For Sale By Owner
- Santa Ana Homes For Sale By Owner
Homes around $2,150,000






Verify Your Email
Please enter the 6-digit verification code
sent to your email address.