

1090 Viejo Hills Drive
Lake Forest, CA 92610

 5
5
Bed
 6
6
Bath
 3,669
3,669Sqft
4,500Sqft(Lot)
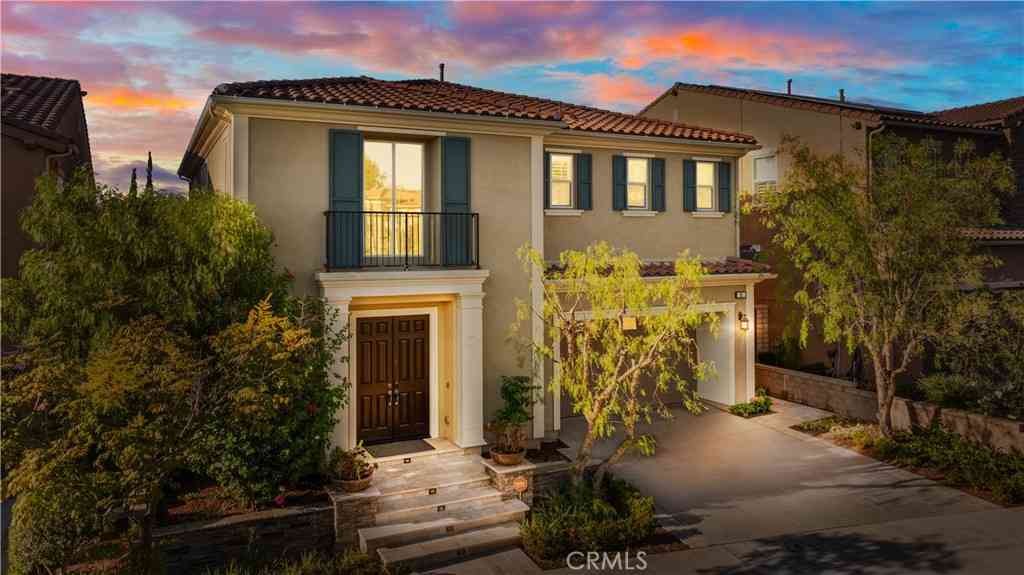
Welcome to the Windstone Estate Collection at IronRidge. Luxury, flexibility, and modern living converge in this exceptional 5-bedroom, 5.5-bath residence offering approximately 3,669 square feet. Thoughtfully designed for today's multi-generational lifestyles, this highly sought-after floor plan features a private first-floor Multi-Gen suite with its own kitchenette, stackable washer and dryer, spacious living area, bedroom, and full bath—providing an ideal space for extended family, long-term guests, or a live-in caregiver. The main residence showcases an open-concept design filled with natural light, soaring ceilings, and sophisticated finishes throughout. At the heart of the home is a spectacular chef's kitchen appointed with premium Bertazzoni stainless steel appliances, includin

 Property Details
 Map
Map
 Map
Map
What's Nearby
Nearby Areas
 Features
-
Bedroom Information
Total beds: 5Bathroom Information
Total Baths: 6 Full Baths: 5 Half Baths: 1Roofing Information
TileFlooring Information
Carpet, Laminate, Tile -
Interior Features
WetBar, BlockWalls, CeilingFans, EatInKitchen, HighCeilings, OpenFloorplan, Pantry, QuartzCounters, StoneCounters, RecessedLighting, Tandem, BedroomOnMainLevel, InstantHotWater, Loft, PrimarySuite, WalkInPantry, WalkInClosetsRoof: TileAppliances: SixBurnerStove, BuiltInRange, ConvectionOven, Dishwasher, EnergyStarQualifiedAppliances, GasOven, GasRange, GasWaterHeater, HighEfficiencyWaterHeater, HotWaterCirculator, Microwave, WaterSoftener, TanklessWaterHeaterLaundry Features: WasherHookup, GasDryerHookup, Inside, Stacked, UpperLevelWindow Features: Blinds, DoublePaneWindows, PlantationShutters -
Heating & Cooling
Has Heating: Yes Heating: Central, EnergyStarQualifiedEquipment, HighEfficiency, NaturalGas Has Cooling: Yes Cooling: CentralAir, Dual, EnergyStarQualifiedEquipment, HighEfficiency
-
Building Information
Year Built: 2019Construction Materials: Drywall, Frame, Concrete, RadiantBarrier, Stone, StuccoStories: 2Patio And Porch Features: Concrete, EnclosedPool Features: Community, AssociationPrivate Pool: NoView: CityLights, HillsAssociation Fee Frequency: Monthly
-
Lot Information
Main Square Feet: 4500 Lot Size Acres: 0.1033 Lot Size Source: Assessor Lot Size Square Feet: 4,500 Lot Description: BackYard,Level,RectangularLot,SprinklerSystemProperty Information
Subdivision: IronRidge Source Property Type: Residential Property SubType: Single Family Residence Levels: Two Property Age: 7
-
Listing Price Information
Listing Price: $2295000Cash, Conventional, FHA, FannieMae, FreddieMac, VaLoan
-
Tax Information
Parcel Number: 60647105 Tax Lot: 79
-
Virtual Tour
Parking Information
Parking Total: 3 Covered, DirectAccess, Garage, OnStreet, TandemGarage Information
Has Garage: Yes Has Attached Garage: Yes Garage Space: 3Homeowners Association Information
Has Association: YesHOA: $202.00Association Amenities: Clubhouse, ControlledAccess, DogPark, Management, MeetingBanquetPartyRoom, OutdoorCookingArea, Barbecue, PicnicArea, Playground, Pickleball, Pool, SpaHotTub, TrailsCommunity Features: Curbs, DogPark, Hiking, Park, StormDrains, StreetLights, Sidewalks, Gated, Pool
-
Utility Information
ElectricityConnected, NaturalGasConnected, PhoneConnected, SewerConnected, WaterConnected -
Location Information
Direction: Going South on Portola Parkway, turn left onto Glenn Ranch Rd. Turn right at the stoplight for Saddleback Ranch Road/Portola Oaks Drive. Turn left on Viejo Ridge Drive. Turn right on Sonora Creek Drive. WaterSource: Public Security Features: Prewired,CarbonMonoxideDetectors,GatedCommunity,KeyCardEntry,SmokeDetectors
How much is this property worth?
Curious about this home's true market value? Use our free Home Evaluation Tool to instantly get a personalized Comparative Market Analysis (CMA) report. Make smarter, data-driven decisions before you buy.

Nearby Home Value
| Address | Estimate | Bed | Bath | Sq. Ft | Lot Size |
|---|---|---|---|---|---|
| 1832 Aliso Canyon Dr, Lake Forest, CA, 92610 | $1,999,888 | 5 | 4 | 2,661 | 2,661 SqFt |
| 1999 Aliso Peak, Lake Forest, CA, 92610 | $1,750,000 | 5 | 5 | 3,414 | 3,414 SqFt |
| 2168 Aliso Peak, Lake Forest, CA, 92610 | $1,996,000 | 5 | 5 | 3,414 | 3,414 SqFt |
| 1716 Sonora Creek, Lake Forest, CA, 92610 | $2,999,000 | 5 | 5 | 3,874 | 3,874 SqFt |
| 1708 Sonora Creek, Lake Forest, CA, 92610 | $2,999,900 | 5 | 6 | 3,669 | 3,669 SqFt |
| 1636 Sonora Creek Ln, Lake Forest, CA, 92610 | $2,880,000 | 5 | 5 | 3,349 | 3,349 SqFt |
| 1164 Portola Oaks Dr, Lake Forest, CA, 92610 | $1,666,000 | 4 | 4 | 2,713 | 2,713 SqFt |
| 1581 Viejo Ridge Drive S, Lake Forest, CA, 92610 | $2,395,000 | 5 | 5 | 3,350 | 3,350 SqFt |
| 5 Chatri Circle, Lake Forest, CA, 92610 | $1,298,000 | 4 | 3 | 1,800 | 1,800 SqFt |
| 29 Marseille, Lake Forest, CA, 92610 | $1,280,000 | 4 | 3 | 1,977 | 1,977 SqFt |
Similar Homes To 1090 Viejo Hills Drive
Nearby For Sale



The information being provided by Miami Association of REALTORS® is for the consumer's personal, non-commercial use. Any information relating to real estate for sale referenced on this web site comes from the Internet Data Exchange (IDX) program of the Miami Association of REALTORS®. The accuracy of all information is deemed reliable but not guaranteed and should be personally verified through personal inspection by and/or with the appropriate professionals. The data contained herein is copyrighted by Miami Association of REALTORS® and is protected by all applicable copyright laws. Any unauthorized dissemination of this information is in violation of copyright laws and is strictly prohibited. Copyright 2026 Miami Association of REALTORS®. All rights reserved.
ByOwner last updated this listing 08/13/2026 @ 02:49
More Cities with for Sale by Owner Homes
- Lake Forest Homes For Sale By Owner
- Mission Viejo Homes For Sale By Owner
- Laguna Woods Homes For Sale By Owner
- Laguna Hills Homes For Sale By Owner
- Rancho Santa Margarita Homes For Sale By Owner
- Trabuco Canyon Homes For Sale By Owner
- Aliso Viejo Homes For Sale By Owner
- Ladera Ranch Homes For Sale By Owner
- Rancho Mission Viejo Homes For Sale By Owner
- Silverado Homes For Sale By Owner
- Irvine Homes For Sale By Owner
- Laguna Niguel Homes For Sale By Owner
- Newport Coast Homes For Sale By Owner
- San Juan Capistrano Homes For Sale By Owner
- Laguna Beach Homes For Sale By Owner
- Tustin Homes For Sale By Owner
- Newport Beach Homes For Sale By Owner
- Corona del Mar Homes For Sale By Owner
- Dana Point Homes For Sale By Owner
- Santa Ana Homes For Sale By Owner
Homes around $2,295,000



Verify Your Email
Please enter the 6-digit verification code
sent to your email address.