

35526 Desert Rose
Lake Elsinore, CA 92532

 4
4
Bed
 3
3
Bath
 2,800
2,800Sqft
6,534Sqft(Lot)
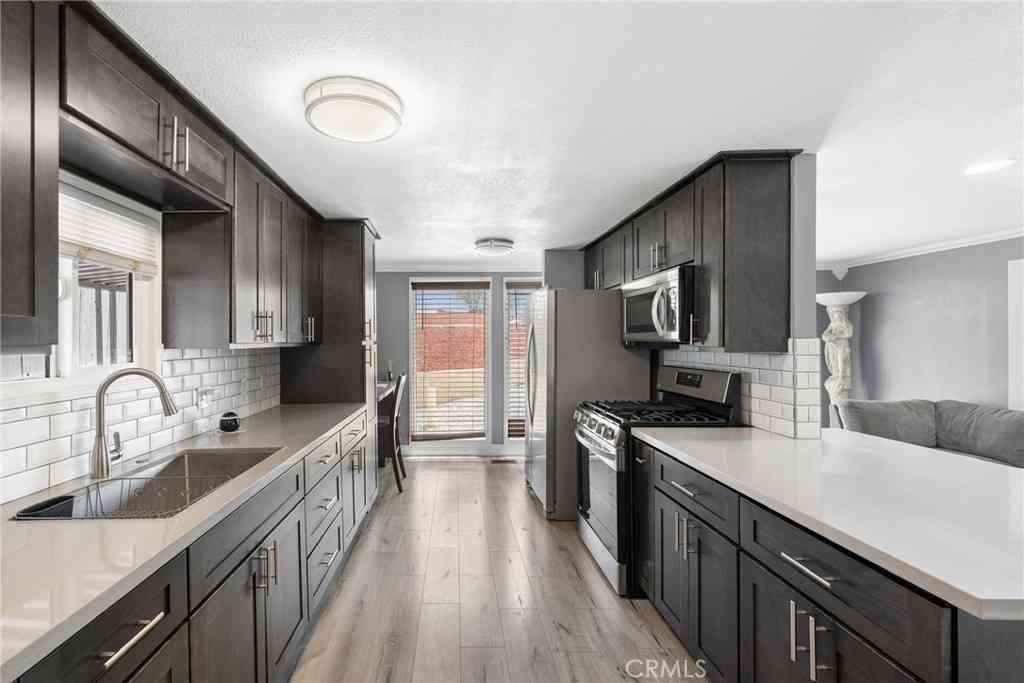
Welcome to this beautiful single-family residence located at 35526 Desert Rose Way, built in 2006, situated in the highly desirable Canyon Hills community. Offering approximately 2,800 square feet of thoughtfully designed living space, this impressive home features 4 spacious bedrooms, 3 full bathrooms, and a versatile office/flex room that can easily serve as a fifth bedroom, study, or playroom. From the moment you enter, you'll appreciate the soaring ceilings, abundant natural light, and inviting open floor plan. The formal living and dining areas create an elegant first impression, while the expansive family room flows seamlessly into the gourmet kitchen, updated white oversized island with breakfast bar seating, stainless steel appliances, abundant cabinetry, and generous workspace—per

 Property Details
 Map
Map
 Map
Map
What's Nearby
Nearby Areas
 Features
-
Bedroom Information
Total Bedrooms: 4Bathroom Information
Total Baths: 3 Full Baths: 3Water/Sewer
Water Source: Public Sewer: Public Sewer -
Interior Features
Roof: Spanish Tile Interior Features: Ceiling Fan(s),Eat-in Kitchen,Granite Counters,High Ceilings,Open Floorplan,Pantry,Bedroom on Main Level,Walk-In Closet(s) Windows: Double Pane Windows Property Appliances: Double Oven,Dishwasher,Gas Cooktop,Disposal,Water Heater Fireplace: Gas,Living Room Flooring: Carpet,Tile -
Cooling Features
Central Air Air ConditioningHeating Source
Central Has HeatingFireplace
Fireplace Features: Gas,Living Room Has Fireplace: 1
-
Building Information
Year Built: 2006 Construction: Concrete,Stone Veneer,Stucco Roof: Spanish Tile -
Pool Features
AssociationLaundry Features
Washer Hookup,Gas Dryer Hookup,Inside,Laundry Room,Upper LevelPatio And Porch
Concrete,Open,Patio
-
Lot Details
Lot Dimensions Source: Vendor Enhanced Lot Size Acres: 0.15 -
Lot Size Source: Assessor Lot Size Square Feet: 6534
-
Listing Price Information
Original List Price: 649,999 Listing Contract Date: 2026-07-01 -
Lease Information
Listing Agreement: Exclusive Right To Sell
-
Tax Information
Parcel Number: 363860003
-
Garage and Parking
Garage Description: Door-Multi,Door-Single,Driveway,Garage Faces Front,Garage,Garage Faces Side Attached Garage: YesHomeowners Association
Association: Yes Association Amenities: Sport Court,Dog Park,Playground,Pickleball,Pool,Spa/Hot Tub,Tennis Court(s) Association Fee: 160 AssociationFee Frequency: Monthly Calculated Total Monthly Association Fees: 160
-
Other Property Info
Source Listing Status: Active Source Neighborhood: SRCAR - Southwest Riverside County Postal Code Plus 4: 2914 Directions: Trailside Dr, Desert Rose Way Source Property Type: Residential Area: SRCAR - Southwest Riverside County Property SubType: Single Family Residence -
Building and Construction
Property Age: 20 Common Walls: No Common Walls Structure Type: Single Family Residence Year Built Source: Public Records Total Square Feet Living: 2800 Entry Level: 1 Entry Location: Front Levels or Stories: Two Building Total Stories: 2 Structure Type: House
How much is this property worth?
Curious about this home's true market value? Use our free Home Evaluation Tool to instantly get a personalized Comparative Market Analysis (CMA) report. Make smarter, data-driven decisions before you buy.

Nearby Home Value
| Address | Estimate | Bed | Bath | Sq. Ft | Lot Size |
|---|---|---|---|---|---|
| 34308 Heather Ridge, Lake Elsinore, CA, 92532 | $659,900 | 5 | 2 | 2,951 | 2,951 SqFt |
| 35115 Fennel, Lake Elsinore, CA, 92532 | $599,900 | 4 | 3 | 1,963 | 1,963 SqFt |
| 34126 Dianthus Lane, Lake Elsinore, CA, 92532 | $519,250 | 3 | 2 | 1,293 | 1,293 SqFt |
| 35113 Caraway Court, Lake Elsinore, CA, 92532 | $618,000 | 4 | 3 | 1,963 | 1,963 SqFt |
| 34131 Ambrosia Court, Lake Elsinore, CA, 92532 | $625,000 | 4 | 2 | 1,906 | 1,906 SqFt |
| 34343 Blossoms, Lake Elsinore, CA, 92532 | $595,000 | 3 | 2 | 2,022 | 2,022 SqFt |
| 35178 Fennel Lane, Lake Elsinore, CA, 92532 | $649,000 | 4 | 3 | 2,259 | 2,259 SqFt |
| 34078 Lady Fern Court, Lake Elsinore, CA, 92532 | $599,999 | 3 | 2 | 2,486 | 2,486 SqFt |
| 34233 Toyon Court, Lake Elsinore, CA, 92532 | $630,000 | 4 | 2 | 1,954 | 1,954 SqFt |
| 34063 Corktree Road, Lake Elsinore, CA, 92532 | $600,000 | 3 | 2 | 2,133 | 2,133 SqFt |
Similar Homes To 35526 Desert Rose
Nearby For Sale



Copyright © 2026 by the Multiple Listing Service of the California Regional MLS®. This information is believed to be accurate but is not guaranteed. Subject to verification by all parties. This data is copyrighted and may not be transmitted, retransmitted, copied, framed, repurposed, or altered in any way for any other site, individual and/or purpose without the express written permission of the Multiple Listing Service of the California Regional MLS®. Information Deemed Reliable But Not Guaranteed. Any use of search facilities of data on this site, other than by a consumer looking to purchase real estate, is prohibited.
ByOwner last updated this listing 07/08/2026 @ 06:19
More Cities with for Sale by Owner Homes
- Lake Elsinore Homes For Sale By Owner
- Murrieta Homes For Sale By Owner
- Wildomar Homes For Sale By Owner
- Canyon Lake Homes For Sale By Owner
- Menifee Homes For Sale By Owner
- Temecula Homes For Sale By Owner
- Perris Homes For Sale By Owner
- Rancho Santa Margarita Homes For Sale By Owner
- Trabuco Canyon Homes For Sale By Owner
- Mission Viejo Homes For Sale By Owner
- Rancho Mission Viejo Homes For Sale By Owner
- Silverado Homes For Sale By Owner
- Ladera Ranch Homes For Sale By Owner
- Lake Forest Homes For Sale By Owner
- San Juan Capistrano Homes For Sale By Owner
- Winchester Homes For Sale By Owner
- Fallbrook Homes For Sale By Owner
- San Clemente Homes For Sale By Owner
- Homeland Homes For Sale By Owner
- Laguna Woods Homes For Sale By Owner
Homes around $649,999











Verify Your Email
Please enter the 6-digit verification code
sent to your email address.