
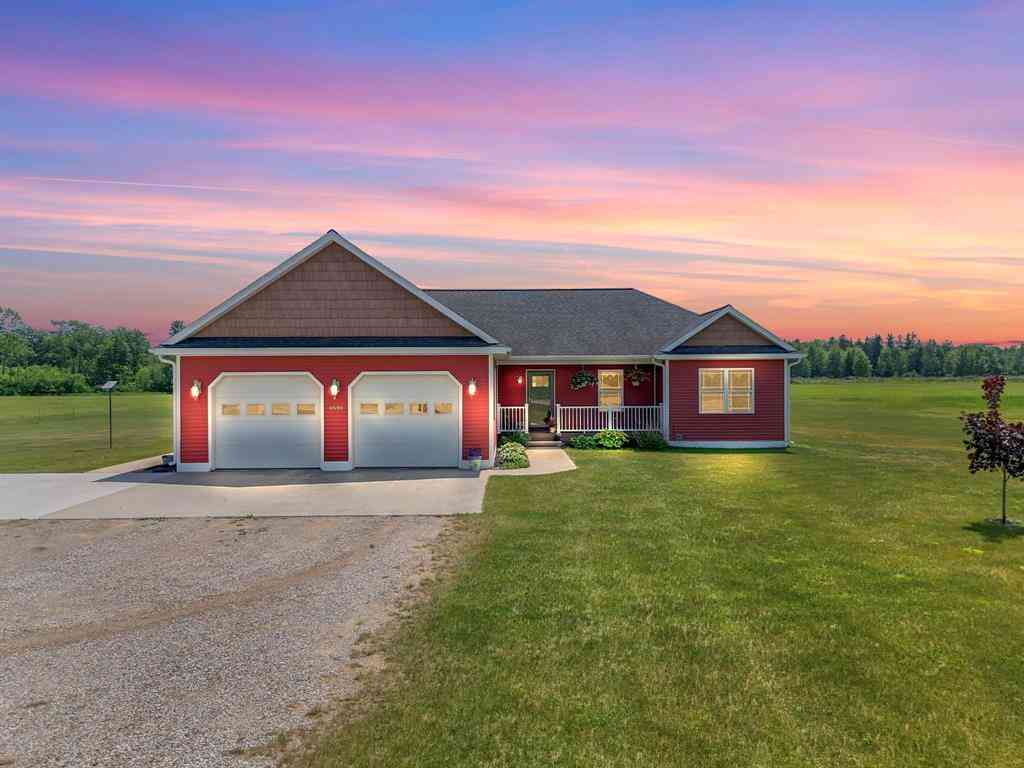
4690 E Houghton Lake Road
Lake City, Michigan 49651

 4
4
Bed
 3.5
3.5
Bath
 1,805
1,805Sqft
 1.68
1.68Acres(Lot)

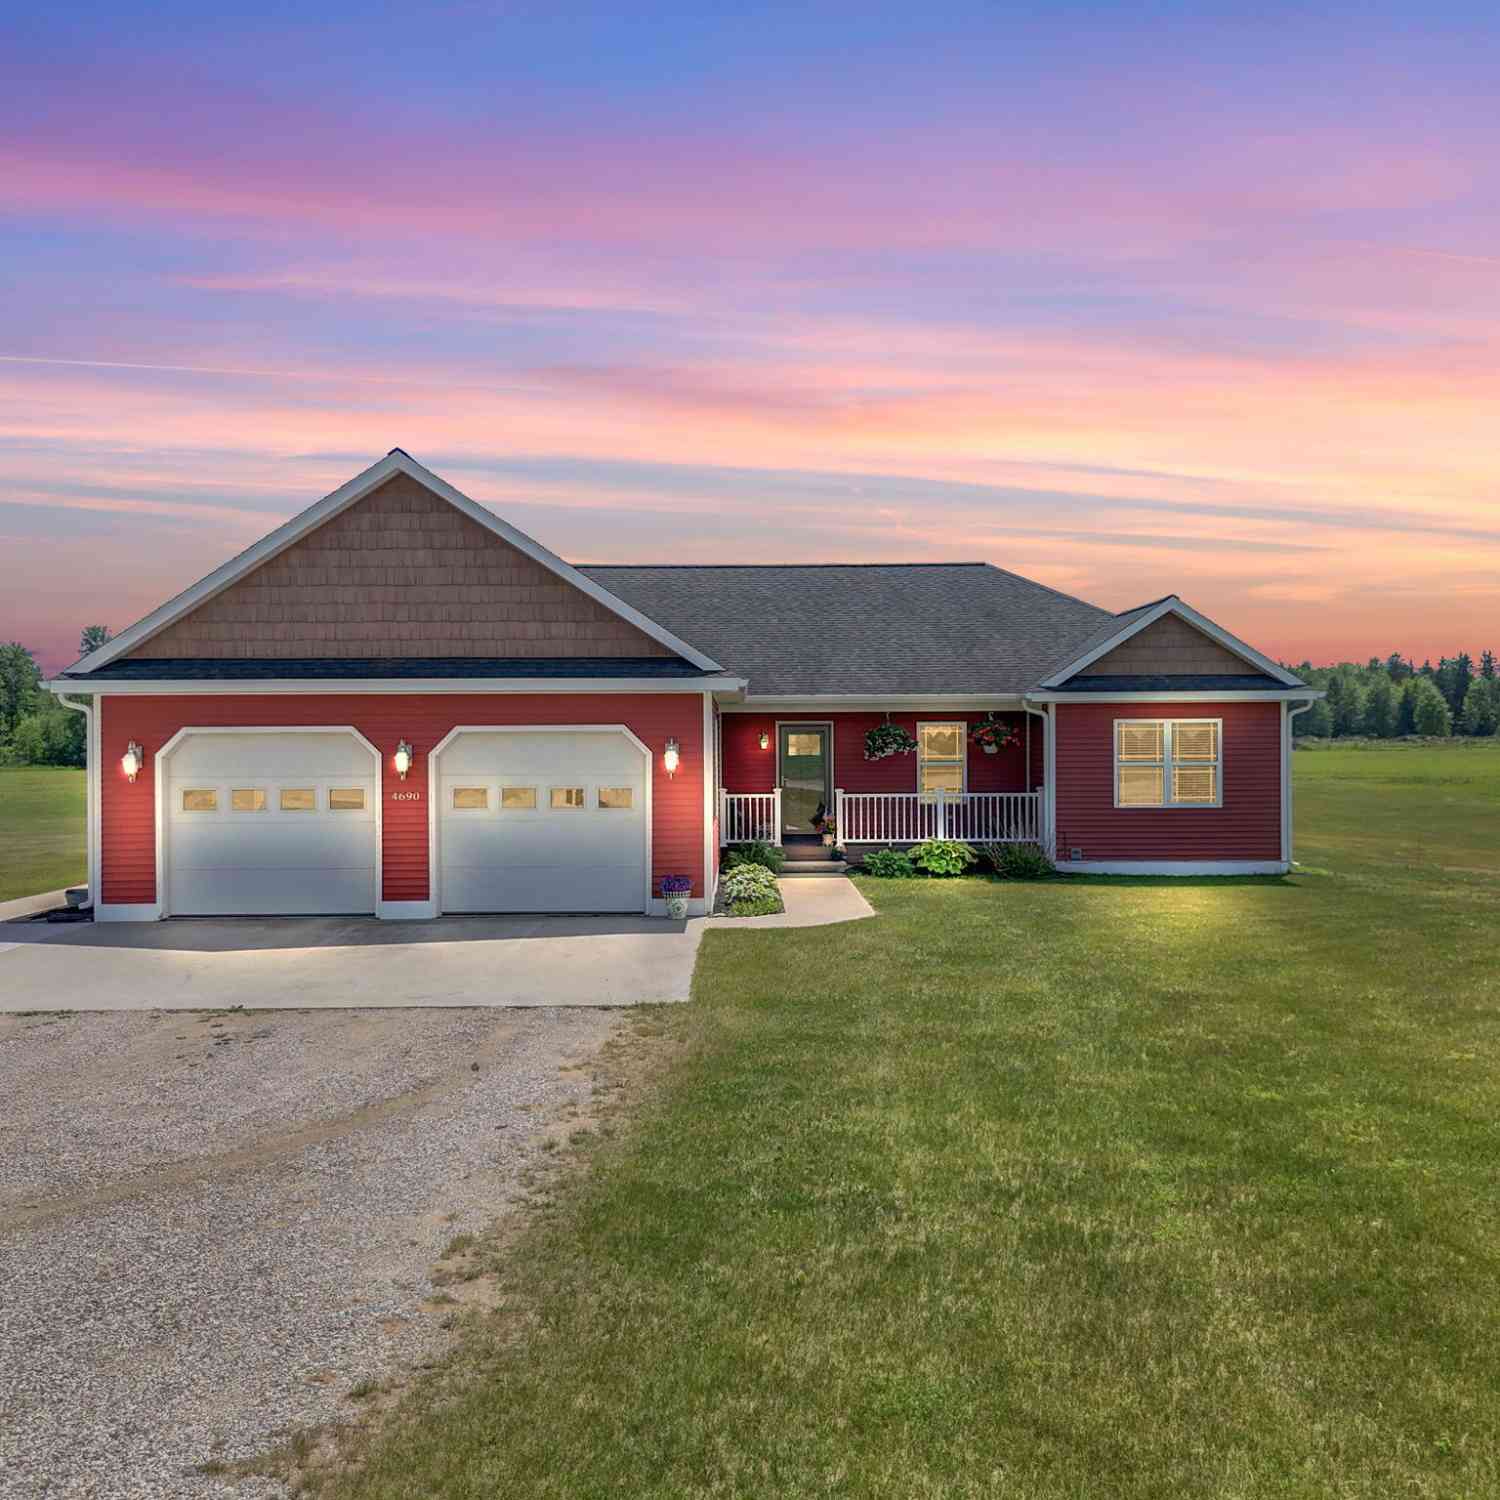
Welcome to a truly exceptional country estate where luxury, comfort, and functionality come together in perfect harmony. This stunning 4-bedroom, 3.5-bath residence offers endless opportunities for farming, livestock, recreation, and hunting while delivering the refined finishes and modern conveniences today's buyers desire. From the moment you arrive, the welcoming covered front porch sets the tone for the warmth and elegance found throughout the home. Step inside and you'll immediately appreciate the attention to detail and quality craftsmanship. The gourmet kitchen serves as the heart of the home, showcasing crisp white cabinetry, sleek dark countertops, stainless steel appliances, elegant accent lighting, and a spacious seating bar designed for effortless entertaining. Rich, warm floor

 Property Details
 Map
Map
 Map
Map
What's Nearby
Nearby Areas
 Features
-
Bedroom Information
Total Bedrooms: 4Bathroom Information
Total Baths: 3.5 Full Baths: 3 Half Baths: 1 -
Room Information
Total Rooms: 13 Porches: Patio,PorchInterior Features
Egress Window(s),Other,Water Softener (owned) Basement Description: Daylight,Finished,Interior Entry Appliances: Dishwasher,Disposal,Dryer,Microwave,Oven,Range/Stove,Refrigerator,Washer -
Heating & Cooling
Cooling: Ceiling Fan(s),Central Air Heating: Forced Air,Hot Water,Radiant Heating Fuel: PropaneWater Heater
LP Gas/Propane
-
Building Information
Year Built: 2013 Building Stories: 1 Story Foundation/Basement: Basement Architecture: Ranch -
Exterior Features
Construction: Vinyl -
Utility Features
Sewer: Septic Tank (Existing) -
Water
Well (Existing) Water Heat: LP Gas/Propane
-
Lot Information
Lot Size: 1.68 Lot Dimensions: Irregular -
Property Information
SQ ft: 1805 Subdivision: None Financing: Cash,Conventional,FHA,USDA Loan (Rural Dev),VA
-
Listing Price Information
Original List Price: $439,900 -
Listing Information
Possession: Negotiable Legal Description: SEC 2 T22N R6W (0*2014) BEG 675 FT E OF NW COR OF NE 1/4, TH E 325 FT, S 325 FT, W 325 FT, N 325 FT TO POB. 1.6787A. SPLIT/COMBINED ON 10/03/2014 FROM 001-002-003-00;
-
Tax Information
Annual Tax: $2,316 Parcel Number: 00100200380 -
Possession
Negotiable -
Legal Information
Legal Description: Section: SEC 2 T22N R6W (0*2014) BEG 675 FT E OF NW COR OF NE 1/4, TH E 325 FT, S 325 FT, W 325 FT, N 325 FT TO POB. 1.6787A. SPLIT/COMBINED ON 10/03/2014 FROM 001-002-003-00;
-
Virtual Tour
Parking Information
Has Garage: Yes Garage Size: 2 Car Garage: 26x26 Garage Description: Door Opener,Attached
-
School Information
School District: Lake City -
Utility Information
Water: Well (Existing) Sewer: Septic Tank (Existing)
How much is this property worth?
Curious about this home's true market value? Use our free Home Evaluation Tool to instantly get a personalized Comparative Market Analysis (CMA) report. Make smarter, data-driven decisions before you buy.

Nearby Home Value
| Address | Estimate | Bed | Bath | Sq. Ft | Lot Size |
|---|---|---|---|---|---|
| 9940 N Vandermeulen Road , Lake City, MI, 49651 | $410,000 | 2 | 3 | 1,636 | 1,636 SqFt |
| 4690 E Houghton Lake Road, Lake City, MI, 49651 | $575,000 | 4 | 4 | 3,610 | 3,610 SqFt |
| 7051 N 7 Mile Road, Lake City, MI, 49651 | $479,900 | 3 | 4 | 3,292 | 3,292 SqFt |
| 180 E Sanborn Road, Lake City, MI, 49651 | $273,900 | 3 | 3 | 1,344 | 1,344 SqFt |
| 229 E Houghton Lake Road , Lake City, MI, 49651 | $175,000 | 3 | 2 | 1,655 | 1,655 SqFt |
| 1061 N Anderson Street , Lake City, MI, 49651 | $119,900 | 2 | 1 | 693 | 693 SqFt |
| 444 Westlane Drive , Lake City, MI, 49651 | $299,900 | 3 | 2 | 1,040 | 1,040 SqFt |
| 2561 E Johnson Road , Lake City, MI, 49651 | $265,000 | 3 | 1 | 1,300 | 1,300 SqFt |
| 1111 Taxiway Ida , Lake City, MI, 49651 | $145,000 | 3 | 1 | 1,090 | 1,090 SqFt |
| 1404 S Taxiway Delta, Lake City, MI, 49651 | $150,000 | 2 | 2 | 1,216 | 1,216 SqFt |
Similar Homes To 4690 E Houghton Lake Road
Nearby For Sale



Disclosure: The accuracy of all information, regardless of source, is not guaranteed or warranted. All information should be independently verified. Any use of search facilities of data on the site, other than by a consumer looking to purchase real estate, is prohibited. IDX provided courtesy of Realcomp II Ltd., via ByOwner.com and REALCOMP, Copyright 2026 Realcomp II Ltd. Shareholders. REALTOR (R) licensed in the state of Michigan. The listing broker’s offer of compensation is made only to participants of the MLS where the listing is filed and to participants of any data share partner MLS.
ByOwner last updated this listing 07/18/2026 @ 21:36
More Cities with for Sale by Owner Homes
- Lake City Homes For Sale By Owner
- Fife Lake Homes For Sale By Owner
- Manton Homes For Sale By Owner
- Cadillac Homes For Sale By Owner
- South Boardman Homes For Sale By Owner
- Marion Homes For Sale By Owner
- Houghton Lake Homes For Sale By Owner
- Boon Homes For Sale By Owner
- Tustin Homes For Sale By Owner
- Kingsley Homes For Sale By Owner
- Roscommon Homes For Sale By Owner
- Kalkaska Homes For Sale By Owner
- Prudenville Homes For Sale By Owner
- Leroy Homes For Sale By Owner
- Mesick Homes For Sale By Owner
- Grayling Homes For Sale By Owner
- Harrison Homes For Sale By Owner
- Harrietta Homes For Sale By Owner
- Buckley Homes For Sale By Owner
- Rapid City Homes For Sale By Owner
Homes around $439,900



Verify Your Email
Please enter the 6-digit verification code
sent to your email address.