

312 Avenida Castilla #E
Laguna Woods, CA 92637

 2
2
Bed
 2
2
Bath
 1,400
1,400Sqft
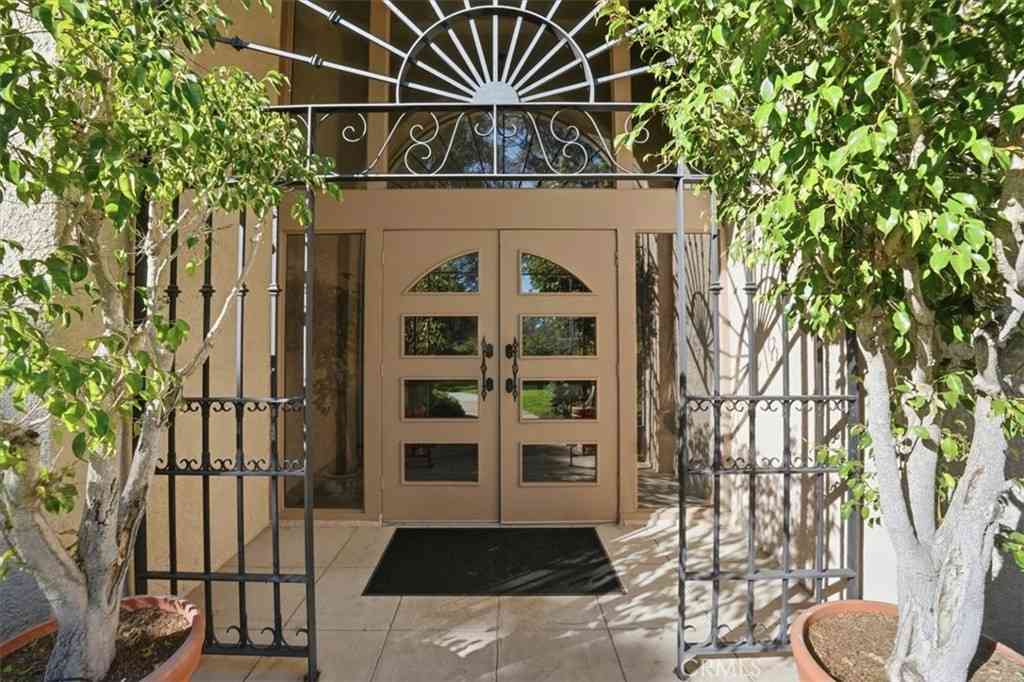
Absolutely stunning, re imagined Cordoba co-op offering an exceptional open-concept floor plan with no neighbors above or below. Enter through the private gated courtyard and discover an impressively oversized patio—perfect for relaxing or entertaining. Inside, this one-of-a-kind home has been thoughtfully redesigned to maximize both space and functionality. The expanded living room features custom built-in cabinetry and a dedicated office area, while the dream kitchen boasts abundant cabinetry, expansive counter space, a walk-in pantry, an adjoining dining area, and an additional workspace ideal for a home office. The dining room is enhanced with a stylish wet bar, making entertaining effortless. The spacious primary suite offers a beautifully appointed en-suite bathroom and expanded

 Property Details
 Map
Map
 Map
Map
What's Nearby
Nearby Areas
 Features
-
Bedroom Information
Total beds: 2Bathroom Information
Total Baths: 2 Full Baths: 2Flooring Information
Tile, Vinyl -
Interior Features
BreakfastBar, CeilingFans, SeparateFormalDiningRoom, OpenFloorplan, Pantry, AllBedroomsDown, BedroomOnMainLevel, MainLevelPrimary, PrimarySuite, WalkInPantry, WalkInClosetsAppliances: Dishwasher, ElectricCooktop, ElectricOven, ElectricWaterHeater, Microwave, RefrigeratorLaundry Features: InsideWindow Features: Skylights -
Heating & Cooling
Has Heating: Yes Heating: Central Has Cooling: Yes Cooling: CentralAir
-
Building Information
Year Built: 1965Construction Materials: StuccoStories: 1Patio And Porch Features: FrontPorch, PatioPool Features: Community, Heated, InGround, AssociationPrivate Pool: NoView: NeighborhoodAssociation Fee Frequency: Monthly
-
Listing Price Information
Listing Price: $649900Cash
-
Tax Information
Tax Lot: 1
-
Virtual Tour
Parking Information
Parking Total: 1 CarportHomeowners Association Information
Has Association: YesHOA: $826.78Association Amenities: BocceCourt, BilliardRoom, Clubhouse, FitnessCenter, GolfCourse, GameRoom, HorseTrails, HotWater, MeetingRoom, MeetingBanquetPartyRoom, Pool, RecreationRoom, RvParking, Guard, SpaHotTub, Security, TennisCourts, Trails, Trash, CableTv, WaterCommunity Features: Golf, Hiking, HorseTrails, Stables, Suburban, Sidewalks, Gated, Pool
-
Utility Information
CableConnected, ElectricityConnected, SewerConnected, WaterConnected -
Location Information
Direction: Gate 1, 312 Avenida Sevilla will be on your left, easiest access is to park on Avenida Sevilla WaterSource: Public Security Features: GatedCommunity,GatedWithAttendant
How much is this property worth?
Curious about this home's true market value? Use our free Home Evaluation Tool to instantly get a personalized Comparative Market Analysis (CMA) report. Make smarter, data-driven decisions before you buy.

Nearby Home Value
| Address | Estimate | Bed | Bath | Sq. Ft | Lot Size |
|---|---|---|---|---|---|
| 784 Via Los Altos #Q, Laguna Woods, CA, 92637 | $199,000 | 1 | 1 | 770 | 770 SqFt |
| 649 Avenida Sevilla # A, Laguna Woods, CA, 92637 | $349,900 | 2 | 2 | 953 | 953 SqFt |
| 656 Avenida Sevilla #O, Laguna Woods, CA, 92637 | $329,000 | 2 | 2 | 1,057 | 1,057 SqFt |
| 654 Avenida Sevilla #A, Laguna Woods, CA, 92637 | $285,000 | 2 | 2 | 1,009 | 1,009 SqFt |
| 164 Avenida Majorca #q, Laguna Woods, CA, 92637 | $320,000 | 2 | 2 | 1,040 | 1,040 SqFt |
| 661 Avenida Sevilla, Un.., Laguna Woods, CA, 92637 | $649,000 | 2 | 2 | 1,009 | 1,009 SqFt |
| 161 D Avenida Majorca #D, Laguna Woods, CA, 92637 | $318,000 | 2 | 2 | 1,040 | 1,040 SqFt |
| 176 Avenida Majorca #A, Laguna Woods, CA, 92637 | $550,000 | 2 | 2 | 953 | 953 SqFt |
| 638 Avenida Sevilla #O, Laguna Woods, CA, 92637 | $465,000 | 2 | 2 | 1,010 | 1,010 SqFt |
| 179 Avenida Majorca #C, Laguna Woods, CA, 92637 | $390,888 | 2 | 2 | 953 | 953 SqFt |
Similar Homes To 312 Avenida Castilla #E
Nearby For Sale




The information being provided by Miami Association of REALTORS® is for the consumer's personal, non-commercial use. Any information relating to real estate for sale referenced on this web site comes from the Internet Data Exchange (IDX) program of the Miami Association of REALTORS®. The accuracy of all information is deemed reliable but not guaranteed and should be personally verified through personal inspection by and/or with the appropriate professionals. The data contained herein is copyrighted by Miami Association of REALTORS® and is protected by all applicable copyright laws. Any unauthorized dissemination of this information is in violation of copyright laws and is strictly prohibited. Copyright 2026 Miami Association of REALTORS®. All rights reserved.
ByOwner last updated this listing 08/17/2026 @ 04:21
More Cities with for Sale by Owner Homes
- Laguna Woods Homes For Sale By Owner
- Laguna Hills Homes For Sale By Owner
- Mission Viejo Homes For Sale By Owner
- Aliso Viejo Homes For Sale By Owner
- Lake Forest Homes For Sale By Owner
- Ladera Ranch Homes For Sale By Owner
- Newport Coast Homes For Sale By Owner
- Rancho Mission Viejo Homes For Sale By Owner
- Laguna Niguel Homes For Sale By Owner
- Laguna Beach Homes For Sale By Owner
- Rancho Santa Margarita Homes For Sale By Owner
- Trabuco Canyon Homes For Sale By Owner
- San Juan Capistrano Homes For Sale By Owner
- Corona del Mar Homes For Sale By Owner
- Newport Beach Homes For Sale By Owner
- Irvine Homes For Sale By Owner
- Dana Point Homes For Sale By Owner
- Silverado Homes For Sale By Owner
- Tustin Homes For Sale By Owner
- Costa Mesa Homes For Sale By Owner
Homes around $649,900





Verify Your Email
Please enter the 6-digit verification code
sent to your email address.