

24261 Cascades Drive
Laguna Niguel, CA 92677

 4
4
Bed
 3
3
Bath
 2,670
2,670Sqft
6,432Sqft(Lot)
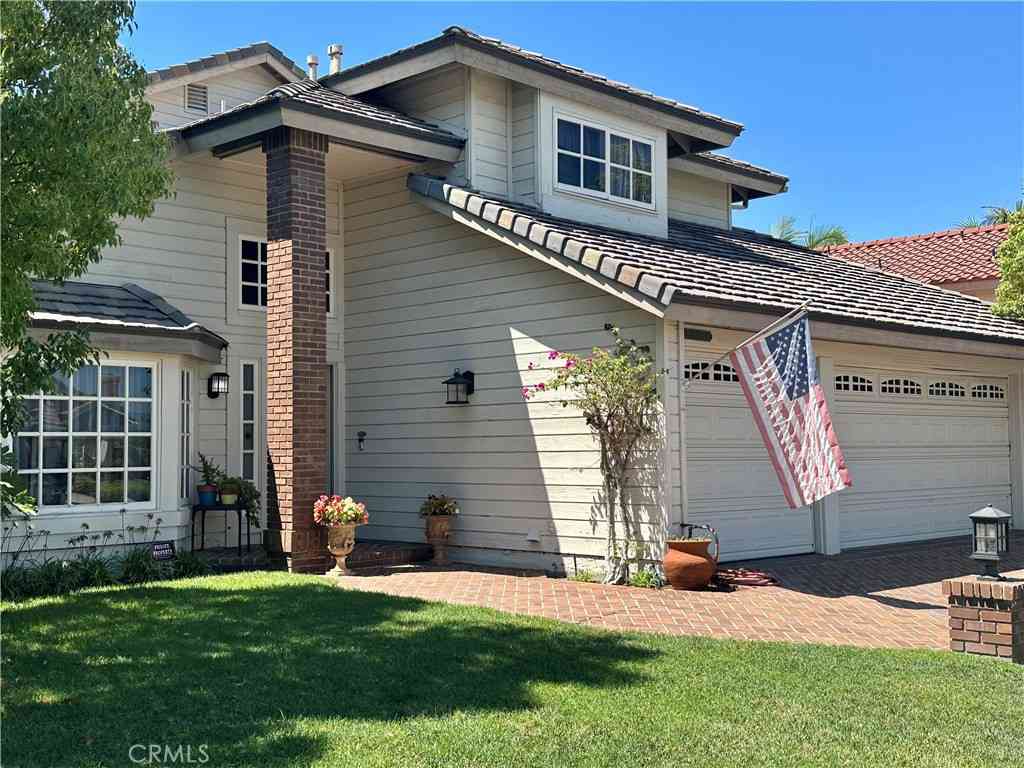
Golf course views and a first-floor primary suite highlight this spacious home in the Fairway Estates enclave of the highly desirable El Niguel Heights community. Situated on a quiet, single-loaded street, the home overlooks the 15th tee of El Niguel Country Club. The private backyard features a brick-lined patio surrounded by rose bushes with peaceful views of the open green space. Inside, soaring ceilings, abundant natural light, and two separate living areas create a bright, open feel. The first-floor primary suite features a fireplace, his-and-hers closets, and a sliding glass door opening to the backyard and golf course setting. The kitchen offers granite countertops and stainless steel appliances, with wood flooring throughout the downstairs. Additional highlights include three

 Property Details
 Map
Map
 Map
Map
What's Nearby
Nearby Areas
 Features
-
Bedroom Information
Total beds: 4Bathroom Information
Total Baths: 3 Full Baths: 2 Half Baths: 1Roofing Information
TileFlooring Information
Carpet, Vinyl, Wood -
Interior Features
BuiltInFeatures, CrownMolding, CathedralCeilings, SeparateFormalDiningRoom, EatInKitchen, GraniteCounters, HighCeilings, OpenFloorplan, RecessedLighting, TileCounters, TwoStoryCeilings, Unfurnished, BedroomOnMainLevel, MainLevelPrimary, PrimarySuite, WalkInClosetsRoof: TileAppliances: DoubleOven, Dishwasher, GasCooktop, Disposal, Microwave, Refrigerator, WaterHeater, Dryer, WasherLaundry Features: Inside, LaundryRoomWindow Features: Blinds -
Heating & Cooling
Has Heating: Yes Heating: Central Has Cooling: Yes Cooling: CentralAir
-
Building Information
Year Built: 1985Stories: 2Patio And Porch Features: Brick, Concrete, PatioPool Features: NonePrivate Pool: NoView: GolfCourse, TreesWoodsAssociation Fee Frequency: Monthly -
Exterior Features
Exterior Features: Lighting
-
Lot Information
Main Square Feet: 6432 Lot Size Acres: 0.1477 Lot Size Source: Assessor Lot Size Square Feet: 6,432 Lot Description: BackYard,Lawn,NearPark,SprinklerSystemProperty Information
Subdivision: El Niguel Heights (ENH) Source Property Type: Residential Postal Code Plus 4: 2420 Property SubType: Single Family Residence Levels: Two Property Age: 41
-
Listing Price Information
Listing Price: $2595000Cash, CashToNewLoan, Conventional
-
Tax Information
Parcel Number: 65920121 Tax Lot: 6
-
Virtual Tour
Parking Information
Parking Total: 3 DoorMulti, Driveway, GarageFacesFront, Garage, GarageDoorOpenerGarage Information
Has Garage: Yes Has Attached Garage: Yes Garage Space: 3Homeowners Association Information
Has Association: YesHOA: $290.00Association Amenities: GolfCourse, MaintenanceGrounds, Management, PlaygroundCommunity Features: Biking, Golf, StreetLights, Park
-
School Information
Elementary School: Junior High School: Senior High School: Dana Hills -
Utility Information
CableAvailable, ElectricityAvailable, NaturalGasNotAvailable, PhoneAvailable, SewerConnected, WaterConnected -
Location Information
Direction: Niguel to Augusta to Pinehurst, right on Cascades WaterSource: Public Security Features: CarbonMonoxideDetectors,FireDetectionSystem,SmokeDetectors
How much is this property worth?
Curious about this home's true market value? Use our free Home Evaluation Tool to instantly get a personalized Comparative Market Analysis (CMA) report. Make smarter, data-driven decisions before you buy.

Nearby Home Value
| Address | Estimate | Bed | Bath | Sq. Ft | Lot Size |
|---|---|---|---|---|---|
| 28752 Charreadas, Laguna Niguel, CA, 92677 | $1,620,000 | 4 | 3 | 2,202 | 2,202 SqFt |
| 25721 Weston Drive, Laguna Niguel, CA, 92677 | $1,740,000 | 4 | 3 | 2,288 | 2,288 SqFt |
| 28101 Westfield Drive, Laguna Niguel, CA, 92677 | $1,725,000 | 4 | 3 | 2,057 | 2,057 SqFt |
| 28435 La Pradera, Laguna Niguel, CA, 92677 | $1,850,000 | 4 | 3 | 2,295 | 2,295 SqFt |
| 28181 Westfield, Laguna Niguel, CA, 92677 | $1,590,000 | 4 | 3 | 2,468 | 2,468 SqFt |
| 28851 Mira Vis, Laguna Niguel, CA, 92677 | $1,799,000 | 5 | 3 | 2,631 | 2,631 SqFt |
| 25685 La Cima, Laguna Niguel, CA, 92677 | $2,150,000 | 5 | 3 | 2,660 | 2,660 SqFt |
| 28461 La Falda, Laguna Niguel, CA, 92677 | $1,780,000 | 4 | 3 | 2,217 | 2,217 SqFt |
| 28402 Rancho Cristiano, Laguna Niguel, CA, 92677 | $1,749,000 | 3 | 2 | 1,787 | 1,787 SqFt |
| 27606 Kathy Court, Laguna Niguel, CA, 92677 | $1,799,000 | 5 | 3 | 2,396 | 2,396 SqFt |
Similar Homes To 24261 Cascades Drive
Nearby For Sale



The information being provided by Miami Association of REALTORS® is for the consumer's personal, non-commercial use. Any information relating to real estate for sale referenced on this web site comes from the Internet Data Exchange (IDX) program of the Miami Association of REALTORS®. The accuracy of all information is deemed reliable but not guaranteed and should be personally verified through personal inspection by and/or with the appropriate professionals. The data contained herein is copyrighted by Miami Association of REALTORS® and is protected by all applicable copyright laws. Any unauthorized dissemination of this information is in violation of copyright laws and is strictly prohibited. Copyright 2026 Miami Association of REALTORS®. All rights reserved.
ByOwner last updated this listing 08/12/2026 @ 23:47
More Cities with for Sale by Owner Homes
- Laguna Niguel Homes For Sale By Owner
- Ladera Ranch Homes For Sale By Owner
- Rancho Mission Viejo Homes For Sale By Owner
- San Juan Capistrano Homes For Sale By Owner
- Aliso Viejo Homes For Sale By Owner
- Dana Point Homes For Sale By Owner
- Laguna Beach Homes For Sale By Owner
- Laguna Hills Homes For Sale By Owner
- Laguna Woods Homes For Sale By Owner
- Mission Viejo Homes For Sale By Owner
- Newport Coast Homes For Sale By Owner
- San Clemente Homes For Sale By Owner
- Lake Forest Homes For Sale By Owner
- Corona del Mar Homes For Sale By Owner
- Rancho Santa Margarita Homes For Sale By Owner
- Newport Beach Homes For Sale By Owner
- Trabuco Canyon Homes For Sale By Owner
- Irvine Homes For Sale By Owner
- Costa Mesa Homes For Sale By Owner
- Tustin Homes For Sale By Owner
Homes around $2,595,000



Verify Your Email
Please enter the 6-digit verification code
sent to your email address.