

26791 Devonshire Road
Laguna Hills, CA 92653

 4
4
Bed
 2
2
Bath
 3,204
3,204Sqft
10,400Sqft(Lot)
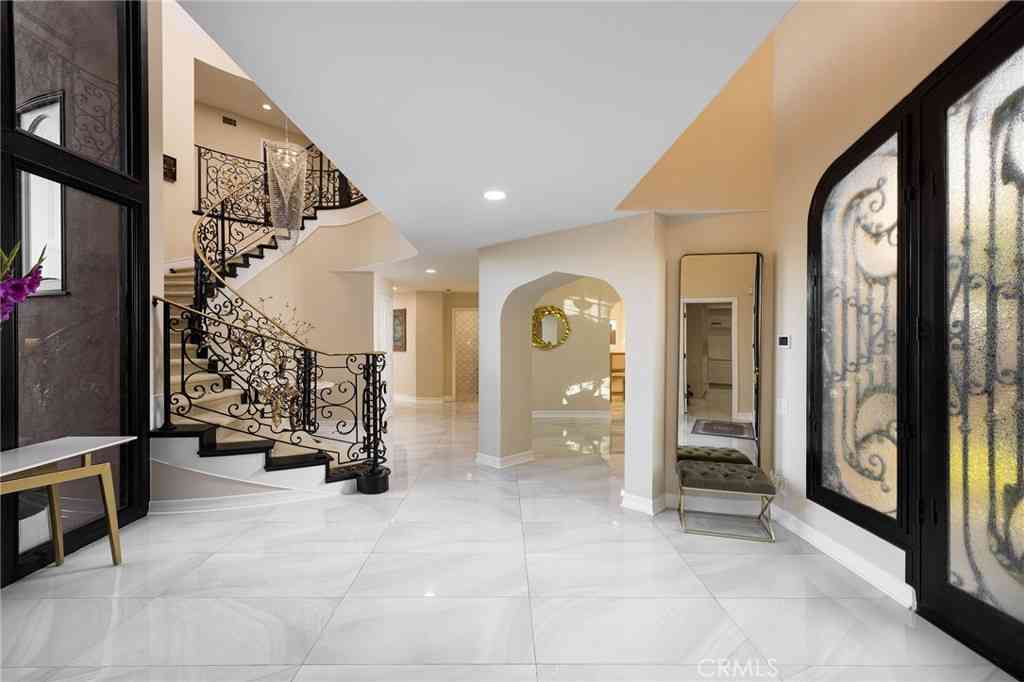
Moulton Ranch Showpiece | Nestled in one of Laguna Hills’ most prestigious neighborhoods, this stunning 4-bedroom, 3-bath home has been meticulously reimagined by its original owners — the only residents since the day the home was built. Every upgrade was thoughtfully planned and professionally executed. Inside, wide-plank LVT flooring, fresh paint, recessed lighting with dimmers, and new Milgard double-pane windows create a bright, move-in-ready atmosphere. The downstairs bedroom, bath walk-in closet add flexibility for guests or multigenerational living. The chef’s Kitchen stuns with a 48” Monogram dual-fuel range, custom hood, Bosch Dishwasher, Microwave and 4-door flex refrigerator, Brizo faucet, fireclay sink, and MSI Calacatta Abezzo quartz throughout. The primary suite offers thr

 Property Details
 Map
Map
 Map
Map
What's Nearby
Nearby Areas
 Features
-
Bedroom Information
Total beds: 4Bathroom Information
Total Baths: 3 Full Baths: 2Roofing Information
TileFlooring Information
Carpet, Tile, Vinyl -
Interior Features
Breakfast Bar, Breakfast Area, Cathedral Ceiling(s), Separate/Formal Dining Room, Eat-in Kitchen, High Ceilings, Pantry, Quartz Counters, Recessed Lighting, Bedroom on Main Level, Entrance Foyer, Primary Suite, Walk-In Closet(s)Roof: TileAppliances: 6 Burner Stove, Double Oven, Dishwasher, Electric Oven, Gas Cooktop, Disposal, Microwave, Refrigerator, Range Hood, Vented Exhaust Fan, Water HeaterLaundry Features: Washer Hookup, Electric Dryer Hookup, Gas Dryer Hookup, Inside, Laundry RoomWindow Features: Blinds, Double Pane Windows, Screens -
Heating & Cooling
Has Heating: Yes Heating: Forced Air, Fireplace(s) Has Cooling: Yes Cooling: Central Air
-
Building Information
Year Built: 1989Construction Materials: StuccoStories: 2Patio And Porch Features: Concrete, PatioPool Features: NonePrivate Pool: NoWater front Features: Ocean Side Of FreewayView: Park/Greenbelt, NeighborhoodAssociation Fee Frequency: Monthly -
Exterior Features
Exterior Features: Rain Gutters
-
Lot Information
Main Square Feet: 10400 Lot Size Acres: 0.2388 Lot Size Source: Assessor Lot Size Square Feet: 10,400 Lot Description: Back Yard,Front Yard,Gentle Sloping,Sprinklers In Rear,Sprinklers In Front,Landscaped,Sprinkler SystemProperty Information
Subdivision: Brock Estates (MR) Source Property Type: Residential Property SubType: Single Family Residence Levels: Two Property Age: 37
-
Listing Price Information
Listing Price: $2100000Cash, Cash to New Loan, Conventional
-
Tax Information
Parcel Number: 62764202 Tax Lot: 45
-
Virtual Tour
Parking Information
Parking Total: 9 Door-Multi, Direct Access, Driveway, GarageGarage Information
Has Garage: Yes Has Attached Garage: Yes Garage Space: 3Homeowners Association Information
Has Association: YesHOA: $148.00Association Amenities: Outdoor Cooking Area, Barbecue, Picnic Area, PlaygroundCommunity Features: Curbs, Gutter(s), Park, Storm Drain(s), Street Lights, Suburban, Sidewalks
-
School Information
Elementary School: Valencia Junior High School: La Paz Senior High School: Laguna Hills -
Utility Information
Cable Connected, Electricity Connected, Natural Gas Connected, Phone Connected, Sewer Connected, Underground Utilities, Water Connected -
Location Information
Direction: Moulton to Oso East. Right on Nottingham, Right on Devonshire. Home is on the Right WaterSource: Public Security Features: Carbon Monoxide Detector(s),Smoke Detector(s)
How much is this property worth?
Curious about this home's true market value? Use our free Home Evaluation Tool to instantly get a personalized Comparative Market Analysis (CMA) report. Make smarter, data-driven decisions before you buy.

Nearby Home Value
| Address | Estimate | Bed | Bath | Sq. Ft | Lot Size |
|---|---|---|---|---|---|
| 25901 Nellie Gail, Laguna Hills, CA, 92653 | $2,995,000 | 6 | 4 | 4,700 | 4,700 SqFt |
| 26041 Spur Branch Lane, Laguna Hills, CA, 92653 | $4,500,000 | 8 | 8 | 7,372 | 7,372 SqFt |
| 25681 Padua Drive, Laguna Hills, CA, 92653 | $1,150,000 | 3 | 1 | 1,325 | 1,325 SqFt |
| 15 Tierra Vista, Laguna Hills, CA, 92653 | $1,850,000 | 3 | 2 | 2,026 | 2,026 SqFt |
| 25532 Charlemagne, Laguna Hills, CA, 92653 | $1,269,000 | 3 | -- | 1,483 | 1,483 SqFt |
| 25761 Highplains, Laguna Hills, CA, 92653 | $3,660,000 | 5 | 6 | 5,805 | 5,805 SqFt |
| 25782 Highplains, Laguna Hills, CA, 92653 | $4,418,000 | 6 | 6 | 8,408 | 8,408 SqFt |
| 25121 Ericson Way, Laguna Hills, CA, 92653 | $1,625,000 | 5 | 1 | 2,457 | 2,457 SqFt |
| 25462 Gallup Circle, Laguna Hills, CA, 92653 | $4,595,000 | 5 | 4 | 6,211 | 6,211 SqFt |
| 25842 Elderbrook, Laguna Hills, CA, 92653 | $2,398,000 | 5 | 4 | 3,899 | 3,899 SqFt |
Similar Homes To 26791 Devonshire Road
Nearby For Sale



The information being provided by Miami Association of REALTORS® is for the consumer's personal, non-commercial use. Any information relating to real estate for sale referenced on this web site comes from the Internet Data Exchange (IDX) program of the Miami Association of REALTORS®. The accuracy of all information is deemed reliable but not guaranteed and should be personally verified through personal inspection by and/or with the appropriate professionals. The data contained herein is copyrighted by Miami Association of REALTORS® and is protected by all applicable copyright laws. Any unauthorized dissemination of this information is in violation of copyright laws and is strictly prohibited. Copyright 2026 Miami Association of REALTORS®. All rights reserved.
ByOwner last updated this listing 07/22/2026 @ 10:14
More Cities with for Sale by Owner Homes
- Laguna Hills Homes For Sale By Owner
- Laguna Woods Homes For Sale By Owner
- Aliso Viejo Homes For Sale By Owner
- Mission Viejo Homes For Sale By Owner
- Lake Forest Homes For Sale By Owner
- Ladera Ranch Homes For Sale By Owner
- Laguna Niguel Homes For Sale By Owner
- Rancho Mission Viejo Homes For Sale By Owner
- Newport Coast Homes For Sale By Owner
- Laguna Beach Homes For Sale By Owner
- San Juan Capistrano Homes For Sale By Owner
- Rancho Santa Margarita Homes For Sale By Owner
- Trabuco Canyon Homes For Sale By Owner
- Corona del Mar Homes For Sale By Owner
- Newport Beach Homes For Sale By Owner
- Dana Point Homes For Sale By Owner
- Irvine Homes For Sale By Owner
- Tustin Homes For Sale By Owner
- Silverado Homes For Sale By Owner
- Costa Mesa Homes For Sale By Owner
Homes around $2,100,000



Verify Your Email
Please enter the 6-digit verification code
sent to your email address.