

694 Los Palos Dr
Lafayette, CA 94549

 4
4
Bed
 4
4
Bath
 4,131
4,131Sqft
19,800Sqft(Lot)
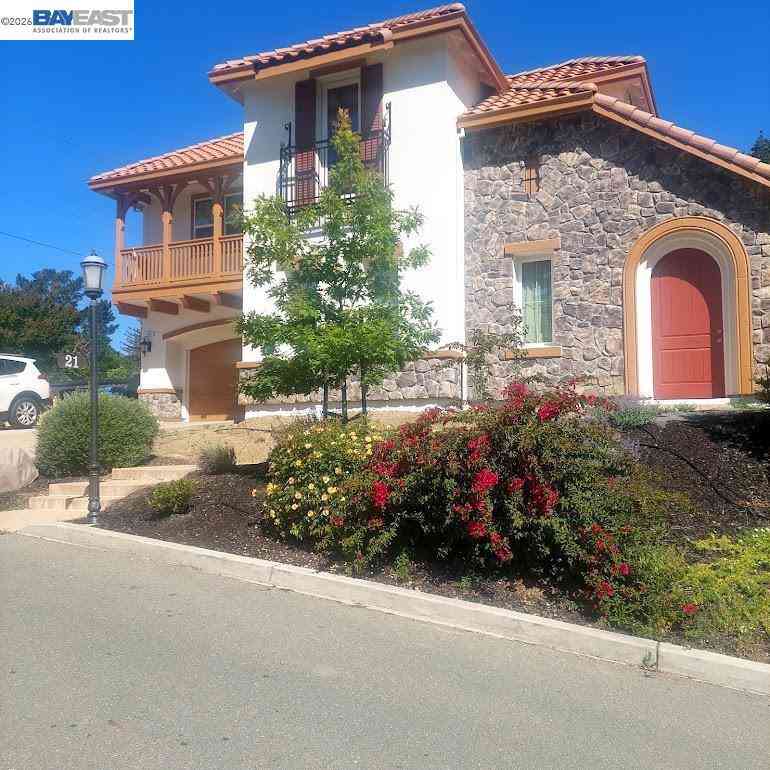
Set in Lafayette’s coveted Trails neighborhood, this stunning traditional home features eye-catching curb appeal in the front and breathtaking hillside views in the back. Vaulted and arched ceilings, large windows, French doors, skylights, built-in cabinetry and natural stone counters, all tied together with oak hardwood flooring, produce warm and inviting elegance. The living room has a built-in bar and wood-burning fireplace overlooking the front gardens. The great room and kitchen feature a vaulted coffered ceiling, quartzite island, Sub-Zero and Wolf appliances, Miele dishwashers, Franke farmhouse sink, and breakfast nook. Oak hardwoods, recessed lighting, ceiling speakers, and a Lutron lighting system set the mood. The back yard features a spacious outdoor entertainment area, all surr

 Property Details
 Map
Map
 Map
Map
What's Nearby
Nearby Areas
 Features
-
Bedroom Information
Total beds: 4Bathroom Information
Total Baths: 4 Full Baths: 4Roofing Information
ShingleFlooring Information
Carpet, Tile, Wood -
Interior Features
BreakfastBar, BreakfastArea, EatInKitchenRoof: ShingleAppliances: Dryer, Washer -
Heating & Cooling
Has Heating: Yes Heating: ForcedAir Has Cooling: Yes Cooling: CentralAir
-
Building Information
Year Built: 1959Construction Materials: WoodSidingStories: 1Patio And Porch Features: PatioPool Features: NonePrivate Pool: No
-
Lot Information
Main Square Feet: 19800 Lot Size Acres: 0.4545 Lot Size Source: PublicRecords Lot Size Square Feet: 19,800 Lot Description: BackYard,FrontYard,GardenProperty Information
Subdivision: TRAILS AREA Source Property Type: Residential Property SubType: Single Family Residence Levels: One Property Age: 67
-
Listing Price Information
Listing Price: $5495000Cash, Conventional
-
Tax Information
Parcel Number: 2360320036
-
Virtual Tour
Parking Information
Parking Total: 3 Garage, OffStreetGarage Information
Has Garage: Yes Has Attached Garage: Yes Garage Space: 3
-
Location Information
Direction: Cross Street: Glenside Drive.
How much is this property worth?
Curious about this home's true market value? Use our free Home Evaluation Tool to instantly get a personalized Comparative Market Analysis (CMA) report. Make smarter, data-driven decisions before you buy.

Nearby Home Value
| Address | Estimate | Bed | Bath | Sq. Ft | Lot Size |
|---|---|---|---|---|---|
| Rancho View Drive, Lafayette, CA, 94549 | $3,198,888 | 5 | 4 | 2,621 | 2,621 SqFt |
| Arbor View Lane, Lafayette, CA, 94549 | $3,399,000 | 4 | 5 | 3,897 | 3,897 SqFt |
| 12 Diablo Vista Way, Lafayette, CA, 94549 | $2,249,000 | 5 | 4 | 2,948 | 2,948 SqFt |
| Rancho View Drive, Lafayette, CA, 94549 | $2,998,888 | 5 | 4 | 2,621 | 2,621 SqFt |
| 8 Cherry Hills Ct, Lafayette, CA, 94549 | $1,298,000 | 4 | 2 | 1,707 | 1,707 SqFt |
| 3137 Gloria Ter, Lafayette, CA, 94549 | $1,445,000 | 3 | 3 | 2,862 | 2,862 SqFt |
| 2589 Pebble Beach Loop, Lafayette, CA, 94549 | $1,498,000 | 5 | 3 | 2,674 | 2,674 SqFt |
| 21 Withers Court, Lafayette, CA, 94549 | $2,675,000 | 5 | 5 | 4,724 | 4,724 SqFt |
| 3170 Padre St, Lafayette, CA, 94549 | $1,299,000 | 4 | 3 | 2,180 | 2,180 SqFt |
| 130 Arbor View Ln, Lafayette, CA, 94549 | $2,395,000 | 4 | 5 | 3,897 | 3,897 SqFt |
Similar Homes To 694 Los Palos Dr
Nearby For Sale





The information being provided by Miami Association of REALTORS® is for the consumer's personal, non-commercial use. Any information relating to real estate for sale referenced on this web site comes from the Internet Data Exchange (IDX) program of the Miami Association of REALTORS®. The accuracy of all information is deemed reliable but not guaranteed and should be personally verified through personal inspection by and/or with the appropriate professionals. The data contained herein is copyrighted by Miami Association of REALTORS® and is protected by all applicable copyright laws. Any unauthorized dissemination of this information is in violation of copyright laws and is strictly prohibited. Copyright 2026 Miami Association of REALTORS®. All rights reserved.
ByOwner last updated this listing 08/18/2026 @ 04:57
More Cities with for Sale by Owner Homes
- Lafayette Homes For Sale By Owner
- Walnut Creek Homes For Sale By Owner
- Orinda Homes For Sale By Owner
- Moraga Homes For Sale By Owner
- Pleasant Hill Homes For Sale By Owner
- Alamo Homes For Sale By Owner
- Concord Homes For Sale By Owner
- Pacheco Homes For Sale By Owner
- Martinez Homes For Sale By Owner
- Berkeley Homes For Sale By Owner
- Danville Homes For Sale By Owner
- Diablo Homes For Sale By Owner
- Oakland Homes For Sale By Owner
- Albany Homes For Sale By Owner
- Piedmont Homes For Sale By Owner
- El Cerrito Homes For Sale By Owner
- Emeryville Homes For Sale By Owner
- Clayton Homes For Sale By Owner
- Hercules Homes For Sale By Owner
- El Sobrante Homes For Sale By Owner
Homes around $5,495,000








Verify Your Email
Please enter the 6-digit verification code
sent to your email address.