

3424 Woodview Dr
Lafayette, CA 94549

 4
4
Bed
 3
3
Bath
 2,300
2,300Sqft
20,410Sqft(Lot)
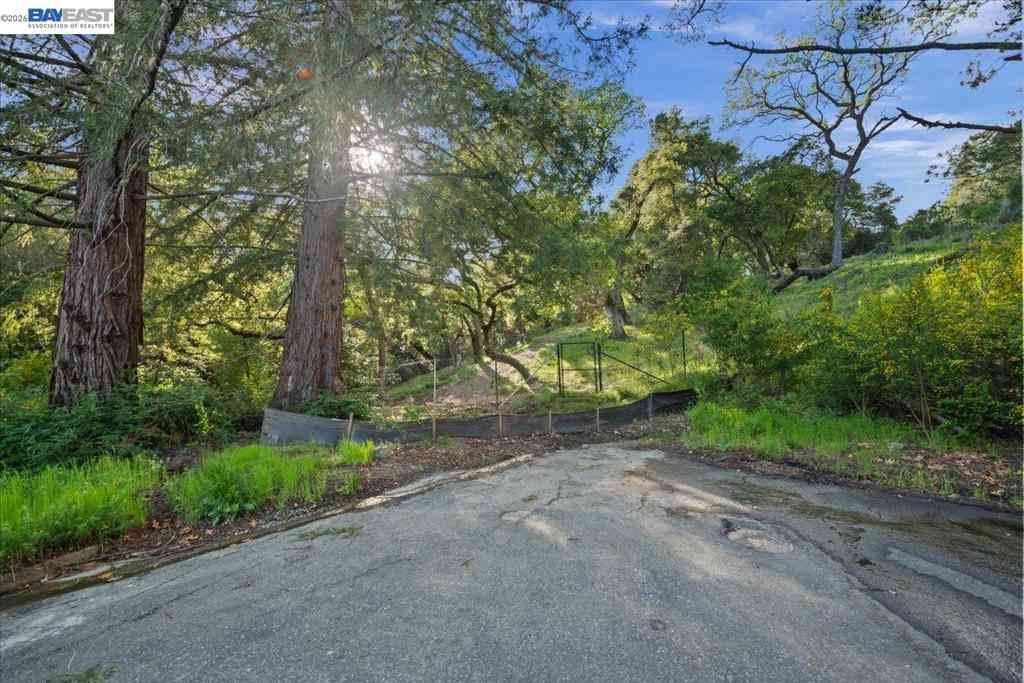
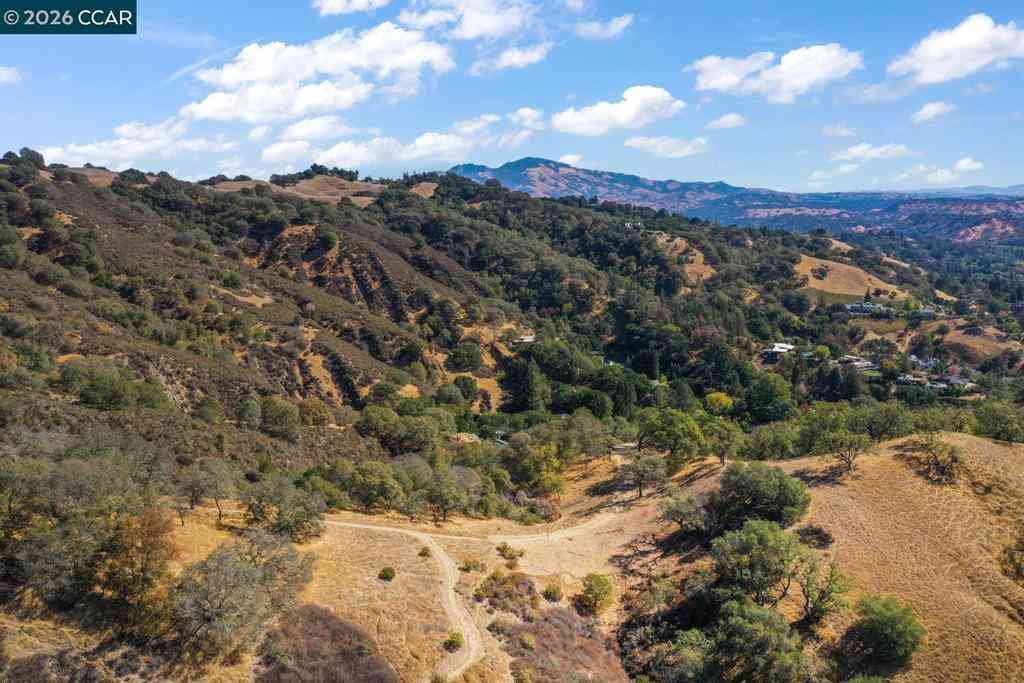
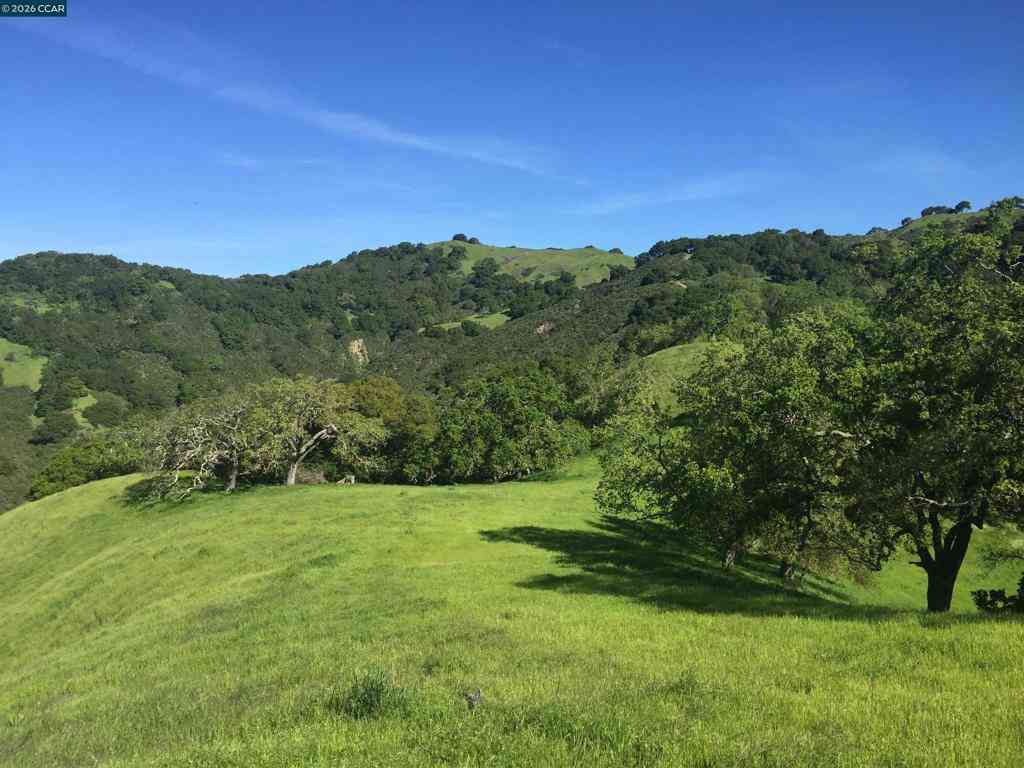
Come for the quiet, stay for the views. Tucked at the end of a cul-de-sac on a generous .47-acre lot, this 4-bedroom, 3-bath home offers approximately 2,300 square feet of flexible living space in a peaceful setting. Step through the front door into the inviting living room and adjacent dining room, where sliding glass doors open to a deck with lovely hill views. Vaulted ceilings and abundant natural light create an airy, welcoming atmosphere. The main level also features the kitchen, a full bath, and a bedroom that would make an ideal home office or guest space. Downstairs, a spacious family room with built-in shelves offers plenty of room for play, relaxing, or entertaining. Sliding glass doors lead to a second deck with stairs down to the backyard, a space full of potential for a futu

 Property Details
 Map
Map
 Map
Map
What's Nearby
Nearby Areas
 Features
-
Bedroom Information
Total beds: 4Bathroom Information
Total Baths: 3 Full Baths: 3Roofing Information
ShingleFlooring Information
Laminate, Wood -
Interior Features
Eat-in KitchenRoof: Shingle -
Heating & Cooling
Has Heating: Yes Heating: Forced Air Has Cooling: Yes Cooling: Central Air
-
Building Information
Year Built: 1977Construction Materials: Wood SidingStories: 2Patio And Porch Features: DeckPool Features: NonePrivate Pool: NoView: Hills
-
Lot Information
Main Square Feet: 20410 Lot Size Acres: 0.4685 Lot Size Source: Public Records Lot Size Square Feet: 20,410 Lot Description: Sloped DownProperty Information
Subdivision: Other Source Property Type: Residential Property SubType: Single Family Residence Levels: Two Property Age: 49
-
Listing Price Information
Listing Price: $1599000Original Price: $1735000Cash, Conventional
-
Tax Information
Parcel Number: 2361800184
-
Virtual Tour
Parking Information
Parking Total: 2 GarageGarage Information
Has Garage: Yes Has Attached Garage: Yes Garage Space: 2
-
Location Information
Direction: Cross Street: St. Mary's.
How much is this property worth?
Curious about this home's true market value? Use our free Home Evaluation Tool to instantly get a personalized Comparative Market Analysis (CMA) report. Make smarter, data-driven decisions before you buy.

Nearby Home Value
| Address | Estimate | Bed | Bath | Sq. Ft | Lot Size |
|---|---|---|---|---|---|
| Arbor View Lane, Lafayette, CA, 94549 | $3,399,000 | 4 | 5 | 3,897 | 3,897 SqFt |
| Rancho View Drive, Lafayette, CA, 94549 | $2,998,888 | 5 | 4 | 2,621 | 2,621 SqFt |
| Rancho View Drive, Lafayette, CA, 94549 | $3,198,888 | 5 | 4 | 2,621 | 2,621 SqFt |
| 8 Cherryhills Court, Lafayette, CA, 94549 | $1,298,000 | 4 | 2 | 1,707 | 1,707 SqFt |
| 60 Terra Teresa, Lafayette, CA, 94549 | $4,100,000 | 5 | 5 | 5,008 | 5,008 SqFt |
| 2589 Pebble Beach Loop, Lafayette, CA, 94549 | $1,498,000 | 5 | 3 | 2,674 | 2,674 SqFt |
| 21 Withers Court, Lafayette, CA, 94549 | $2,675,000 | 5 | 5 | 4,724 | 4,724 SqFt |
| 130 Arbor View Ln, Lafayette, CA, 94549 | $2,650,000 | 4 | 4 | 3,897 | 3,897 SqFt |
| 3196 Diablo View Rd, Lafayette, CA, 94549 | $1,775,000 | 3 | 2 | 1,958 | 1,958 SqFt |
| 905 Dana Highlands Ct, Lafayette, CA, 94549 | $2,300,000 | 4 | 3 | 3,617 | 3,617 SqFt |
Similar Homes To 3424 Woodview Dr
Nearby For Sale





The information being provided by Miami Association of REALTORS® is for the consumer's personal, non-commercial use. Any information relating to real estate for sale referenced on this web site comes from the Internet Data Exchange (IDX) program of the Miami Association of REALTORS®. The accuracy of all information is deemed reliable but not guaranteed and should be personally verified through personal inspection by and/or with the appropriate professionals. The data contained herein is copyrighted by Miami Association of REALTORS® and is protected by all applicable copyright laws. Any unauthorized dissemination of this information is in violation of copyright laws and is strictly prohibited. Copyright 2026 Miami Association of REALTORS®. All rights reserved.
ByOwner last updated this listing 07/20/2026 @ 22:03
More Cities with for Sale by Owner Homes
- Lafayette Homes For Sale By Owner
- Walnut Creek Homes For Sale By Owner
- Orinda Homes For Sale By Owner
- Moraga Homes For Sale By Owner
- Pleasant Hill Homes For Sale By Owner
- Alamo Homes For Sale By Owner
- Concord Homes For Sale By Owner
- Pacheco Homes For Sale By Owner
- Martinez Homes For Sale By Owner
- Berkeley Homes For Sale By Owner
- Kensington Homes For Sale By Owner
- Danville Homes For Sale By Owner
- Diablo Homes For Sale By Owner
- Oakland Homes For Sale By Owner
- Albany Homes For Sale By Owner
- Piedmont Homes For Sale By Owner
- El Cerrito Homes For Sale By Owner
- Emeryville Homes For Sale By Owner
- Clayton Homes For Sale By Owner
- Hercules Homes For Sale By Owner
Homes around $1,599,000










Verify Your Email
Please enter the 6-digit verification code
sent to your email address.