
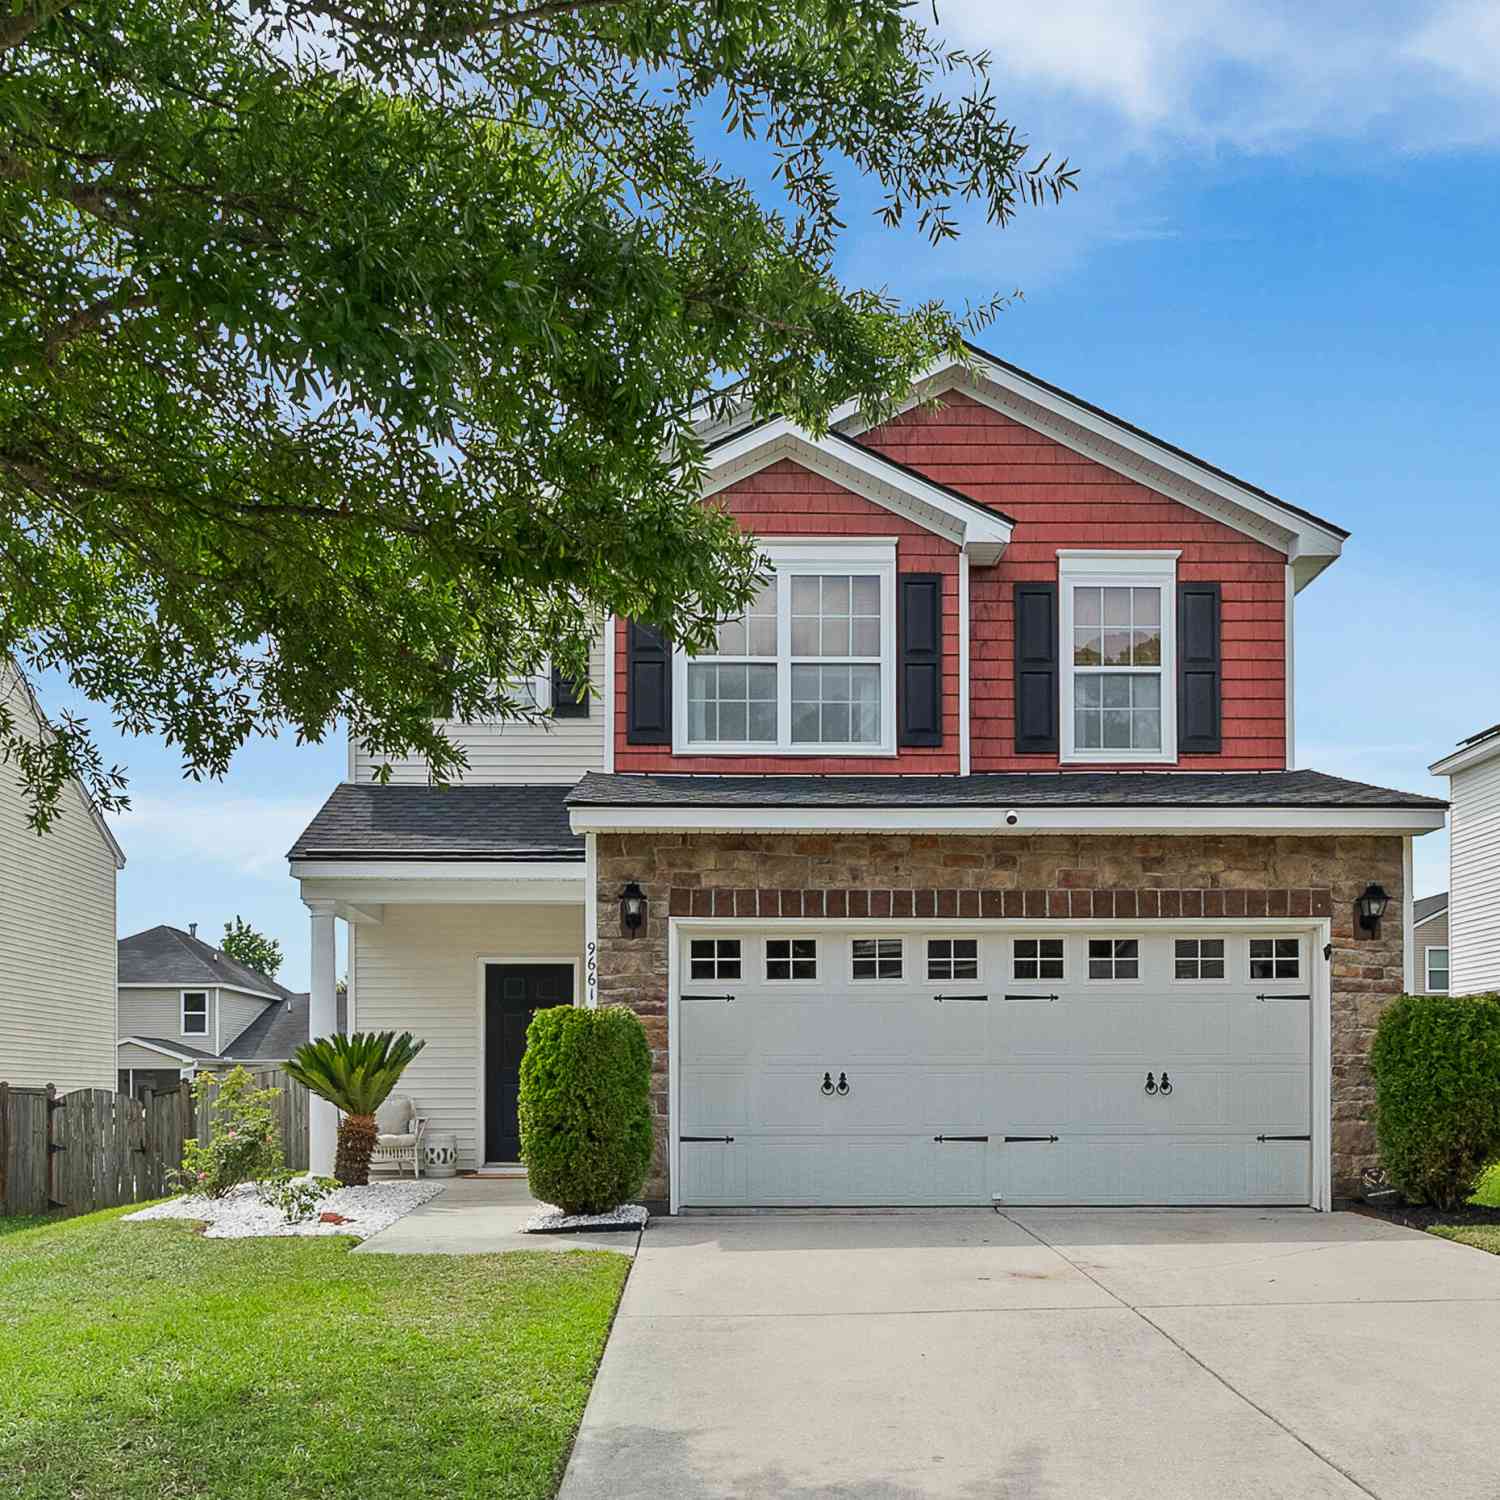
9661 Wilhammer Court
Ladson, SC 29456

 3
3
Bed
 2.5
2.5
Bath
 1,790
1,790Sqft
 0.16
0.16Acre(Lot)
Located on a quiet cul-de-sac in the desirable community of McKewn, this beautifully maintained 3-bedroom, 2.5-bath home offers the perfect balance of comfortable living, flexible spaces, and thoughtful updates - all within the highly sought-after Dorchester II School District. With an open main living area, a spacious upstairs loft, and a backyard designed for gathering, you'll find plenty of room to relax, entertain, and make yourself at home.Filled with natural light, the main living spaces feel bright, open, and welcoming, creating an effortless flow for both everyday living and entertaining. Luxury vinyl plank flooring throughout the main level adds warmth and durability, while the kitchen opens seamlessly to the dining and living areas - making it easy to stay connected whether you'r

 Property Details
 Map
Map
 Map
Map
What's Nearby
Nearby Areas
 Features
-
Bathroom Information
Full Baths: 2 Half Baths: 1 -
Flooring Information
Carpet, Laminate, Luxury Vinyl -
Roofing Information
Asphalt -
Interior Features
Ceiling - Smooth, Walk-In Closet(s), Ceiling Fan(s), Eat-in Kitchen, Living/Dining Combo, Loft Roof: Asphalt Laundry Features: Electric Dryer Hookup, Washer Hookup, Laundry Room -
Heating & Cooling
Heating: Electric Cooling: Central Air
-
Building Information
Year Built: 2009 Construction Materials: Vinyl Siding -
Exterior Features
Foundation Details: SlabPorch: Patio -
Fencing
Privacy, Fence - Wooden Enclosed
-
Lot Information
Lot Description: 0 - .5 Acre, Cul-De-Sac Lot Size Area: 0.16 Lot Size Units: Acres Lot Square Feet: 6,970 Lot Acres: 0.16 Stories: 2 Main Square Feet: 0.16Property Information
Property Type: Residential Sub Type: Single Family DetachedStyle: Traditional Subdivision: Mckewn
-
Parking Information
# of Garage Spaces: 2 Has Garage: Yes Parking Total: 2 2 Car Garage, Garage Door Opener
-
Elementary School: Joseph PyeJunior High School: OakbrookSenior High School: Ft. Dorchester
-
Utility Information
Dominion Energy, Dorchester Cnty Water and Sewer Dept -
Location Information
Direction: Turn Into Mckewn Subdivision From Patriot Blvd. At The Stop Sign, Make A Left And Then Another Left Right Onto Wilhammer Court. The House Will Be On Your Right.
How much is this property worth?
Curious about this home's true market value? Use our free Home Evaluation Tool to instantly get a personalized Comparative Market Analysis (CMA) report. Make smarter, data-driven decisions before you buy.

Nearby Home Value
| Address | Estimate | Bed | Bath | Sq. Ft | Lot Size |
|---|---|---|---|---|---|
| 1110 Wilhite Drive, Ladson, SC, 29456 | $189,900 | 3 | 2 | 1,196 | 1,196 SqFt |
| 108 Stanford Court, Ladson, SC, 29456 | $320,000 | 4 | 1.5 | 1,118 | 1,118 SqFt |
| 9464 Falling Embers Lane, Ladson, SC, 29456 | $425,000 | 5 | 3.5 | 2,958 | 2,958 SqFt |
| 9450 Netted Charm Court, Ladson, SC, 29456 | $346,500 | 3 | 2.5 | 1,897 | 1,897 SqFt |
| 9484 Falling Embers Lane, Ladson, SC, 29456 | $400,000 | 4 | 2.5 | 2,352 | 2,352 SqFt |
| 341 Oxford Road, Ladson, SC, 29456 | $325,000 | 4 | 2 | 1,866 | 1,866 SqFt |
| 423 Furman Lane, Ladson, SC, 29456 | $225,000 | -- | -- | -- | |
| 214 Kentucky Drive, Ladson, SC, 29456 | $339,000 | 4 | 2 | 1,772 | 1,772 SqFt |
| 600 Piedmont Lane, Ladson, SC, 29456 | $339,900 | 4 | 2 | 1,772 | 1,772 SqFt |
| 619 Piedmont Lane, Ladson, SC, 29456 | $319,000 | 3 | 2 | 1,646 | 1,646 SqFt |
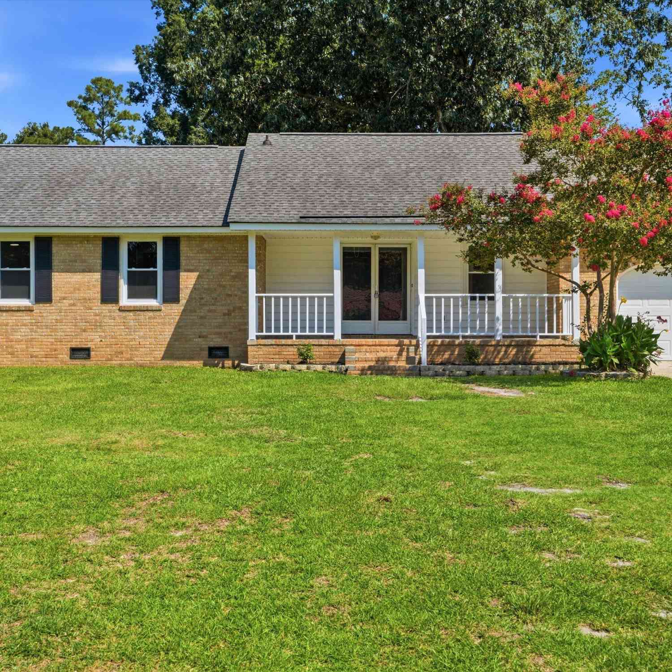
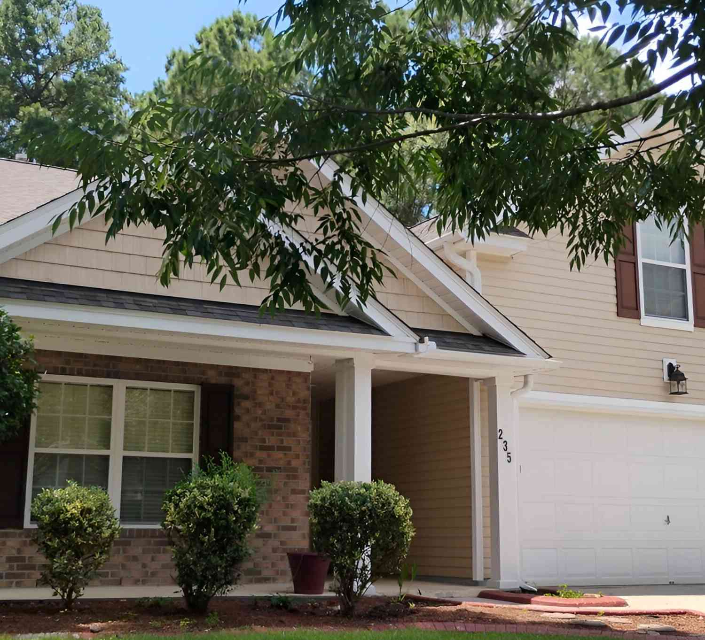
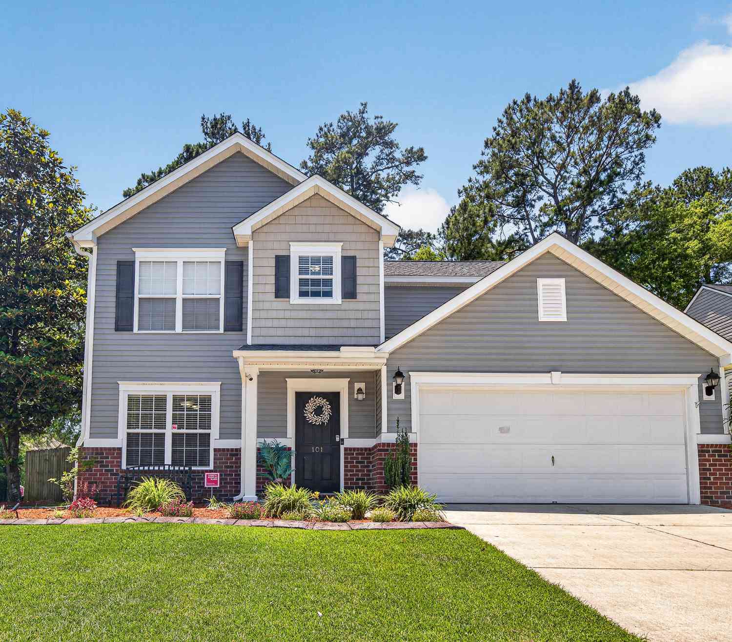
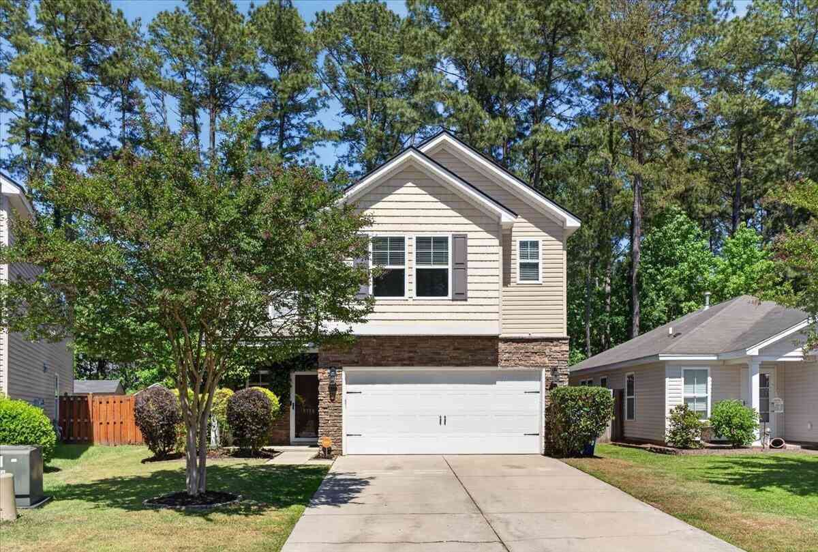
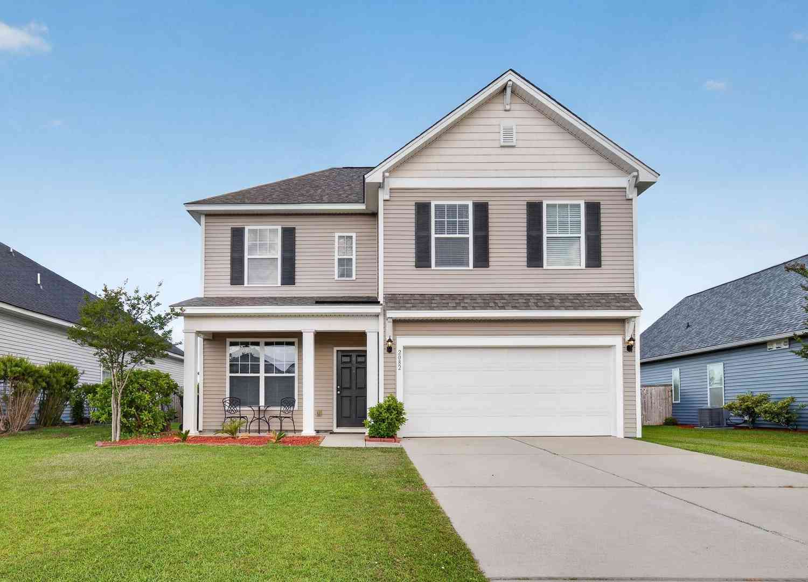
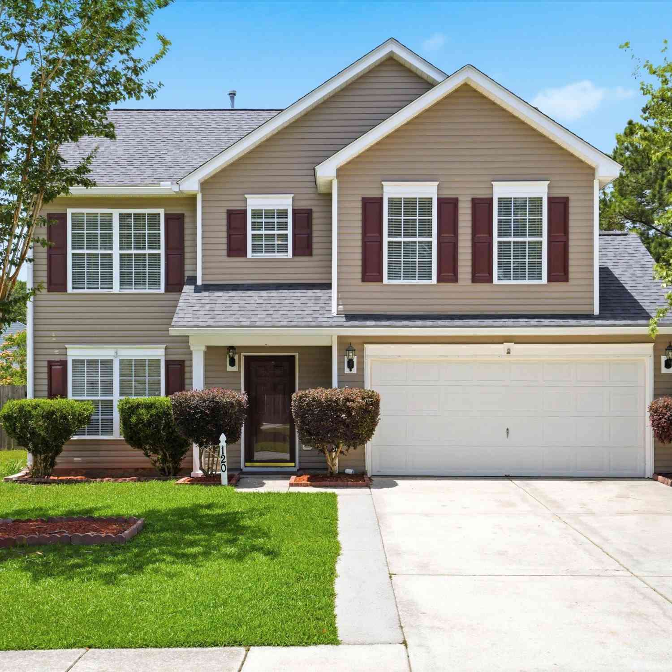
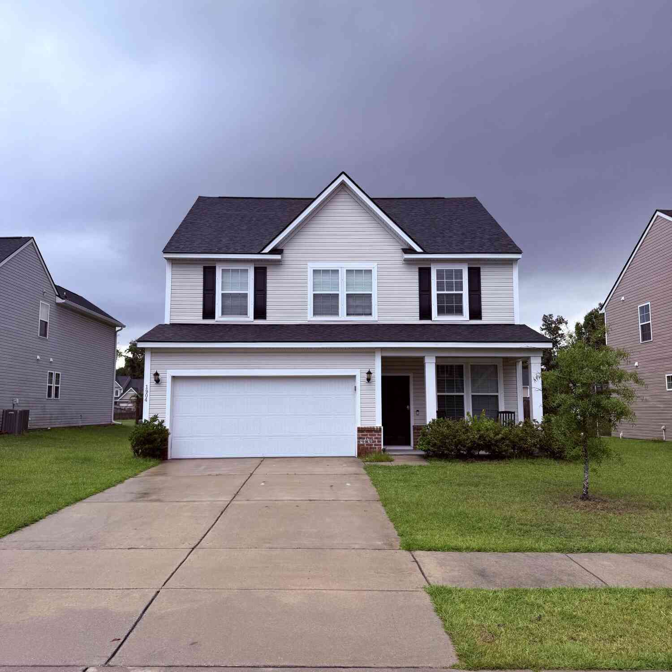
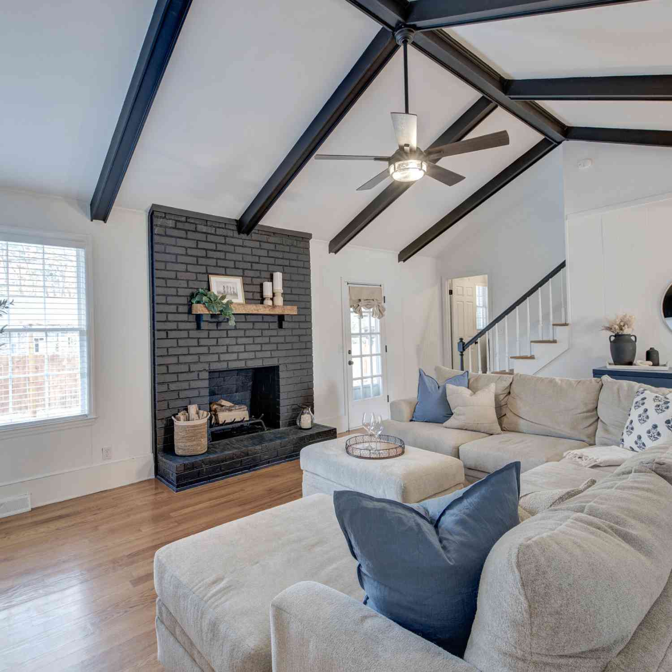
Similar Homes To 9661 Wilhammer Court
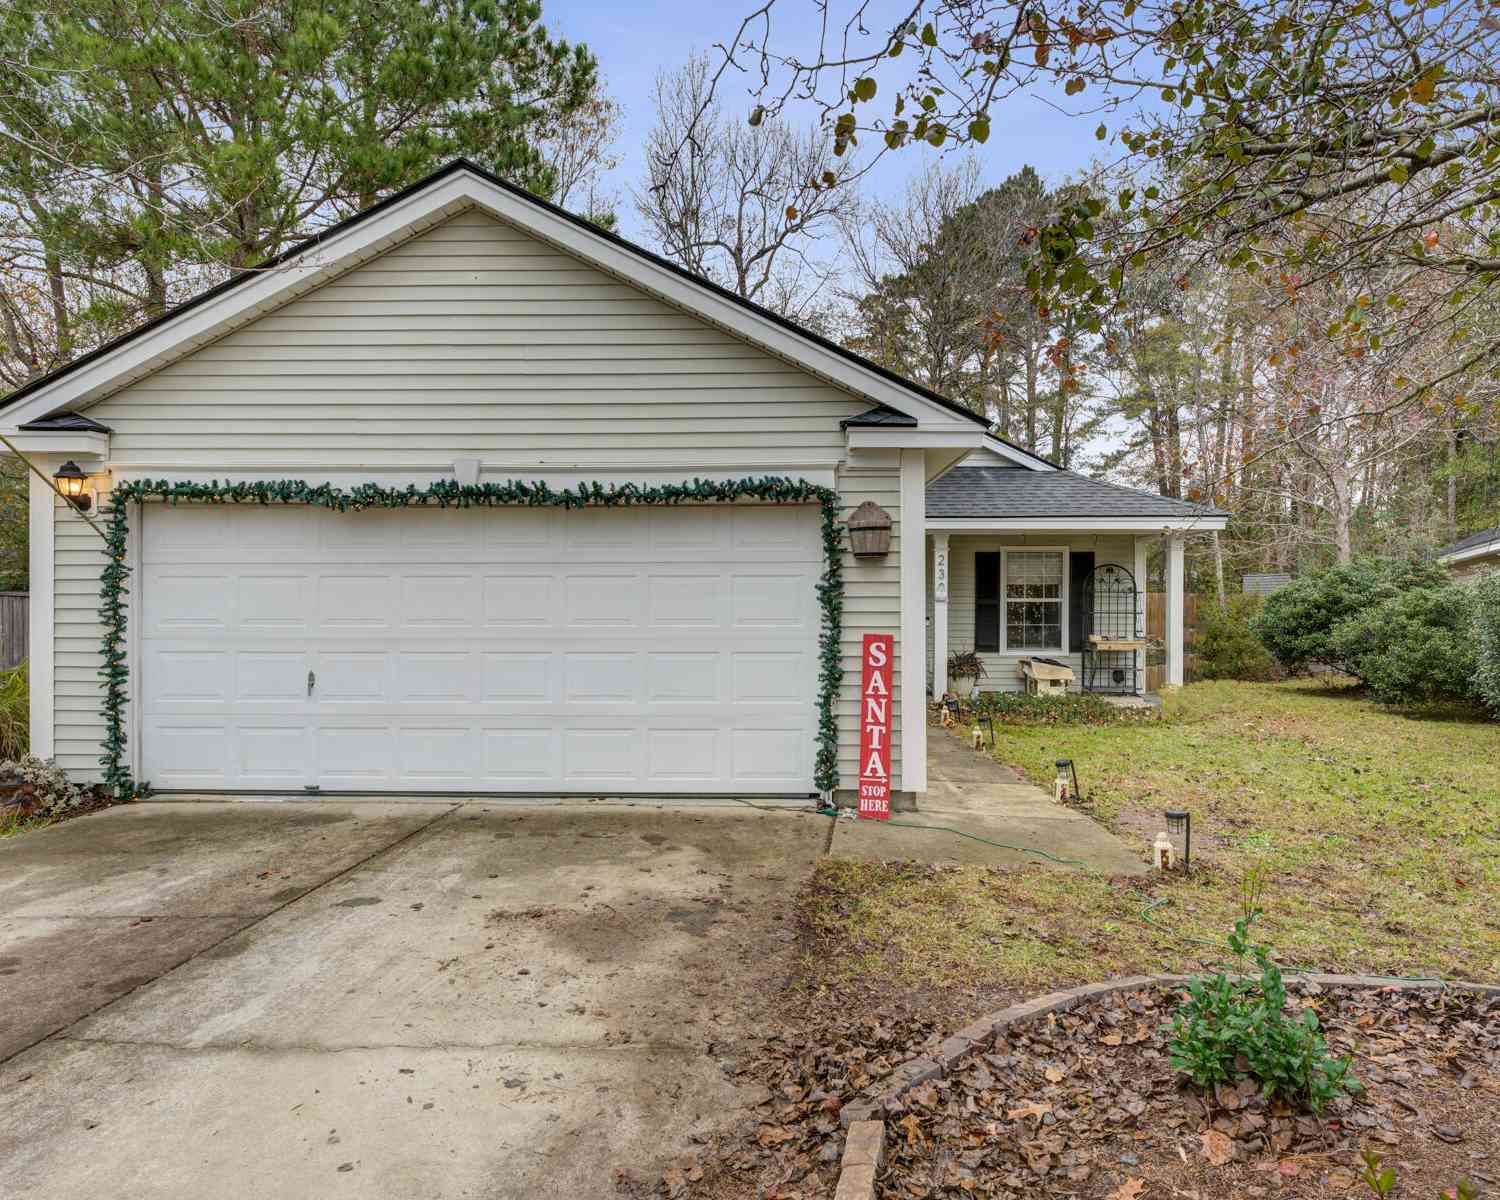
Nearby For Sale


Copyright © 2026 by the Multiple Listing Service of the Charleston Trident Association of Realtors® (CTAR). This information is believed to be accurate but is not guaranteed. Subject to verification by all parties. This data is copyrighted and may not be transmitted, retransmitted, copied, framed, repurposed, or altered in any way for any other site, individual and/or purpose without the express written permission of the Multiple Listing Service of the Charleston Trident Association of Realtors® (CTAR). Information Deemed Reliable But Not Guaranteed. Any use of search facilities of data on this site, other than by a consumer looking to purchase real estate, is prohibited.
ByOwner last updated this listing 08/15/2026 @ 12:19
More Cities with for Sale by Owner Homes
- Ladson Homes For Sale By Owner
- Lincolnville Homes For Sale By Owner
- Goose Creek Homes For Sale By Owner
- Summerville Homes For Sale By Owner
- North Charleston Homes For Sale By Owner
- Moncks Corner Homes For Sale By Owner
- Hanahan Homes For Sale By Owner
- Ridgeville Homes For Sale By Owner
- Wando Homes For Sale By Owner
- Cordesville Homes For Sale By Owner
- Pinopolis Homes For Sale By Owner
- Daniel Island Homes For Sale By Owner
- Ravenel Homes For Sale By Owner
- Dorchester Homes For Sale By Owner
- Huger Homes For Sale By Owner
- Charleston Homes For Sale By Owner
- Johns Island Homes For Sale By Owner
- Mount Pleasant Homes For Sale By Owner
- Cross Homes For Sale By Owner
- Adams Run Homes For Sale By Owner

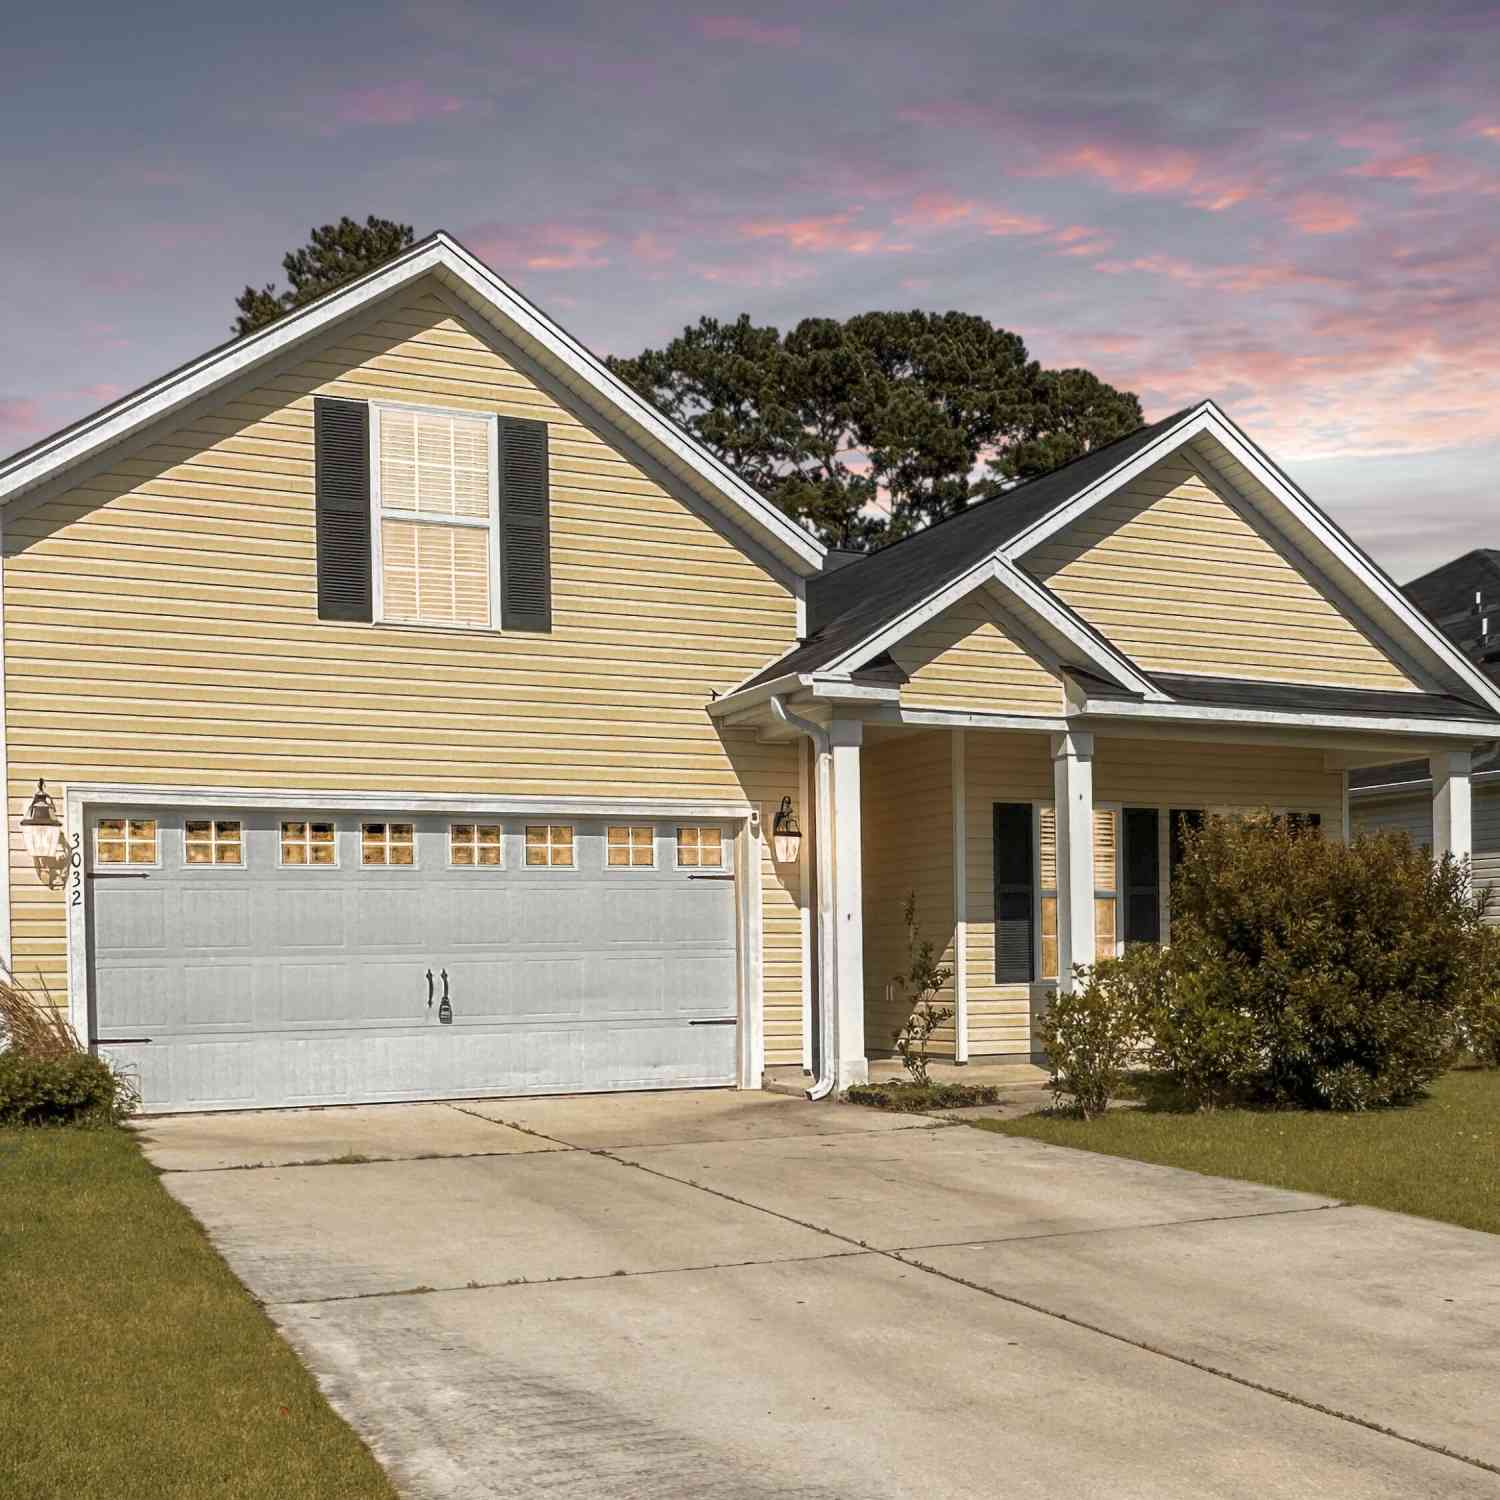
Homes around $359,000



Verify Your Email
Please enter the 6-digit verification code
sent to your email address.