
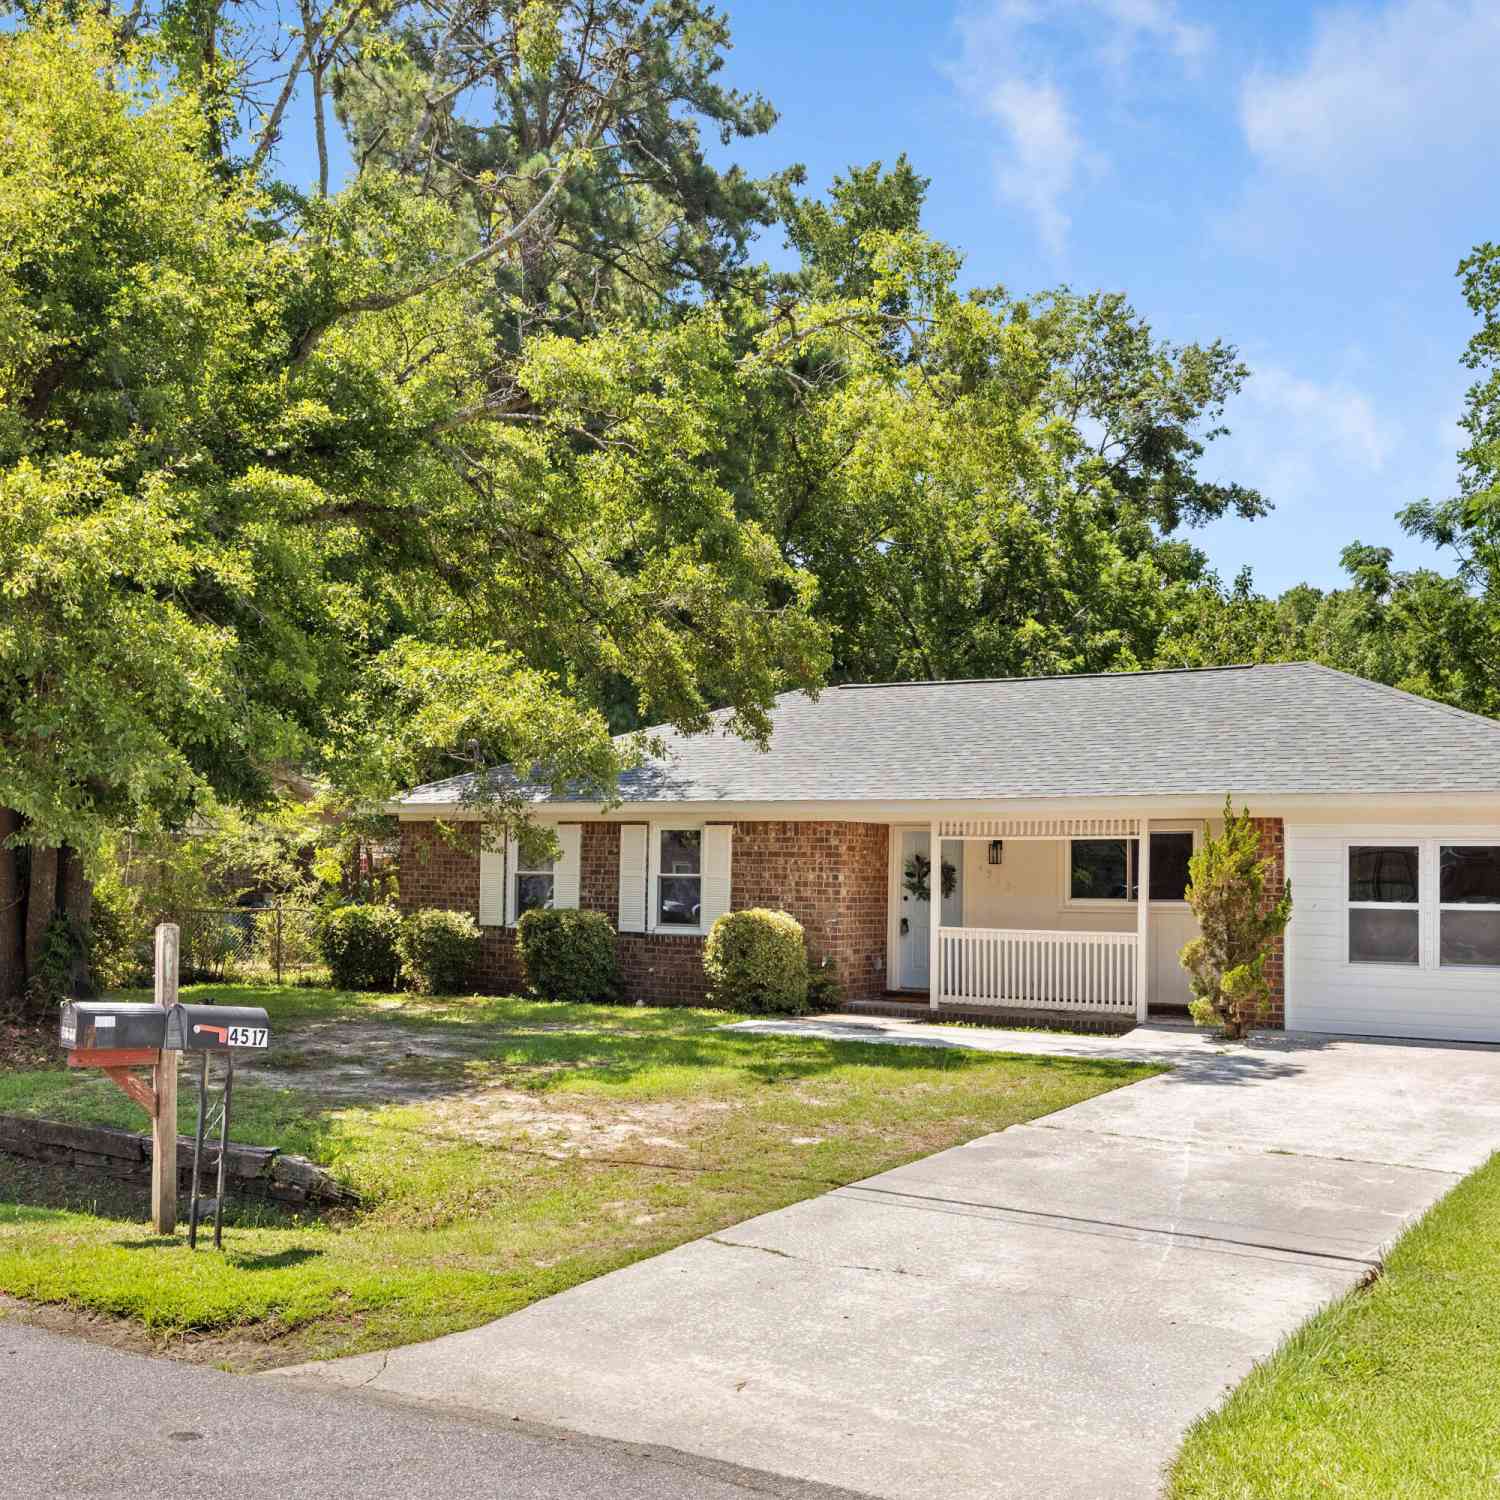
4517 Nestwood Street
Ladson, SC 29456

 3
3
Bed
 1.5
1.5
Bath
 1,350
1,350Sqft
 0.22
0.22Acre(Lot)
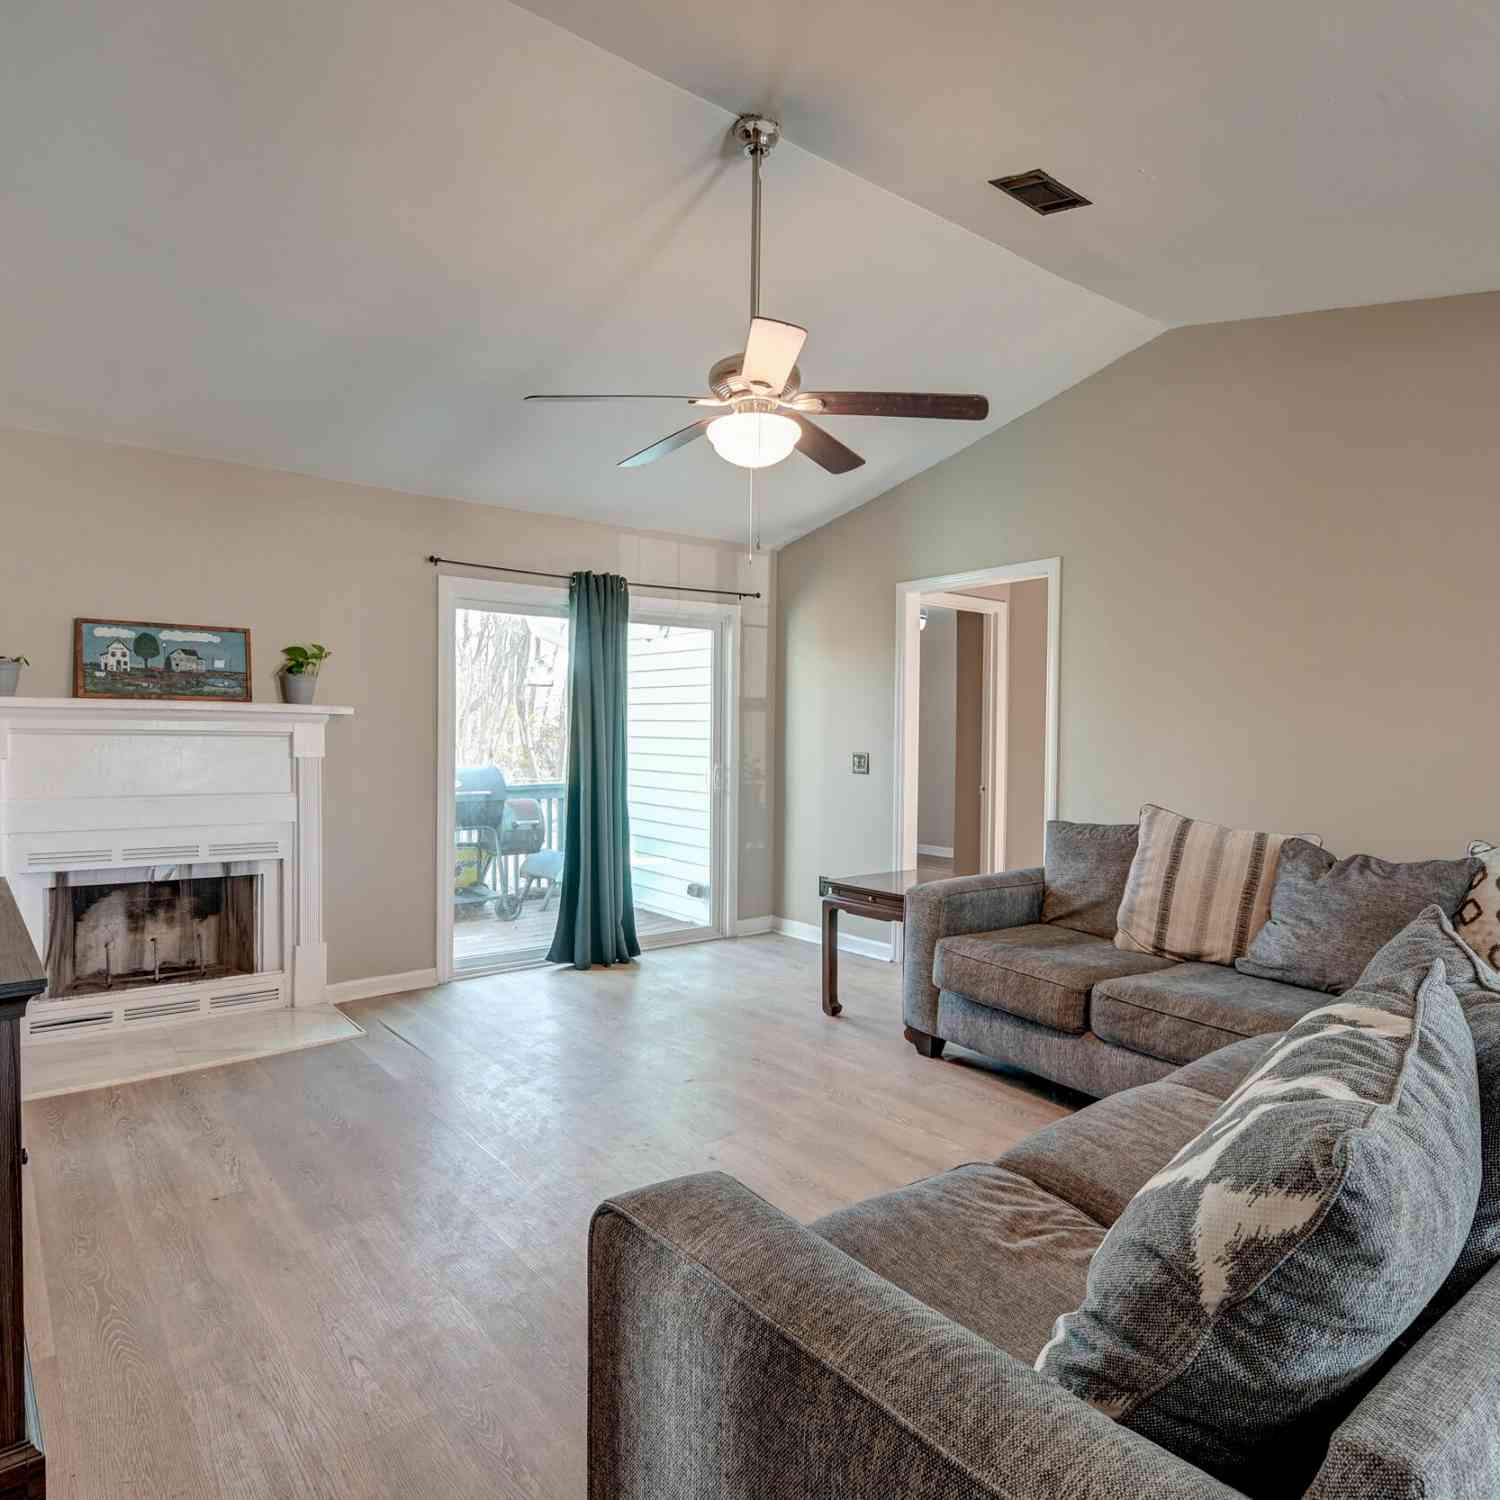
INCREDIBLE VALUE: PRICED TO SELL! Welcome to 4517 Nestwood Street, a beautifully renovated brick ranch in Woodside Manor, offering three bedrooms, 1 1/2 large bathrooms & dressed in soft, coastal colors & accents that carry beautifully from the focal living room wall to the coordinated doors throughout. Vaulted beamed ceilings in the great room set an elegant tone, the fireplace anchors the space with warmth, & the wainscoting on the walls & doors adds a level of craftsmanship you don't expect at this price point. Major highlights include a newly renovated kitchen, brand new appliances & custom quartz countertops. Bar counter seating, a convenient laundry room, & a utility room round out the thoughtful layout -with natural light pouring in all day to make every detail feel intentional. !

 Property Details
 Map
Map
 Map
Map
What's Nearby
Nearby Areas
 Features
-
Bathroom Information
Full Baths: 1 Half Baths: 1Room Information
Total Bedroom: 3 Window Feature: Thermal Windows/Doors -
Flooring Information
Luxury Vinyl -
Roofing Information
Asphalt -
Interior Features
Ceiling - Cathedral/Vaulted, Kitchen Island, Eat-in Kitchen, Family, Great, Utility Roof: Asphalt Laundry Features: Electric Dryer Hookup, Washer Hookup, Laundry Room -
Heating & Cooling
Heating: Central, Forced Air Cooling: Central Air WaterSource: Public
-
Building Information
Year Built: 1979 Construction Materials: Brick Veneer, Wood Siding -
Exterior Features
Foundation Details: SlabPorch: Covered -
Fencing
Fence - Metal Enclosed
-
Lot Information
Lot Description: 0 - .5 Acre, Level Lot Size Area: 0.22 Lot Size Units: Acres Lot Square Feet: 9,583 Lot Acres: 0.22 Stories: 1 Main Square Feet: 0.22Property Information
Property Type: Residential Sub Type: Single Family DetachedStyle: Ranch Subdivision: Woodside Manor
-
Virtual Tour
Parking Information
Off Street
-
Elementary School: LadsonJunior High School: Deer ParkSenior High School: Stall
-
Utility Information
Charleston Water Service, Dominion Energy -
Location Information
Direction: Hwy 78 To Woodside Manor Right On Midview Dr, Right On Nestwood Street
How much is this property worth?
Curious about this home's true market value? Use our free Home Evaluation Tool to instantly get a personalized Comparative Market Analysis (CMA) report. Make smarter, data-driven decisions before you buy.

Nearby Home Value
| Address | Estimate | Bed | Bath | Sq. Ft | Lot Size |
|---|---|---|---|---|---|
| 1110 Wilhite Drive, Ladson, SC, 29456 | $189,900 | 3 | 2 | 1,196 | 0.15 Acre |
| 108 Stanford Court, Ladson, SC, 29456 | $320,000 | 4 | 1.5 | 1,118 | 0.55 Acre |
| 9464 Falling Embers Lane, Ladson, SC, 29456 | $399,900 | 5 | 3.5 | 2,958 | 0.28 Acre |
| 210 Trinity Place, Ladson, SC, 29456 | $335,000 | 3 | 2 | 1,350 | 0.25 Acre |
| 9484 Falling Embers Lane, Ladson, SC, 29456 | $395,000 | 4 | 2.5 | 2,352 | 0.26 Acre |
| 341 Oxford Road, Ladson, SC, 29456 | $325,000 | 4 | 2 | 1,866 | 0.25 Acre |
| 423 Furman Lane, Ladson, SC, 29456 | $225,000 | -- | -- | -- | 2 Acres |
| 214 Kentucky Drive, Ladson, SC, 29456 | $339,000 | 4 | 2 | 1,772 | 0.30 Acre |
| 600 Piedmont Lane, Ladson, SC, 29456 | $339,900 | 4 | 2 | 1,772 | 0.24 Acre |
| 619 Piedmont Lane, Ladson, SC, 29456 | $316,000 | 3 | 2 | 1,646 | 0.37 Acre |
Similar Homes To 4517 Nestwood Street
Nearby For Sale


Copyright © 2026 by the Multiple Listing Service of the Charleston Trident Association of Realtors® (CTAR). This information is believed to be accurate but is not guaranteed. Subject to verification by all parties. This data is copyrighted and may not be transmitted, retransmitted, copied, framed, repurposed, or altered in any way for any other site, individual and/or purpose without the express written permission of the Multiple Listing Service of the Charleston Trident Association of Realtors® (CTAR). Information Deemed Reliable But Not Guaranteed. Any use of search facilities of data on this site, other than by a consumer looking to purchase real estate, is prohibited.
ByOwner last updated this listing 09/02/2026 @ 00:54
More Cities with for Sale by Owner Homes
- Ladson Homes For Sale By Owner
- Lincolnville Homes For Sale By Owner
- Goose Creek Homes For Sale By Owner
- Summerville Homes For Sale By Owner
- North Charleston Homes For Sale By Owner
- Moncks Corner Homes For Sale By Owner
- Hanahan Homes For Sale By Owner
- Ridgeville Homes For Sale By Owner
- Wando Homes For Sale By Owner
- Cordesville Homes For Sale By Owner
- Pinopolis Homes For Sale By Owner
- Daniel Island Homes For Sale By Owner
- Ravenel Homes For Sale By Owner
- Dorchester Homes For Sale By Owner
- Huger Homes For Sale By Owner
- Charleston Homes For Sale By Owner
- Johns Island Homes For Sale By Owner
- Mount Pleasant Homes For Sale By Owner
- Cross Homes For Sale By Owner
- Adams Run Homes For Sale By Owner
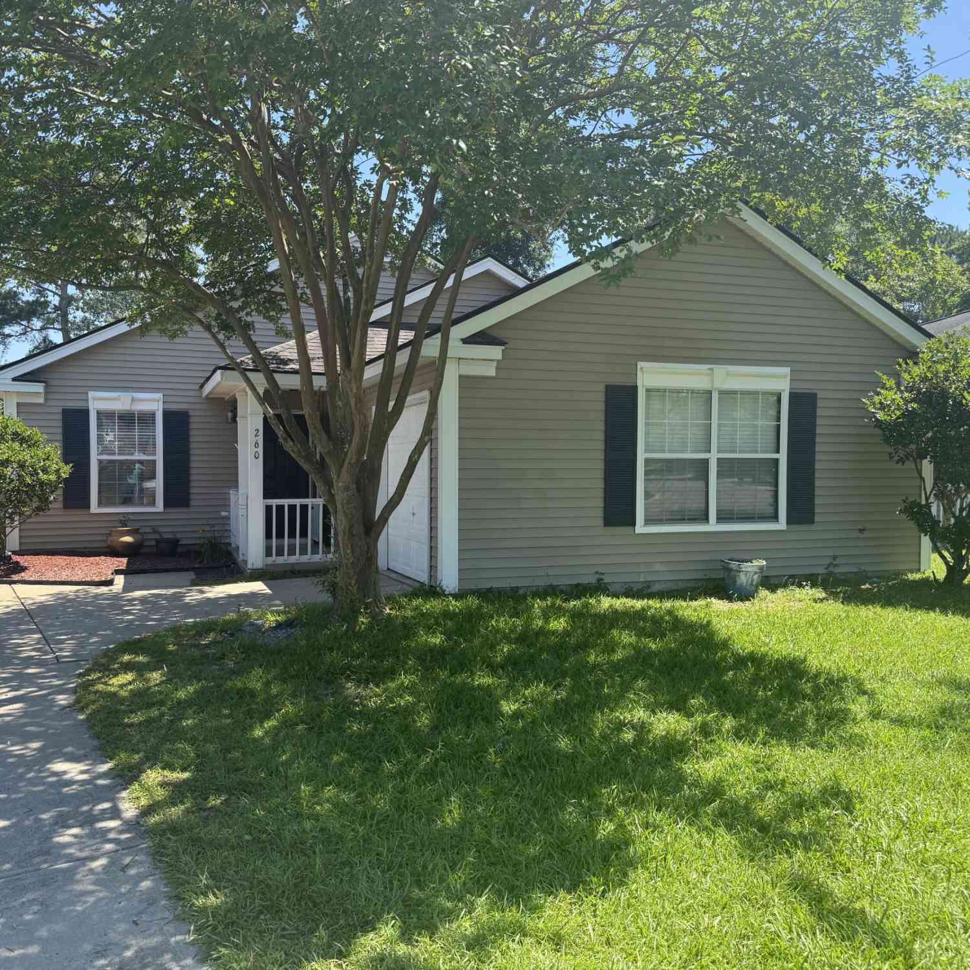
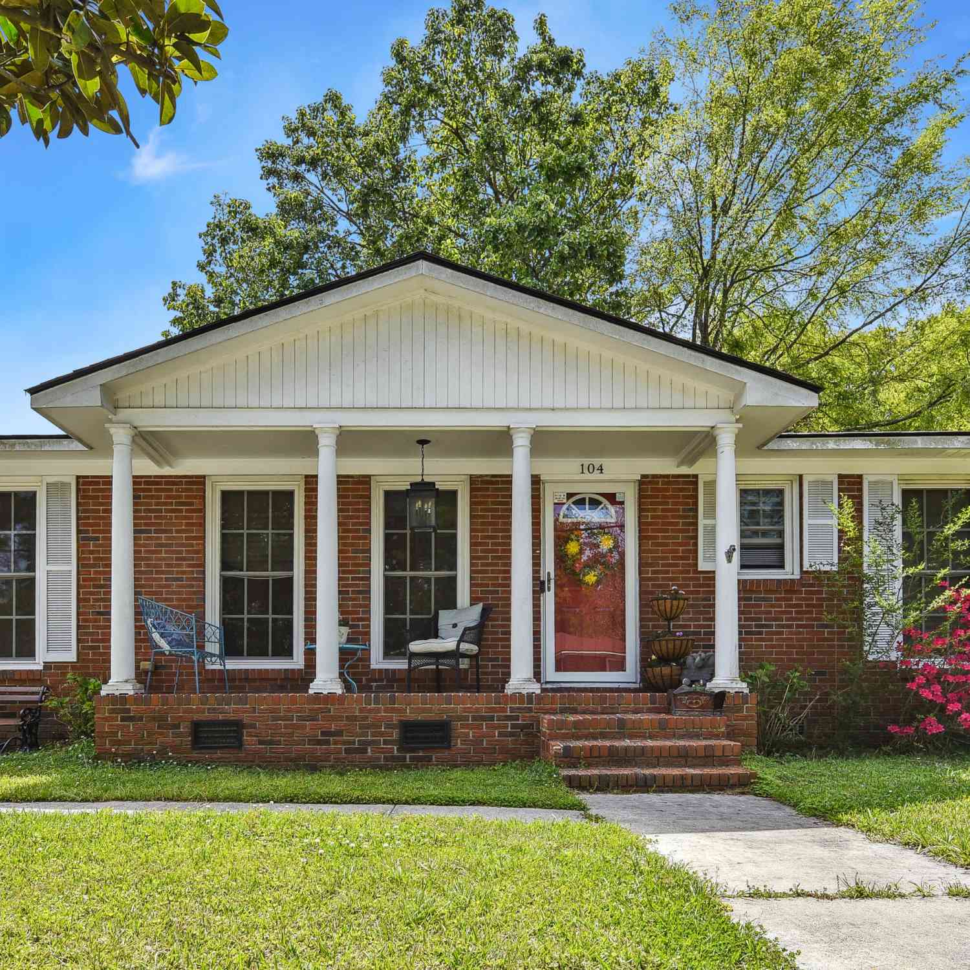
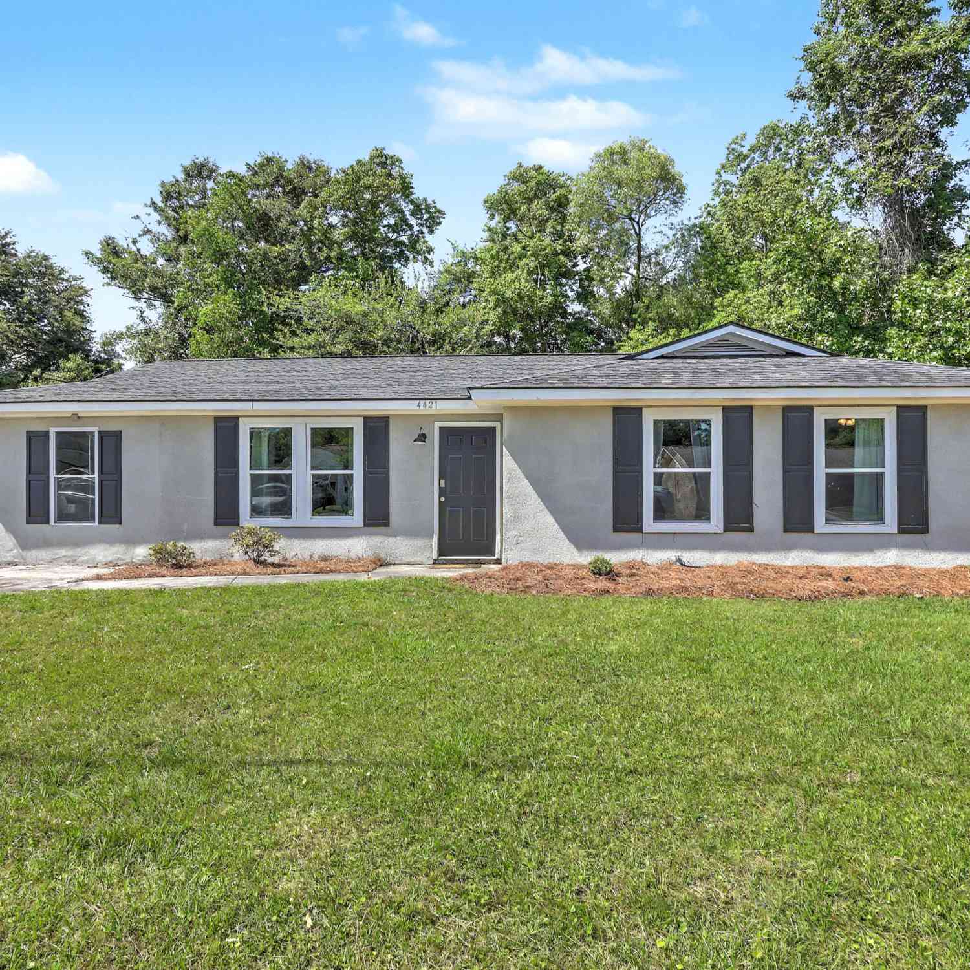
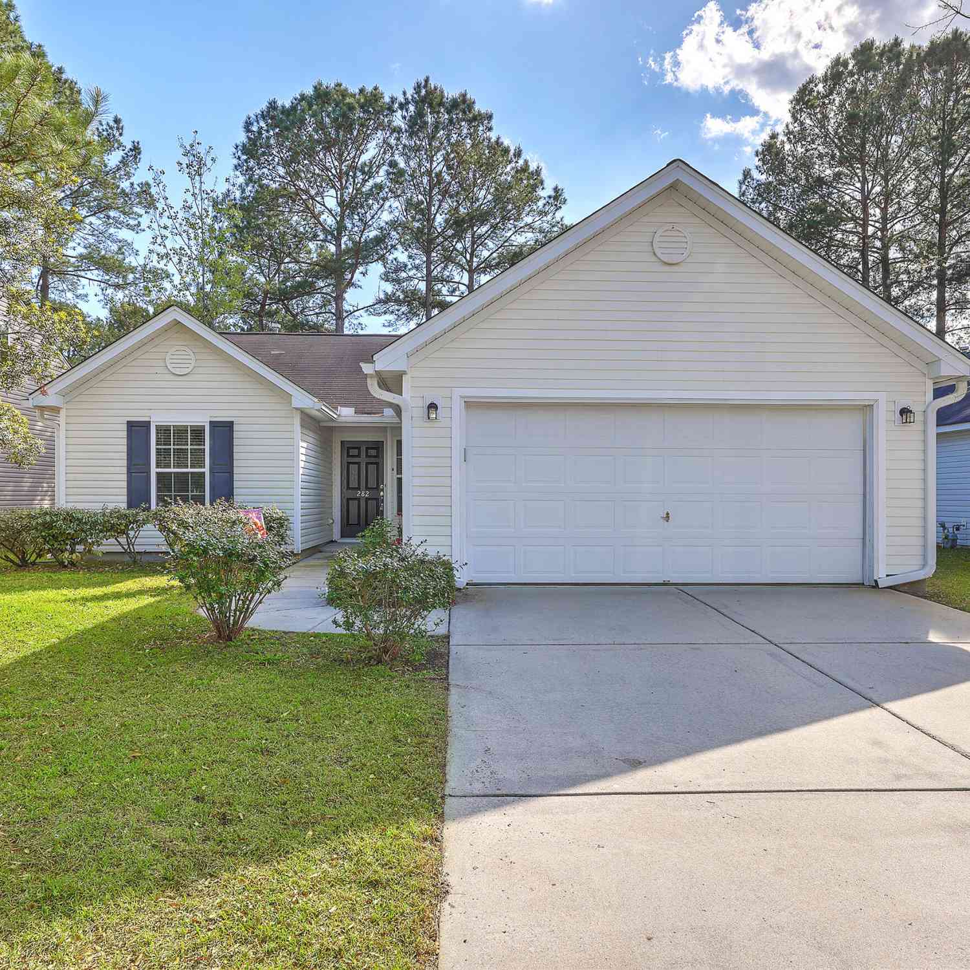
Homes around $299,950




Verify Your Email
Please enter the 6-digit verification code
sent to your email address.
Verify Your Phone Number
Please enter the 6-digit verification code
sent to your mobile phone.