

80167 Palm Circle Drive
La Quinta, CA 92253

 3
3
Bed
 2
2
Bath
 1,648
1,648Sqft
3,049Sqft(Lot)
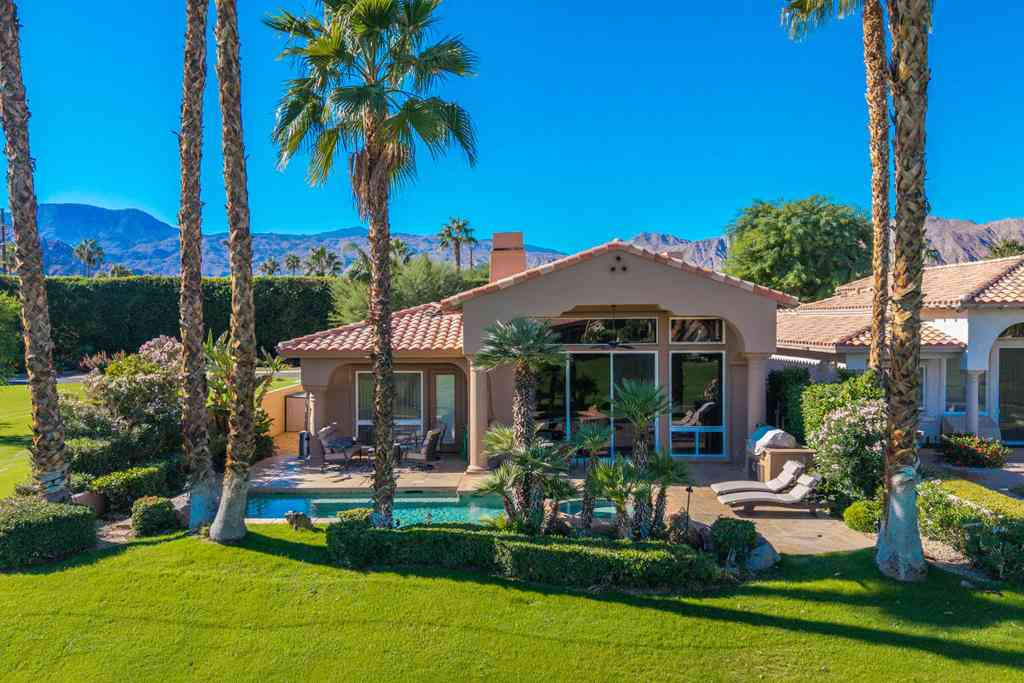
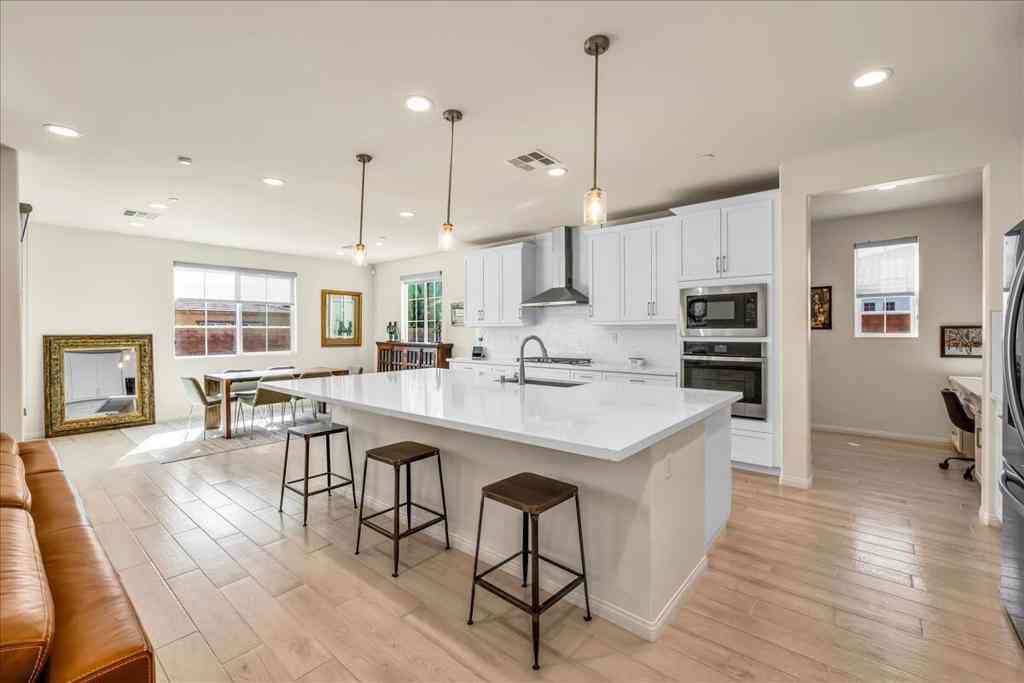
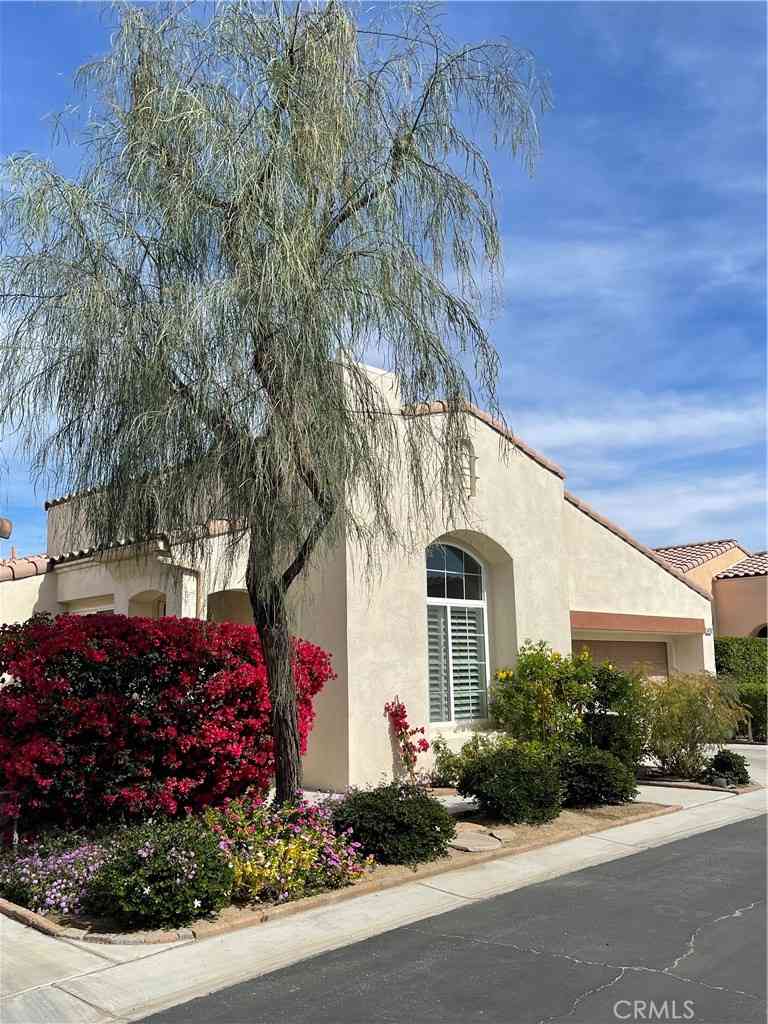
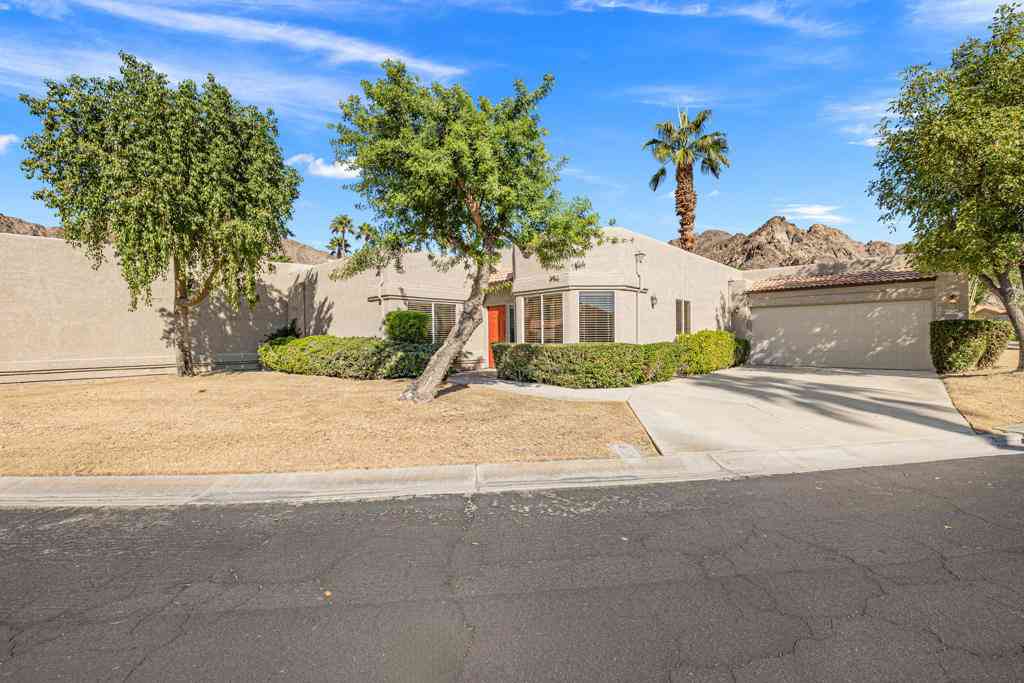
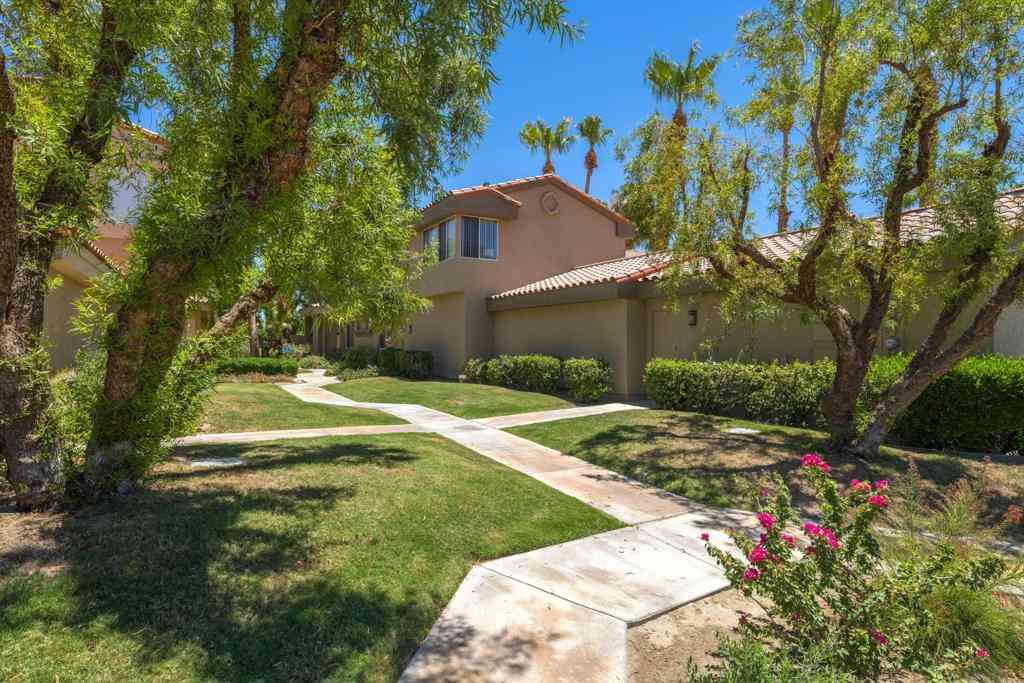
Welcome to your desert oasis in the heart of North La Quinta! This beautifully maintained and move-in ready condo combines comfort, charm, and resort-style living in one of the area’s most sought-after locations. With spacious living areas, stylish upgrades, and serene poolside views, this rare gem offers the perfect place to relax, entertain, or enjoy as a seasonal retreat. This unique home features an open floor plan with an oversized living room complete with a built-in bar area, plus a separate dining room conveniently located off the kitchen. The upgraded kitchen offers granite countertops, newer appliances, and ceramic tile flooring. The home includes three generously sized bedrooms, two full bathrooms, and a separate laundry area. Interior upgrades include newer Pella dual-pane wind

 Property Details
 Map
Map
 Map
Map
What's Nearby
Nearby Areas
 Features
-
Bedroom Information
Total beds: 3Bathroom Information
Total Baths: 2 Full Baths: 2Flooring Information
Carpet, Laminate, Tile -
Interior Features
Breakfast Bar, Block Walls, Ceramic Counters, Separate/Formal Dining Room, Granite Counters, Open Floorplan, All Bedrooms Down, Bedroom on Main Level, Main Level Primary, Utility RoomAppliances: Built-In Range, Dishwasher, Electric Oven, Electric Range, Disposal, Microwave, Refrigerator, Dryer, WasherLaundry Features: Washer Hookup, Electric Dryer HookupWindow Features: Double Pane Windows -
Heating & Cooling
Has Heating: Yes Heating: Central Has Cooling: Yes Cooling: Central Air, Electric, Gas
-
Building Information
Year Built: 1973Stories: 1Patio And Porch Features: Concrete, Covered, Open, PatioPool Features: AssociationPrivate Pool: NoView: PoolAssociation Fee Frequency: Monthly
-
Lot Information
Main Square Feet: 3049 Lot Size Acres: 0.07 Lot Size Source: Assessor Lot Size Square Feet: 3,049 Lot Description: Sprinkler SystemProperty Information
Subdivision: Westward Isle (30822) Source Property Type: Residential Property SubType: Single Family Residence Levels: One Property Age: 53
-
Listing Price Information
Listing Price: $449000Cash to New Loan, Conventional
-
Tax Information
Parcel Number: 600080024 Tax Lot: 13
-
Virtual Tour
Parking Information
Parking Total: 2 Garage Faces Front, Garage, Garage Door Opener, One SpaceGarage Information
Has Garage: Yes Garage Space: 2Homeowners Association Information
Has Association: YesIncluded Fees: Pest ControlHOA: $395.00Association Amenities: Call for Rules, Maintenance Grounds, Insurance, Management, Pool, Pet Restrictions, TrashCommunity Features: Golf, Street Lights
-
Utility Information
Cable Connected, Electricity Connected, Natural Gas Available -
Location Information
Direction: Jefferson to Palm Circle Dr WaterSource: Public Security Features: Security System,Carbon Monoxide Detector(s),Smoke Detector(s)
How much is this property worth?
Curious about this home's true market value? Use our free Home Evaluation Tool to instantly get a personalized Comparative Market Analysis (CMA) report. Make smarter, data-driven decisions before you buy.

Nearby Home Value
| Address | Estimate | Bed | Bath | Sq. Ft | Lot Size |
|---|---|---|---|---|---|
| 81961 Contento Street, La Quinta, CA, 92253 | $989,000 | 3 | 3 | 2,788 | 2,788 SqFt |
| 81867 Rancho Santana Dr.., La Quinta, CA, 92253 | $950,000 | 3 | 4 | 2,905 | 2,905 SqFt |
| 81910 Mountain Spur Drive, La Quinta, CA, 92253 | $2,499,000 | 5 | 4 | 3,805 | 3,805 SqFt |
| 52900 Jalisco Street, La Quinta, CA, 92253 | $1,299,000 | 4 | 4 | 2,911 | 2,911 SqFt |
| 81770 Via La Serena, La Quinta, CA, 92253 | $1,350,000 | 3 | 3 | 2,788 | 2,788 SqFt |
| 81636 Rancho Santana Dr.., La Quinta, CA, 92253 | $785,000 | 3 | 4 | 2,977 | 2,977 SqFt |
| 52575 Humboldt Boulevard, La Quinta, CA, 92253 | $6,500,000 | 4 | 4 | 4,681 | 4,681 SqFt |
| 81580 Rancho Santana, La Quinta, CA, 92253 | $769,999 | 3 | 3 | 2,782 | 2,782 SqFt |
| 81579 Rancho Santana Dr.., La Quinta, CA, 92253 | $849,000 | 3 | 4 | 2,977 | 2,977 SqFt |
| 52281 Whirlaway Trail, La Quinta, CA, 92253 | $899,000 | 3 | 4 | 2,643 | 2,643 SqFt |
Similar Homes To 80167 Palm Circle Drive
Nearby For Sale


The information being provided by Miami Association of REALTORS® is for the consumer's personal, non-commercial use. Any information relating to real estate for sale referenced on this web site comes from the Internet Data Exchange (IDX) program of the Miami Association of REALTORS®. The accuracy of all information is deemed reliable but not guaranteed and should be personally verified through personal inspection by and/or with the appropriate professionals. The data contained herein is copyrighted by Miami Association of REALTORS® and is protected by all applicable copyright laws. Any unauthorized dissemination of this information is in violation of copyright laws and is strictly prohibited. Copyright 2026 Miami Association of REALTORS®. All rights reserved.
ByOwner last updated this listing 07/25/2026 @ 17:55
More Cities with for Sale by Owner Homes
- La Quinta Homes For Sale By Owner
- Indian Wells Homes For Sale By Owner
- Indio Homes For Sale By Owner
- Palm Desert Homes For Sale By Owner
- Coachella Homes For Sale By Owner
- Thermal Homes For Sale By Owner
- Salton City Homes For Sale By Owner
- Rancho Mirage Homes For Sale By Owner
- Thousand Palms Homes For Sale By Owner
- Mountain Center Homes For Sale By Owner
- Cathedral City Homes For Sale By Owner
- Mecca Homes For Sale By Owner
- Palm Springs Homes For Sale By Owner
- Idyllwild Homes For Sale By Owner
- Desert Hot Springs Homes For Sale By Owner
- Anza Homes For Sale By Owner
- Whitewater Homes For Sale By Owner
- Borrego Springs Homes For Sale By Owner
- Morongo Valley Homes For Sale By Owner
- Cabazon Homes For Sale By Owner
Homes around $449,000







Verify Your Email
Please enter the 6-digit verification code
sent to your email address.