
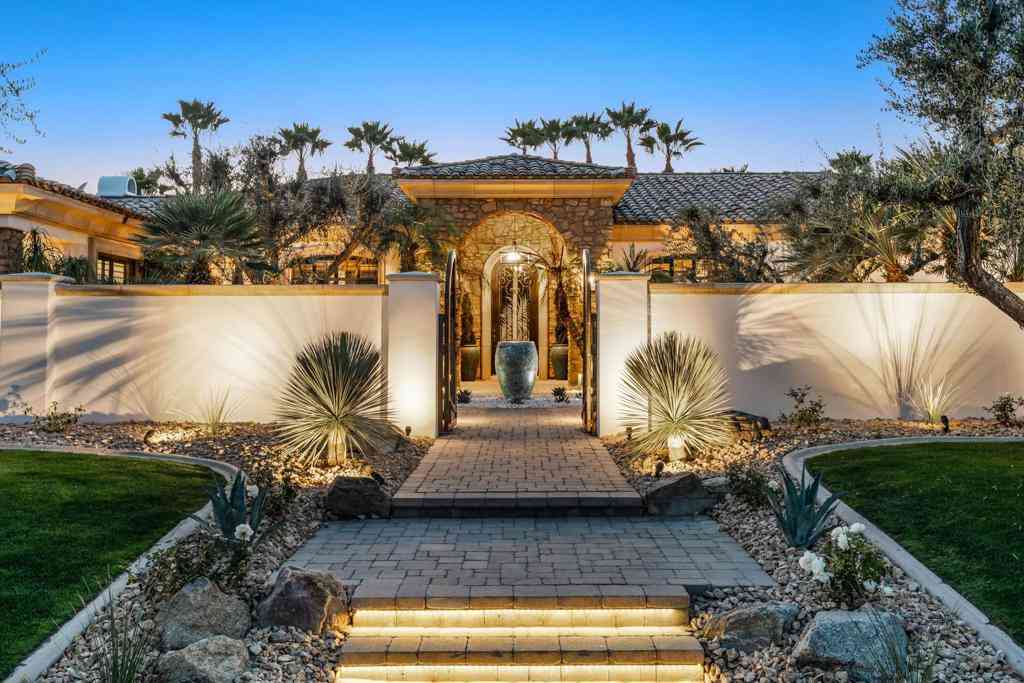
57945 S Valley Lane
La Quinta, CA 92253

 4
4
Bed
 4
4
Bath
 4,724
4,724Sqft
22,216Sqft(Lot)
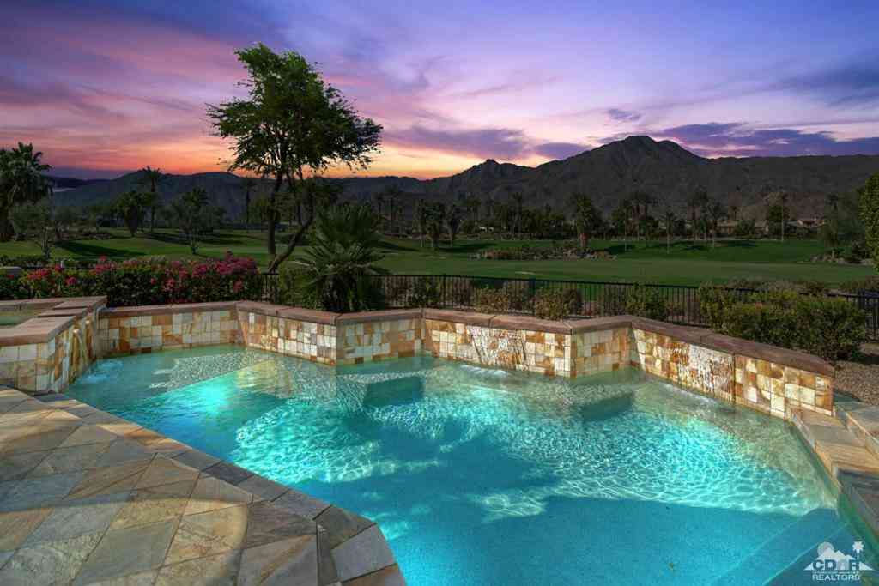
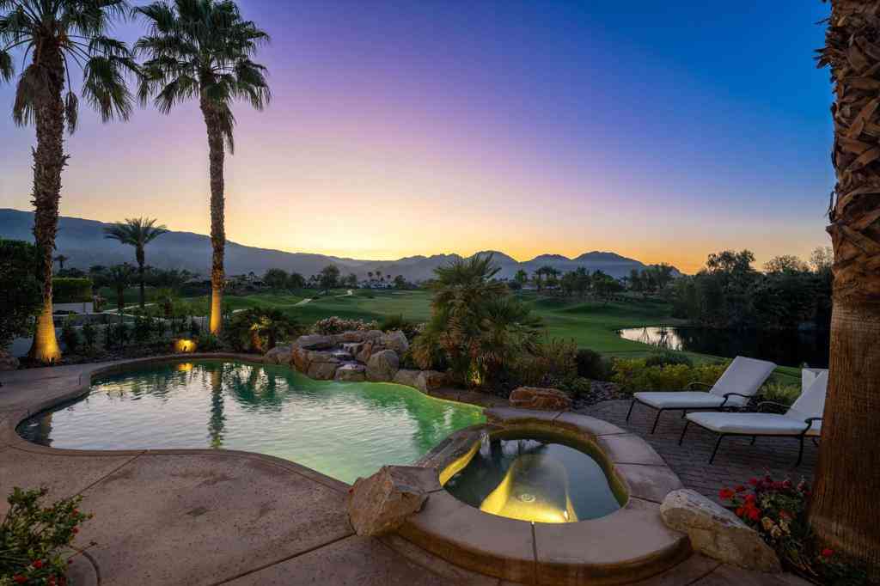
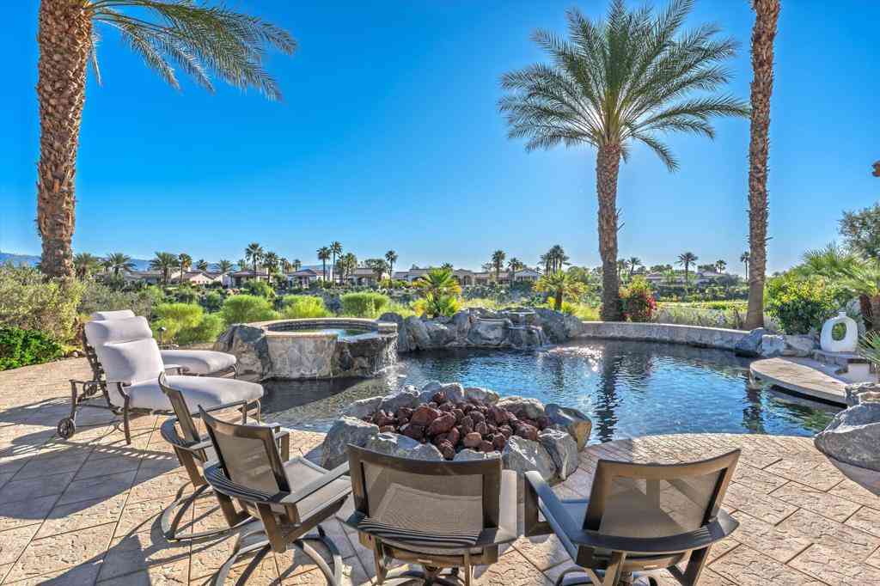
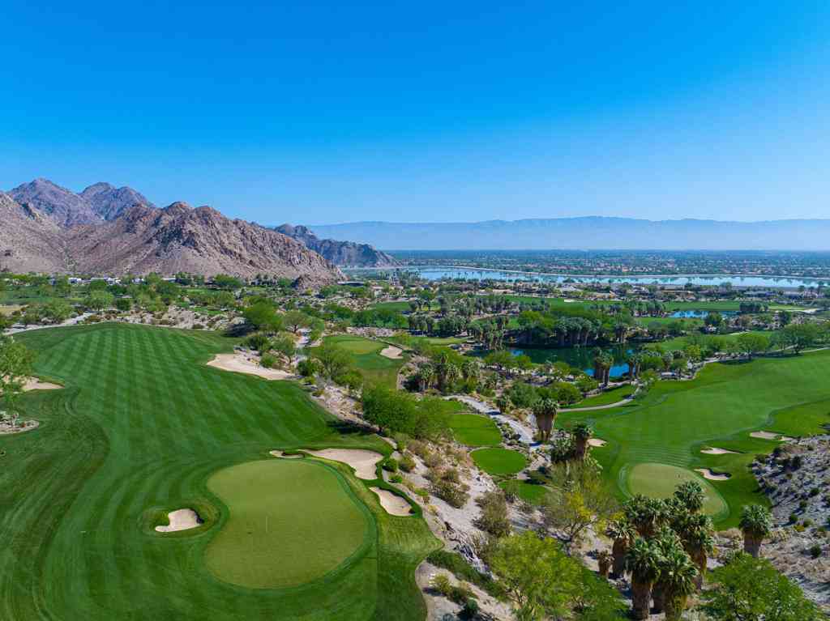
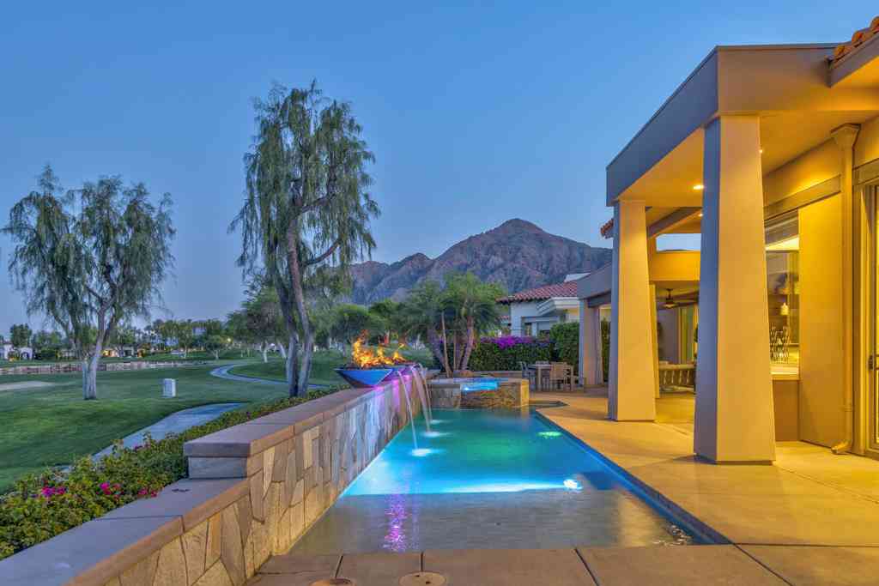
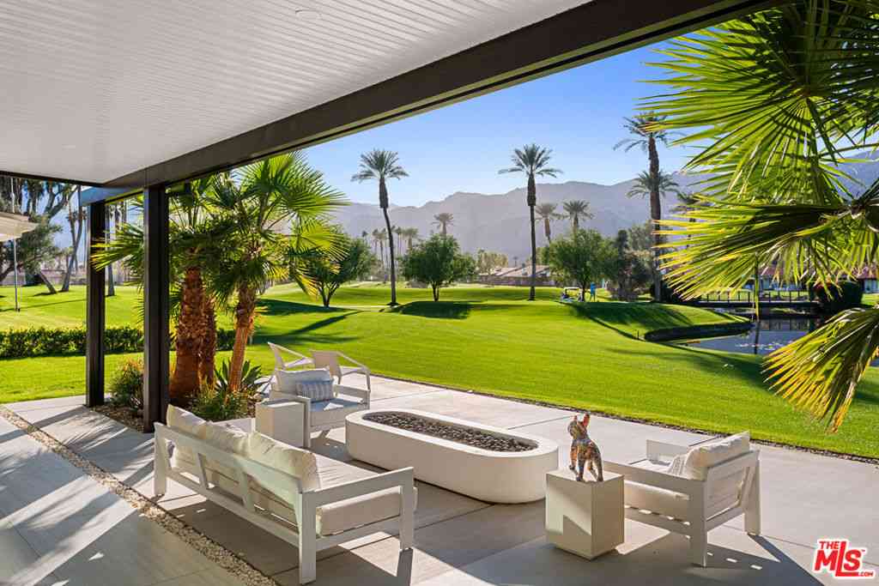
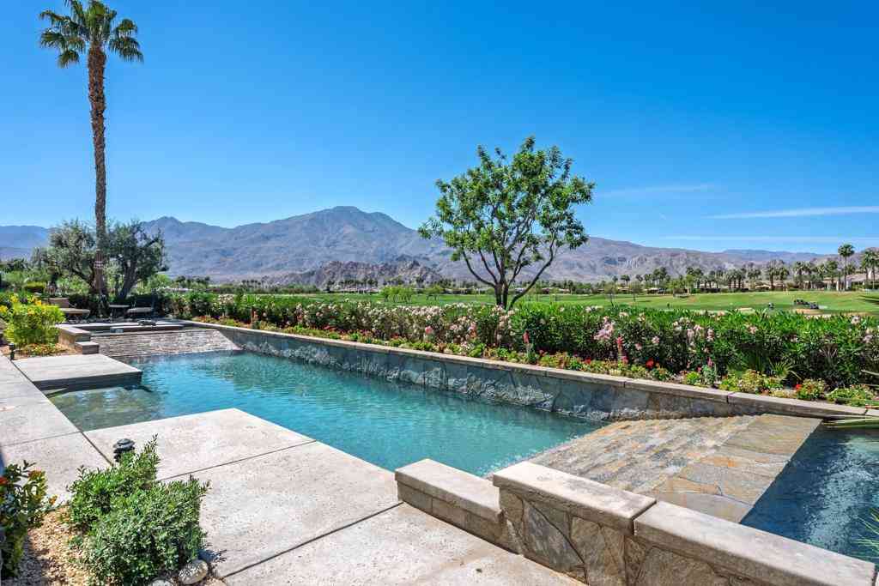
Seller financing available on agreeable terms. Newly refreshed inside and out, this contemporary Mediterranean residence is gracefully situated on over half an acre within Lions Gate Estates, an exclusive gated enclave of custom homes in La Quinta known for its estate-sized homesites and flexibility for expanded garage configurations, including the potential for additional vehicle storage or an RV garage. A recent exterior transformation introduces a sophisticated soft white palette, desert contemporary landscaping, and architectural lighting that elevate the home's presence while framing panoramic mountain views and creating a resort-caliber setting from sun-filled afternoons to evenings beneath the stars. Beyond the private gates, the reimagined courtyard offers a striking sense of arri

 Property Details
 Map
Map
 Map
Map
What's Nearby
Nearby Areas
 Features
-
Bedroom Information
Total beds: 4Bathroom Information
Total Baths: 5 Full Baths: 4 Half Baths: 1Flooring Information
Stone -
Interior Features
Breakfast Bar, Separate/Formal Dining Room, High Ceilings, Primary Suite, Wine Cellar, Walk-In Closet(s)Appliances: Dishwasher, Freezer, Disposal, Gas Range, RefrigeratorLaundry Features: Laundry RoomWindow Features: Blinds, Shutters -
Heating & Cooling
Has Heating: Yes Heating: Central, Forced Air, Fireplace(s), Natural Gas Has Cooling: Yes Cooling: Central Air
-
Building Information
Year Built: 2004Construction Materials: StuccoStories: 1Pool Features: In Ground, Salt WaterPrivate Pool: YesView: Mountain(s), PoolAssociation Fee Frequency: Monthly
-
Lot Information
Main Square Feet: 22216 Lot Size Acres: 0.51 Lot Size Source: Assessor Lot Size Square Feet: 22,216 Lot Description: Sprinklers Timer,Sprinkler SystemProperty Information
Subdivision: Lions Gate Source Property Type: Residential Postal Code Plus 4: 7773 Property SubType: Single Family Residence Levels: One Property Age: 22
-
Listing Price Information
Listing Price: $2950000Cash, Cash to New Loan, Conventional
-
Tax Information
Parcel Number: 762250002
-
Virtual Tour
Parking Information
Parking Total: 6 Direct Access, Driveway, Garage, Garage Door OpenerGarage Information
Has Garage: Yes Has Attached Garage: Yes Garage Space: 3Homeowners Association Information
Has Association: YesHOA: $400.00Association Amenities: Controlled Access, ManagementCommunity Features: Gated
-
Location Information
Direction: HWY 111 to Jefferson Street (south),Jefferson Street to Avenue 54.Turn east on Avenue 54, to Madison Street.Turn right onto Madison Street.Continue to Avenue 58 to the entrance. Cross Street: South Valley Lane and Avenue 58. Security Features: Gated Community
How much is this property worth?
Curious about this home's true market value? Use our free Home Evaluation Tool to instantly get a personalized Comparative Market Analysis (CMA) report. Make smarter, data-driven decisions before you buy.

Nearby Home Value
| Address | Estimate | Bed | Bath | Sq. Ft | Lot Size |
|---|---|---|---|---|---|
| 81961 Contento Street, La Quinta, CA, 92253 | $989,000 | 3 | 3 | 2,788 | 2,788 SqFt |
| 81867 Rancho Santana Dr.., La Quinta, CA, 92253 | $950,000 | 3 | 4 | 2,905 | 2,905 SqFt |
| 81910 Mountain Spur Drive, La Quinta, CA, 92253 | $2,499,000 | 5 | 4 | 3,805 | 3,805 SqFt |
| 52900 Jalisco Street, La Quinta, CA, 92253 | $1,299,000 | 4 | 4 | 2,911 | 2,911 SqFt |
| 81770 Via La Serena, La Quinta, CA, 92253 | $1,350,000 | 3 | 3 | 2,788 | 2,788 SqFt |
| 81636 Rancho Santana Dr.., La Quinta, CA, 92253 | $785,000 | 3 | 4 | 2,977 | 2,977 SqFt |
| 52575 Humboldt Boulevard, La Quinta, CA, 92253 | $6,500,000 | 4 | 4 | 4,681 | 4,681 SqFt |
| 81580 Rancho Santana, La Quinta, CA, 92253 | $769,999 | 3 | 3 | 2,782 | 2,782 SqFt |
| 81579 Rancho Santana Dr.., La Quinta, CA, 92253 | $849,000 | 3 | 4 | 2,977 | 2,977 SqFt |
| 52281 Whirlaway Trail, La Quinta, CA, 92253 | $899,000 | 3 | 4 | 2,643 | 2,643 SqFt |
Similar Homes To 57945 S Valley Lane
Nearby For Sale


The information being provided by Miami Association of REALTORS® is for the consumer's personal, non-commercial use. Any information relating to real estate for sale referenced on this web site comes from the Internet Data Exchange (IDX) program of the Miami Association of REALTORS®. The accuracy of all information is deemed reliable but not guaranteed and should be personally verified through personal inspection by and/or with the appropriate professionals. The data contained herein is copyrighted by Miami Association of REALTORS® and is protected by all applicable copyright laws. Any unauthorized dissemination of this information is in violation of copyright laws and is strictly prohibited. Copyright 2026 Miami Association of REALTORS®. All rights reserved.
ByOwner last updated this listing 07/26/2026 @ 02:43
More Cities with for Sale by Owner Homes
- La Quinta Homes For Sale By Owner
- Indian Wells Homes For Sale By Owner
- Indio Homes For Sale By Owner
- Palm Desert Homes For Sale By Owner
- Coachella Homes For Sale By Owner
- Thermal Homes For Sale By Owner
- Salton City Homes For Sale By Owner
- Rancho Mirage Homes For Sale By Owner
- Thousand Palms Homes For Sale By Owner
- Mountain Center Homes For Sale By Owner
- Cathedral City Homes For Sale By Owner
- Mecca Homes For Sale By Owner
- Palm Springs Homes For Sale By Owner
- Idyllwild Homes For Sale By Owner
- Desert Hot Springs Homes For Sale By Owner
- Anza Homes For Sale By Owner
- Whitewater Homes For Sale By Owner
- Borrego Springs Homes For Sale By Owner
- Morongo Valley Homes For Sale By Owner
- Cabazon Homes For Sale By Owner
Homes around $2,950,000










Verify Your Email
Please enter the 6-digit verification code
sent to your email address.