

801 Dewberry Road
La Marque, TX 77568

 4
4
Bed
 2
2
Bath
 1,800
1,800Sqft
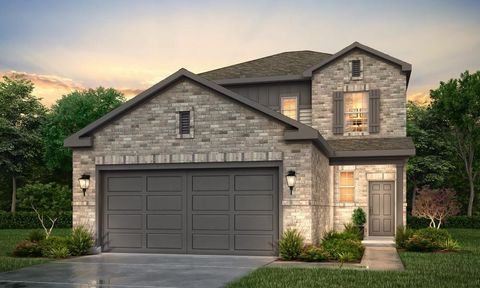
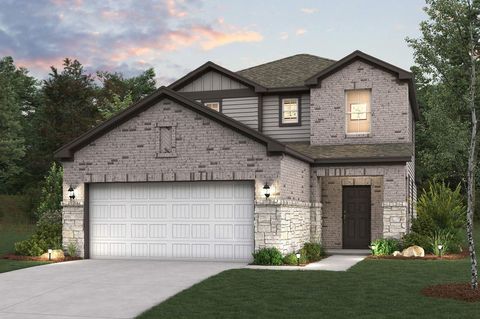
Ready August! The exciting Pedernales floor plan boasts 4 bedrooms and 2 baths. Upon entering this outstanding home, you are met with a long foyer area with access to your fourth bedroom at the front of the home. In need of a secluded work from home space or an area for the kids to do their homework? Transform the fourth bedroom into a study room for your convenience. Your kitchen comes fully equipped with ample counter space featuring Silestone counter tops, a kitchen island w/sink and pendant lighting, industry-leading GE Stainless appliances, and an oversized, glass double door walk-in pantry. Retreat to your master suite where you can relax in your master bathroom with dual sinks, a soaking tub, and stand-up shower. You will love entertaining guests in this home! Home sits on an overs

 Property Details
 Map
Map
 Map
Map
 Features
-
Bedroom Information
Total beds: 4Bathroom Information
Total Baths: 2 Full Baths: 2Room Information
Rooms Total: 7 -
Flooring Information
Carpet, Tile, Vinyl -
Roofing Information
Composition -
Interior Features
High Ceilings, Walk-In Closet(s), Breakfast Bar, Kitchen Island, Entrance Foyer, Pantry, Stone Counters, Double Vanity, Soaking Tub, Smart Thermostat Roof: Composition Appliances: ENERGY STAR Qualified Appliances, Water Heater, Disposal, Convection Oven, Gas Oven, Microwave, Gas Range, Dishwasher Laundry Features: Electric Dryer Hookup Window Features: Storm Window(s), Shutters, Window Coverings, Low Emissivity Windows -
Heating & Cooling
Has Heating: Yes Heating: Natural Gas Has Cooling: Yes Cooling: Attic Fan, Ceiling Fan(s), Electric
-
Building Information
Year Built: 2026 Building Area Total: 1800 Construction Materials: Batts Insulation, Brick, Cement Siding, Wood Siding, Blown-In Insulation Stories: 1 Patio And Porch Features: Covered Private Pool: No Water front Features: Pond Association Fee Frequency: Annually
-
Lot Information
Lot Description: Corner Lot, Greenbelt, SubdividedProperty Information
Subdivision: Trails At Woodhaven Lakes Source Property Type: Residential Property SubType: Single Family Residence Direction Faces: East Property Age: 0
-
Listing Price Information
Listing Price: $315603 Original Price: $314208 Cash, Conventional, FHA, VA Loan
-
Tax Information
Tax Legal Desc: Lot 13/Blk 4/Sec 1
-
Virtual Tour
Parking Information
Parking Total: 2 Attached, Garage Door OpenerGarage Information
Has Garage: Yes Has Attached Garage: Yes Garage Space: 2Homeowners Association InformationHas Association: Yes Included Fees: Maintenance Grounds HOA: $770.00 Association Amenities: Jogging Path, Park, Picnic Area, Playground, Pool, Tennis Court(s), Trail(s), Recreation Facilities, Sport Court Community Features: Tennis Court(s), Curbs
-
School Information
Elementary School: Hitchcock Primary/Stewart Elementary SchoolJunior High School: Crosby Middle School (Hitchcock)Senior High School: Hitchcock High School -
Location Information
Direction: I 45 South, Exit Delany Rd, left on Delany, Left on Texas Ave, Trails at Woodhaven Lakes on Right. WaterSource: Public
How much is this property worth?
Curious about this home's true market value? Use our free Home Evaluation Tool to instantly get a personalized Comparative Market Analysis (CMA) report. Make smarter, data-driven decisions before you buy.

Nearby Home Value
| Address | Estimate | Bed | Bath | Sq. Ft | Lot Size |
|---|---|---|---|---|---|
| 13905 Seneca Lake Drive, La Marque, TX, 77568 | $278,400 | 4 | 2 | 1,635 | 1,635 SqFt |
| 2210 Seneca Lake Drive, La Marque, TX, 77568 | $475,000 | 4 | 4 | 2,769 | 2,769 SqFt |
| 772 Red Mulberry Street, La Marque, TX, 77568 | $304,398 | 3 | 2 | 1,772 | 1,772 SqFt |
| 841 Red Mulberry Street, La Marque, TX, 77568 | $255,990 | 3 | 2 | 1,484 | 1,484 SqFt |
| 768 Red Mulberry Street, La Marque, TX, 77568 | $317,343 | 3 | 2 | 1,915 | 1,915 SqFt |
| 13716 Windward Mist Drive, La Marque, TX, 77568 | $375,000 | 3 | 3 | 2,536 | 2,536 SqFt |
| 1 S Pintail Street, La Marque, TX, 77568 | $850,000 | 4 | 5 | 5,860 | 5,860 SqFt |
| 1 N Pelican Street, La Marque, TX, 77568 | $449,950 | 4 | 4 | 2,288 | 2,288 SqFt |
| 3 N Pelican Street, La Marque, TX, 77568 | $349,700 | 3 | 3 | 1,469 | 1,469 SqFt |
| 13 S Skimmer Street, La Marque, TX, 77568 | $445,700 | 3 | 3 | 1,500 | 1,500 SqFt |
Similar Homes To 801 Dewberry Road
Nearby For Sale



Copyright 2026, Houston REALTORS® Information Service, Inc. The information provided is exclusively for consumers’ personal, non-commercial use, and may not be used for any purpose other than to identify prospective properties consumers may be interested in purchasing. Information is deemed reliable but not guaranteed.
ByOwner last updated this listing 08/30/2026 @ 14:46
More Cities with for Sale by Owner Homes
- La Marque Homes For Sale By Owner
- Hitchcock Homes For Sale By Owner
- Texas City Homes For Sale By Owner
- San Leon Homes For Sale By Owner
- Dickinson Homes For Sale By Owner
- Santa Fe Homes For Sale By Owner
- Bacliff Homes For Sale By Owner
- Galveston Homes For Sale By Owner
- League City Homes For Sale By Owner
- Kemah Homes For Sale By Owner
- Clear Lake Shores Homes For Sale By Owner
- Seabrook Homes For Sale By Owner
- Taylor Lake Village Homes For Sale By Owner
- Webster Homes For Sale By Owner
- Alvin Homes For Sale By Owner
- Friendswood Homes For Sale By Owner
- Liverpool Homes For Sale By Owner
- La Porte Homes For Sale By Owner
- Crystal Beach Homes For Sale By Owner
- Port Bolivar Homes For Sale By Owner
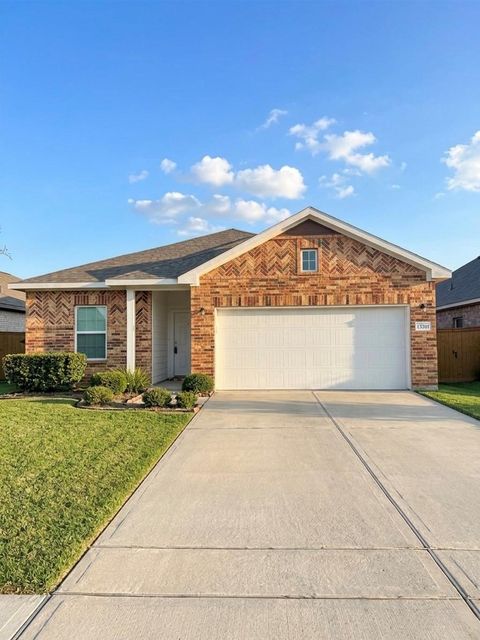

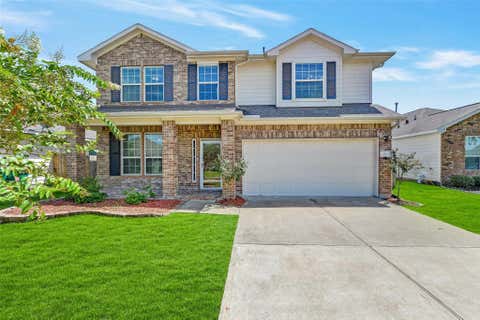
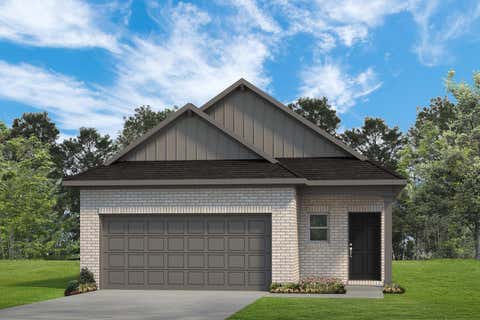
Homes around $315,603









Verify Your Email
Please enter the 6-digit verification code
sent to your email address.
Verify Your Phone Number
Please enter the 6-digit verification code
sent to your mobile phone.