
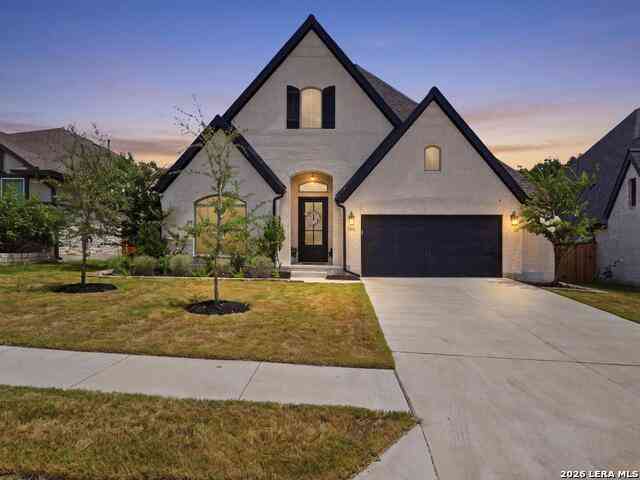
201 Brewer St
Kyle, TX 78640

 4
4
Bed
 3
3
Bath
 2,737
2,737Sqft
 0.22
0.22Acre(Lot)
Welcome to this well-appointed 1-story Perry Homes residence situated on an impressive 0.216-acre level lot in Kyle. Featuring 4 bedrooms, 3 full baths, two living areas, and a private study, this home offers versatile spaces for everyday living, work, and entertaining. High ceilings and wood beam accents add architectural character to the inviting living spaces, while the family room features a gas fireplace and a flexible additional living space that can be used as a media room, exercise room, playroom, or hobby space. The spacious primary suite features an ensuite bath with a garden tub and generous walk-in shower. The gourmet kitchen offers a gas cooktop, quartz countertops, under-cabinet lighting, and an expansive breakfast bar, creating a functional space for cooking and gathering. A

 Property Details
 Map
Map
 Map
Map
What's Nearby
Nearby Areas
 Features
-
Bedroom Information
Total Bedrooms: 4 Master Bedroom Dimensions: 17 x 19 Master Bedroom Width: 19 Master Bedroom: DownStairs,Walk-In Closet,Ceiling Fan,Full Bath Bedroom 2 Dimensions: 12 x 11 Bedroom 3 Dimensions: 12 x 10 Bedroom 4 Dimensions: 12 x 12Bathroom Information
Total Baths: 3 Full Baths: 3 -
Kitchen Information
Dining Room Dimension: 10 x 8 Kitchen Room Dimension: 10 x 19Room Information
Dining Room Size: 10 x 8 Family Room Size: 15 x 23Interior Features
Two Living Area,Separate Dining Room,Eat-In Kitchen,Island Kitchen,Breakfast Bar,Study/Library,Utility Room Inside,1st Floor Lvl/No Steps,High Ceilings,Open Floor Plan,Cable TV Available,High Speed Internet,All Bedrooms Downstairs,Laundry Main Level,Laundry Lower Level,Laundry Room,Walk in Closets -
Flooring Information
Carpeting,Ceramic TileHeating & Cooling
Heating: Central,1 Unit Cooling: One Central
-
Building Information
Year Built: 2024 Construction: Pre-Owned -
Exterior Features
Covered Patio,Privacy Fence,Sprinkler System,Double Pane Windows,Has Gutters,Special Yard Lighting,Mature TreesPool Information
Pool Type: None
-
Lot Information
Lot Size: 0.216 Main Square Feet: 2,737 -
Property Information
SQ ft: 2,737 Subdivision: 6 CREEKS
-
Listing Price Information
Original List Price: $539,000 -
Listing Information
Possession: Closing/Funding
-
Tax Information
Tax Year: 2025 Parcel Number: 117783000K000262 Taxes: 11141
-
Virtual Tour
-
Homeowners Association Information
HOA: $200.00 HOA Frequency: Quarterly
-
School Information
Elementary School: Call District Junior High School: Call District Senior High School: Call District School District: Hays I.S.D. -
Fire Place Information
Fire Place:1
How much is this property worth?
Curious about this home's true market value? Use our free Home Evaluation Tool to instantly get a personalized Comparative Market Analysis (CMA) report. Make smarter, data-driven decisions before you buy.

Nearby Home Value
| Address | Estimate | Bed | Bath | Sq. Ft | Lot Size |
|---|---|---|---|---|---|
| 13201 Candide Lane #1, Kyle, TX, 78640 | $338,000 | 3 | 2 | 1,640 | 1,640 SqFt |
| 13708 Optimismo Terrace, Kyle, TX, 78640 | $424,900 | 6 | 3 | 2,233 | 2,233 SqFt |
| 271 Alma Lane, Kyle, TX, 78640 | $335,000 | 4 | 3 | 2,432 | 2,432 SqFt |
| 459 E Ridge Lane, Niederwald, TX, 78640 | $650,000 | 5 | 6 | 3,149 | 3,149 SqFt |
| 107 Appaloosa Drive, Kyle, TX, 78640 | $300,000 | 3 | 2 | 1,456 | 1,456 SqFt |
| 8004 Niederwald Strasse, Kyle, TX, 78640 | $980,000 | 2 | 2 | 784 | 784 SqFt |
| 161 Kai Vista Drive, Kyle, TX, 78640 | $450,000 | 3 | 2 | 1,848 | 1,848 SqFt |
| 910 Petras Way, Kyle, TX, 78640 | $430,000 | 3 | 2 | 728 | 728 SqFt |
| 401 Graef Road, Kyle, TX, 78640 | $979,000 | 4 | 2 | 2,176 | 2,176 SqFt |
| 100 Cattle Bend, Kyle, TX, 78640 | $220,000 | 4 | 2 | 1,792 | 1,792 SqFt |
Similar Homes To 201 Brewer St
Nearby For Sale


The data relating to real estate for sale on this web site comes in part from the Broker Reciprocity Program of SABOR MLS. Real estate listings held by brokerage firms other than Byowner are marked with the Broker Reciprocity logo and detailed information about them includes the name of the listing brokers. Information deemed reliable but not guaranteed. Copyright 2026 SABOR MLS. All rights reserved.
ByOwner last updated this listing 08/27/2026 @ 00:25
More Cities with for Sale by Owner Homes
- Kyle Homes For Sale By Owner
- Uhland Homes For Sale By Owner
- Niederwald Homes For Sale By Owner
- Buda Homes For Sale By Owner
- Manchaca Homes For Sale By Owner
- Maxwell Homes For Sale By Owner
- Martindale Homes For Sale By Owner
- San Marcos Homes For Sale By Owner
- Lockhart Homes For Sale By Owner
- Austin Homes For Sale By Owner
- Driftwood Homes For Sale By Owner
- Dale Homes For Sale By Owner
- Del Valle Homes For Sale By Owner
- Cedar Creek Homes For Sale By Owner
- Wimberley Homes For Sale By Owner
- Kingsbury Homes For Sale By Owner
- Bee Cave Homes For Sale By Owner
- Red Rock Homes For Sale By Owner
- Luling Homes For Sale By Owner
- Dripping Springs Homes For Sale By Owner
Homes around $539,000





Verify Your Email
Please enter the 6-digit verification code
sent to your email address.
Verify Your Phone Number
Please enter the 6-digit verification code
sent to your mobile phone.