

168 Bernies Drive
Kunkletown, PA 18058

 3
3
Bed
 2
2
Bath
 2,240
2,240Sqft
 2.04
2.04Acres(Lot)
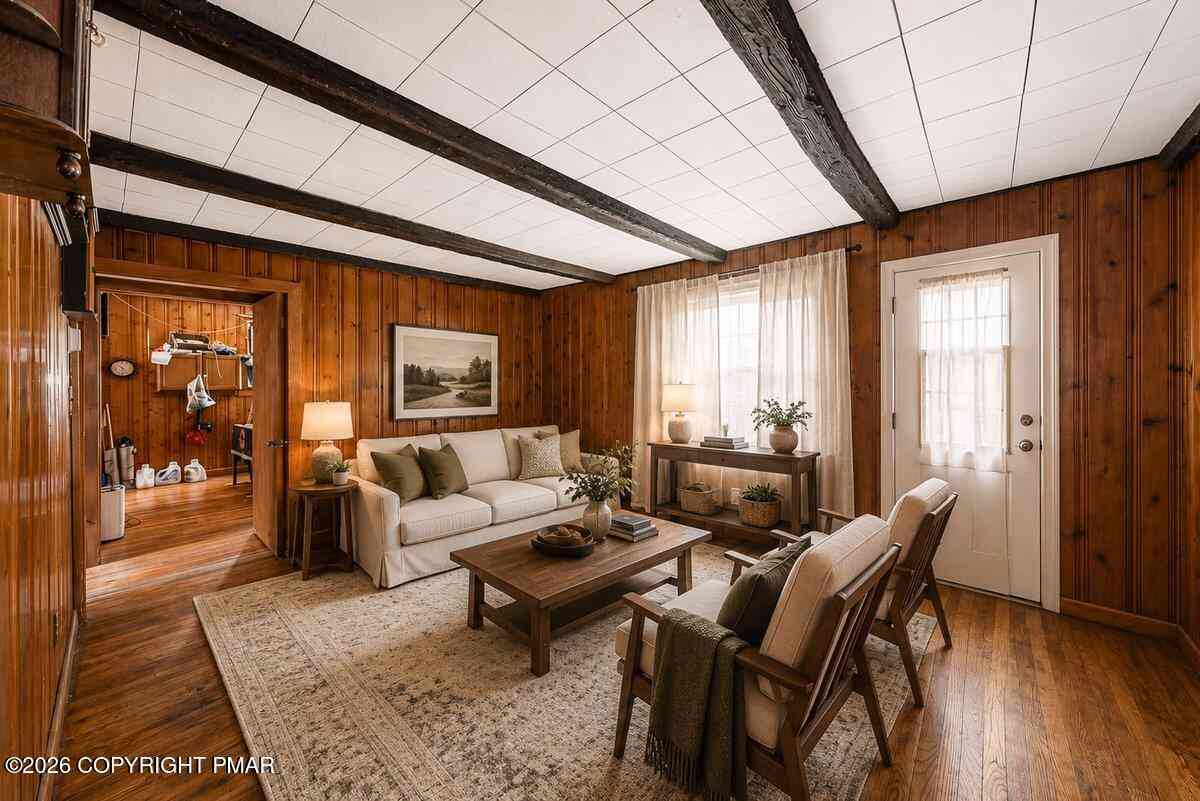
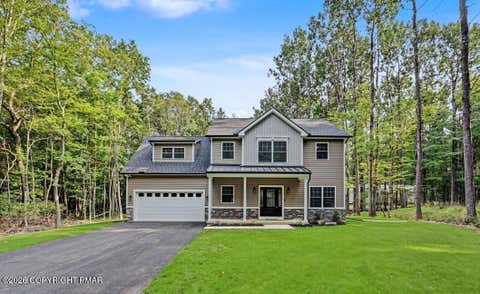
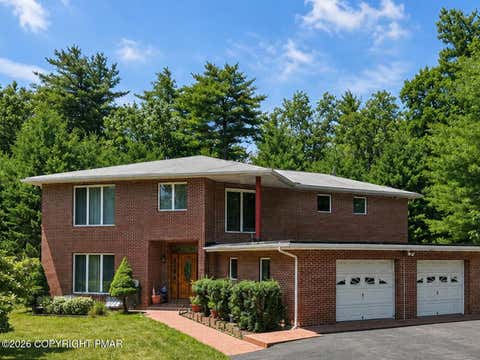
UNDER CONTRACT. BACKUP OFFERS MAY BE CONSIDERED. You will fall in love with this custom-built, truly authentic European chalet, set on two beautifully landscaped private acres in a very desirable rural cul-de-sac. Rural, but convenient to recreation, Pocono attractions, shopping, restaurants, entertainment, healthcare...and less than 100 miles from Manhattan or Philadelphia. This meticulously maintained home--still occupied by the original family--has 2 living/family rooms, 2 kitchens, 3 bedrooms, 2 full baths and a home office. And there are several living options: first- and second-level living room/family rooms, or second-level living with a completely independent in-law suite on the first level. The lower living room, with its natural wood ceilings, brick wall, custom built-in cabinetr

 Property Details
 Map
Map
 Map
Map
What's Nearby
Nearby Areas
 Features
-
Bedroom Information
Total beds: 3Bathroom Information
Total Baths: 2 Full Baths: 2Room Information
Rooms Total: 9 -
Flooring Information
Wood -
Roofing Information
Asphalt -
Interior Features
Eat-in Kitchen, Beamed Ceilings, His and Hers Closets, Open Floorplan, Natural Woodwork Roof: Asphalt Appliances: Cooktop, Electric Cooktop, Electric Oven, Electric Range, Refrigerator, Dishwasher, Microwave, Stainless Steel Appliance(s), Washer, Dryer Laundry Features: Main Level Window Features: Garden Window(s), Blinds, Drapes -
Heating & Cooling
Has Heating: Yes Heating: Baseboard, Ductless, Heat Pump, Electric, Wood Has Cooling: Yes Cooling: Central Air, Ductless
-
Building Information
Year Built: 1977 Building Area Total: 2240 Construction Materials: Stucco, Wood Siding Stories: 2 Patio And Porch Features: Patio, Porch, Front Porch, Covered Private Pool: No -
Exterior Features
Exterior Features: Balcony, Garden, Private Yard
-
Lot Information
Main Square Feet: 2.04 Acres Lot Size Acres: 2.04 Lot Size Square Feet: 88862.4 Lot Description: Cul-De-Sac, Level, Cleared, WoodedProperty Information
Subdivision: None Source Property Type: Residential Zoning Description: Residential Property SubType: Single Family Residence Property Age: 49
-
Listing Price Information
Listing Price: $490000 Cash, Conventional
-
Tax Information
Parcel Number: 06.5.2.11 Tax Lot: 13 Tax Year: 2025 Annual Tax: $5327.45 Tax Legal Desc: Lot 13
-
Parking Information
Parking Total: 11 Off Street, Workshop in GarageGarage Information
Has Garage: Yes Garage Space: 1
-
Utility Information
Cable Connected -
Location Information
WaterSource: Well Security Features: 24 Hour Security
How much is this property worth?
Curious about this home's true market value? Use our free Home Evaluation Tool to instantly get a personalized Comparative Market Analysis (CMA) report. Make smarter, data-driven decisions before you buy.

Nearby Home Value
| Address | Estimate | Bed | Bath | Sq. Ft | Lot Size |
|---|---|---|---|---|---|
| Co Line & Lr 45052, Kunkletown, PA, 18058 | $270,000 | 1 | -- | 256 | 256 SqFt |
| 3084 Pleasant View Drive, Kunkletown, PA, 18058 | $237,000 | 3 | 2 | 1,116 | 1,116 SqFt |
| 3331 Aspen Road, Kunkletown, PA, 18058 | $220,000 | 1 | 1 | 1,056 | 1,056 SqFt |
| 648 Burger Hollow Road, Kunkletown, PA, 18058 | $150,000 | 1 | 1 | 657 | 657 SqFt |
| 6359 Overlook Drive, Kunkletown, PA, 18058 | $575,000 | 3 | 4 | 3,038 | 3,038 SqFt |
| 6337 Overlook Drive, Kunkletown, PA, 18058 | $369,337 | 3 | 2 | 1,940 | 1,940 SqFt |
| 376 Hty Road, Kunkletown, PA, 18058 | $999,999 | 5 | 3 | 4,889 | 4,889 SqFt |
| 116 Red Bud Lane, Kunkletown, PA, 18058 | $758,000 | 4 | 4 | 4,224 | 4,224 SqFt |
| LOT 31 Greenview Ct Ct, Kunkletown, PA, 18058 | $508,900 | 4 | 3 | 2,085 | 2,085 SqFt |
| 2542 Skyway Drive, Kunkletown, PA, 18058 | $235,000 | 2 | 2 | 2,016 | 2,016 SqFt |
Similar Homes To 168 Bernies Drive
Nearby For Sale
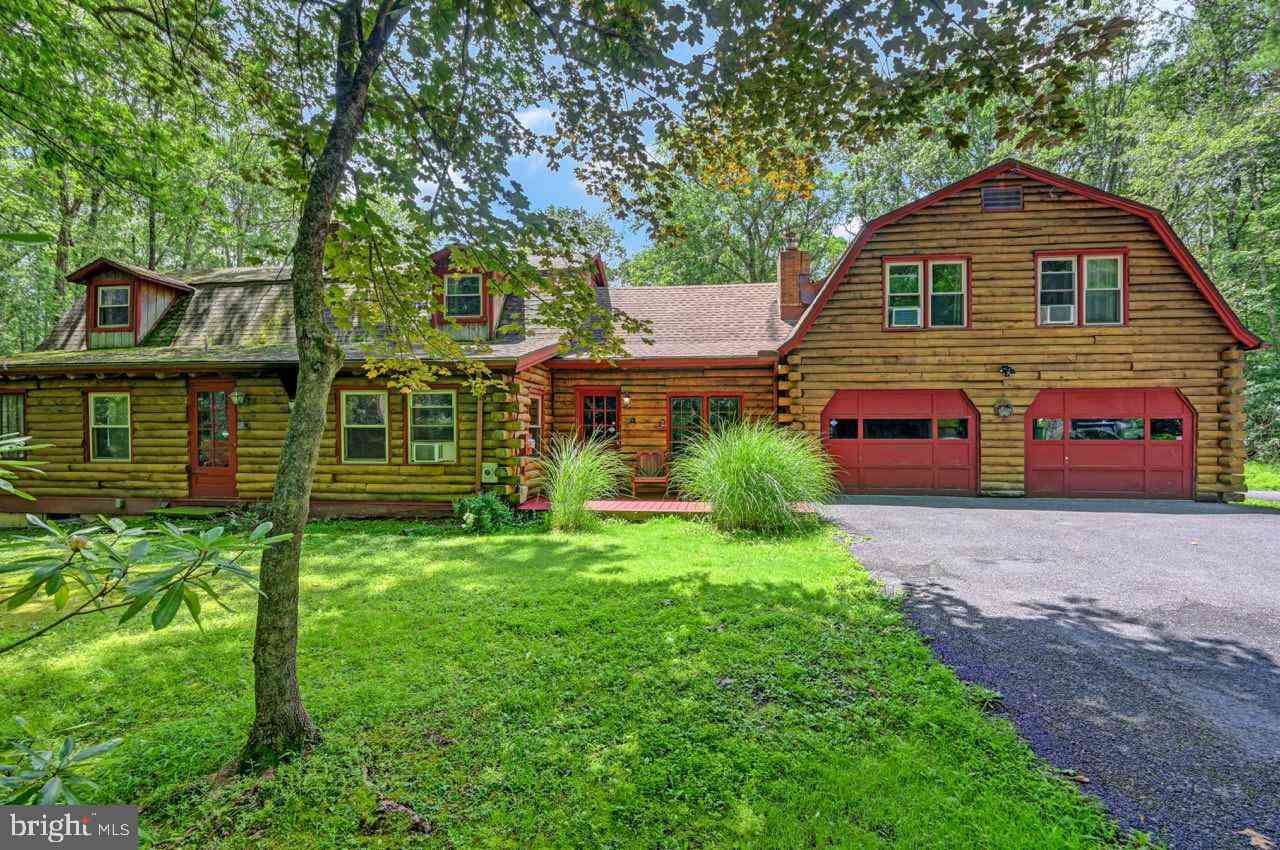
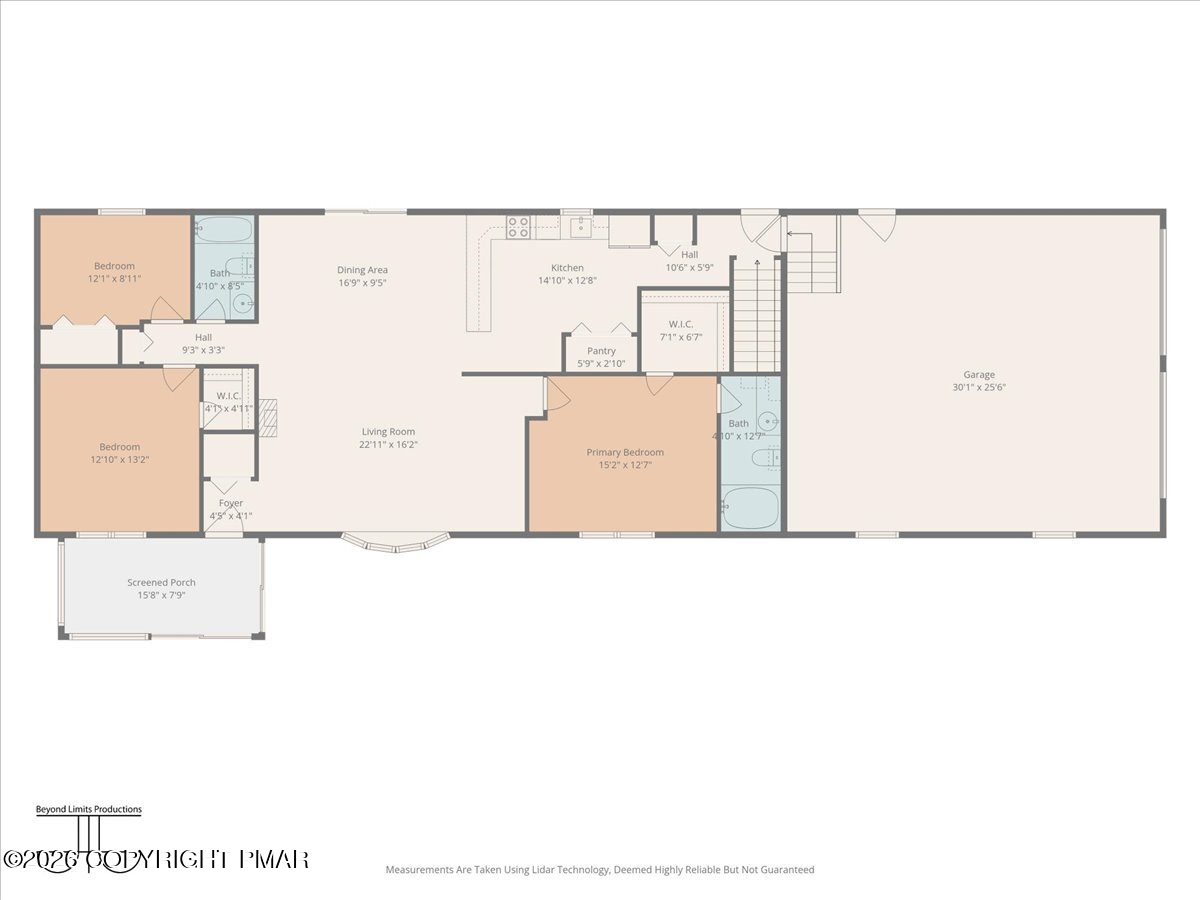
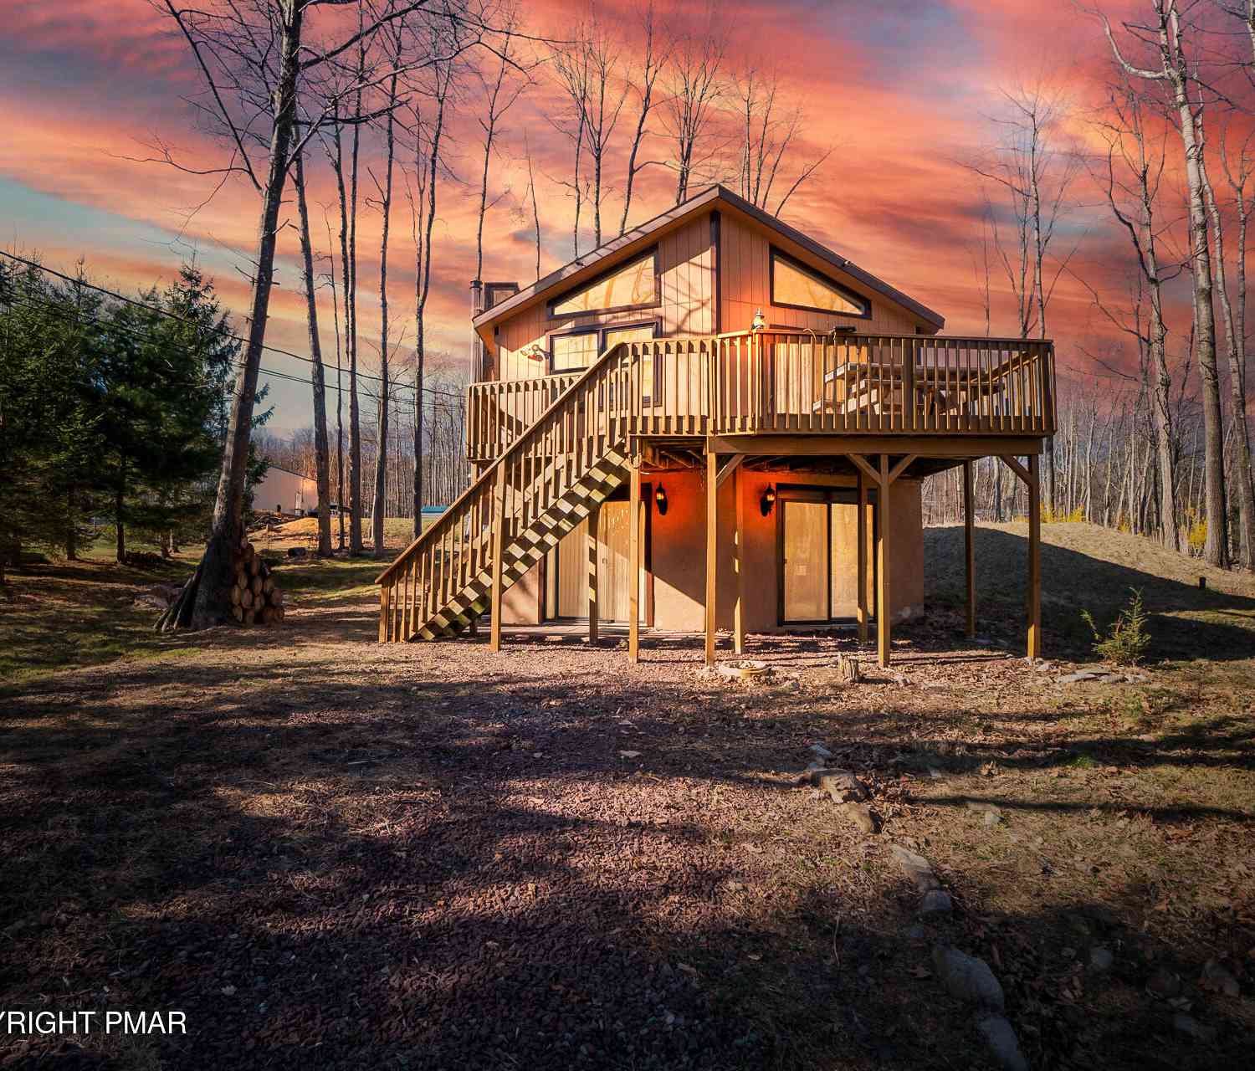
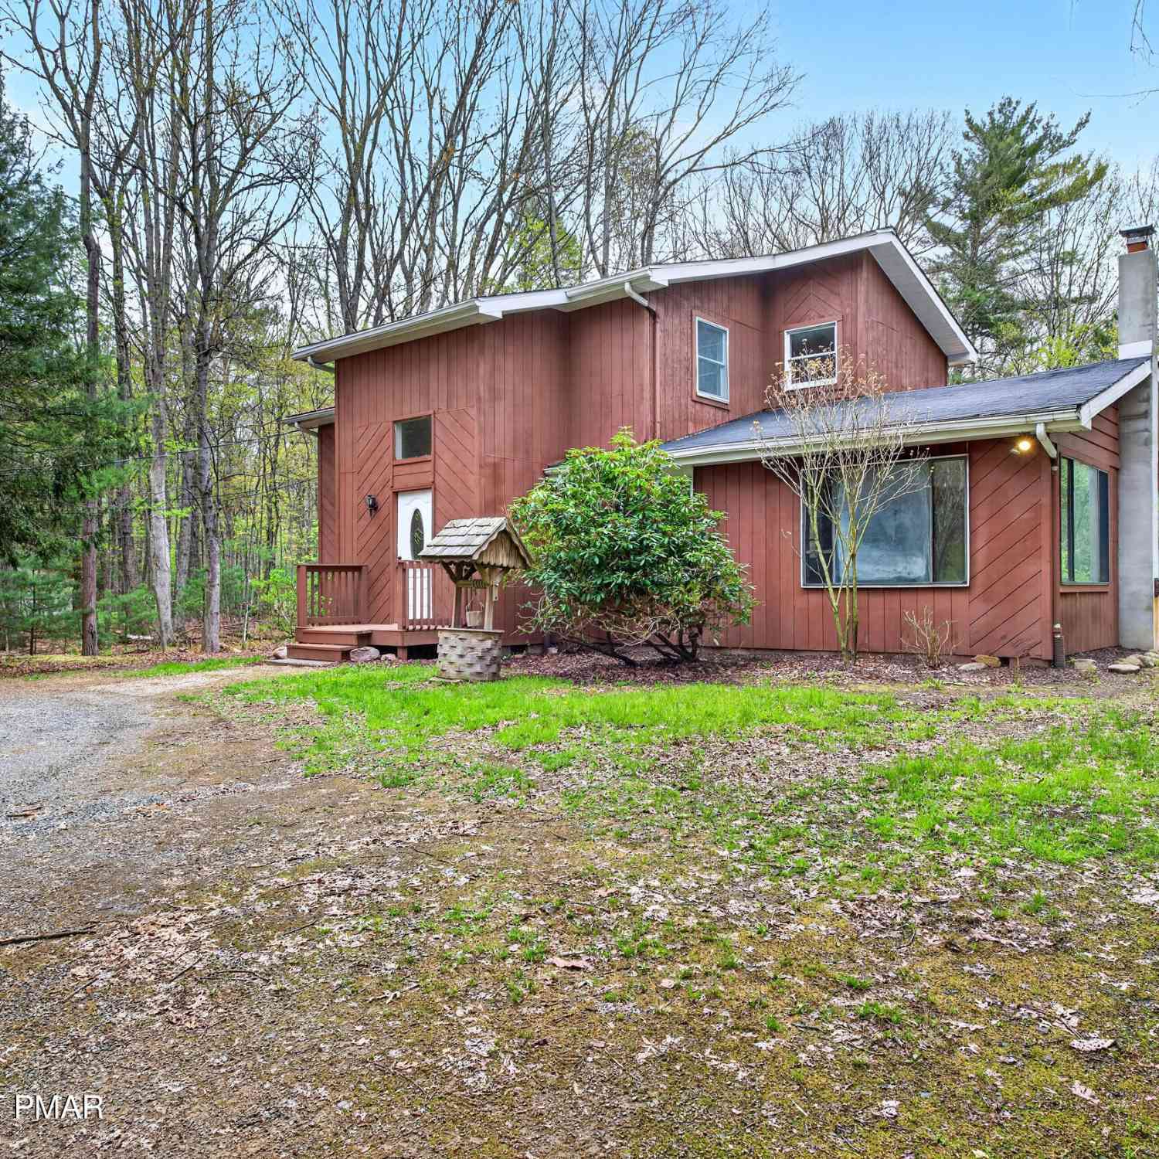
The data relating to real estate for sale on this website comes in part from the Internet Data exchange (IDX) program of the Pocono Mountains Association of REALTORS®. IDX information is provided exclusively for consumers' personal, non-commercial use and may not be used for any purpose other than to identify prospective properties consumers may be interested in purchasing. Real estate listings held by brokerage firms other than ByOwner, are indicated by detailed information about them such as the name of the listing firms. Information deemed reliable but not guaranteed. Copyright © 2026 Pocono Mountains Association of REALTORS®. All Rights Reserved.
ByOwner last updated this listing 08/04/2026 @ 07:33
More Cities with for Sale by Owner Homes
- Kunkletown Homes For Sale By Owner
- Effort Homes For Sale By Owner
- Saylorsburg Homes For Sale By Owner
- Brodheadsville Homes For Sale By Owner
- Albrightsville Homes For Sale By Owner
- Sciota Homes For Sale By Owner
- Wind Gap Homes For Sale By Owner
- Palmerton Homes For Sale By Owner
- Lake Harmony Homes For Sale By Owner
- Bartonsville Homes For Sale By Owner
- Tannersville Homes For Sale By Owner
- Long Pond Homes For Sale By Owner
- Scotrun Homes For Sale By Owner
- Walnutport Homes For Sale By Owner
- Pen Argyl Homes For Sale By Owner
- Swiftwater Homes For Sale By Owner
- Bath Homes For Sale By Owner
- Blakeslee Homes For Sale By Owner
- Pocono Summit Homes For Sale By Owner
- Lehighton Homes For Sale By Owner
Homes around $490,000












Verify Your Email
Please enter the 6-digit verification code
sent to your email address.