
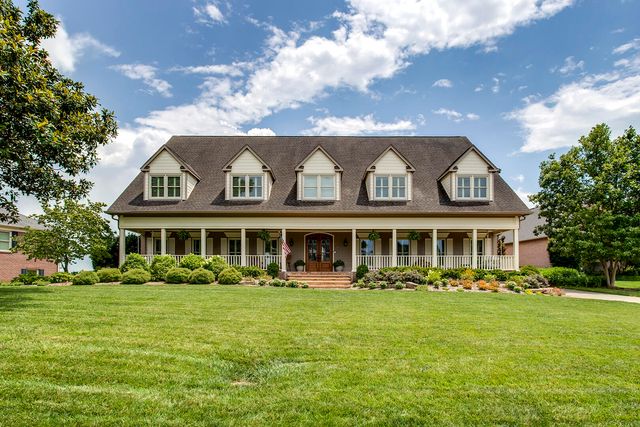
5500 Heathrow Drive
Knoxville, TN 37919

 5
5
Bed
 7
7
Bath
 7,373
7,373Sqft
 0.70
0.70Acre(Lot)
Commanding one of the most spectacular views in West Knoxville, this extraordinary Shea Fields home showcases an unrivaled backdrop of Mt. LeConte and the Great Smoky Mountains. Nestled within the highly sought-after Riverbend community, this exceptional residence offers a rare combination of luxury, privacy, and timeless elegance. Thoughtfully reimagined by its current owners, the home has undergone extensive renovations, including beautifully remodeled baths, new flooring, updated windows, an expansive deck, screened porch, and private sports court. Designed for both everyday living and entertaining, the spacious floor plan features oversized rooms throughout. The kitchen flows seamlessly into the inviting living room with fireplace and custom built-ins, while a separate keeping ro

 Property Details
 Map
Map
 Map
Map
What's Nearby
Nearby Areas
 Features
-
Bedroom Information
Total beds: 5Bathroom Information
Total Baths: 7 Full Baths: 6 Half Baths: 1Room Information
Rooms Total: 14 Has Basement: Yes Basement: Finished -
Flooring Information
Brick, Hardwood, Tile, Vinyl -
Interior Features
Kitchen Island, Pantry, Walk-In Closet(s), Master Downstairs Appliances: Other, Washer, Tankless Water Heater, Self Cleaning Oven, Refrigerator, Microwave, Gas Cooktop, Disposal, Dishwasher Laundry Features: Laundry Room Window Features: Insulated Windows -
Heating & Cooling
Has Heating: Yes Heating: Central Has Cooling: Yes Cooling: Attic Fan, Ceiling Fan(s), Central Air
-
Building Information
Year Built: 1988 Building Area Total: 7373 Construction Materials: Brick Patio And Porch Features: Deck, Patio, Covered, Screened, Porch Pool Features: In Ground Private Pool: No View: See Remarks Association Fee Frequency: Annually -
Exterior Features
Exterior Features: Other
-
Lot Information
Lot Dimensions: 129.98 X 197.39 X IRR Main Square Feet: 0.7 Acres Lot Size Acres: 0.7 Lot Size Square Feet: 30347 Lot Description: Irregular Lot, Rolling SlopeProperty Information
Subdivision: Sheafields Source Property Type: Residential Property SubType: Single Family Residence Property Age: 38
-
Listing Price Information
Listing Price: $2995000 Cash, Conventional
-
Tax Information
Parcel Number: 134kd030 Annual Tax: $4559.05 Tax Legal Desc: SUBDIVISIONNAME SHEAFIELDS S/D RESUB PT 22 MAPPLATB M109 MAPPLATP D DIMENSIONS 129.98 X 197.39 X IRR
-
Parking Information
Basement, Garage Door Opener, Garage Faces Rear, Off Street, On Street, Attached, GarageGarage Information
Has Garage: Yes Has Attached Garage: Yes Garage Space: 4Homeowners Association InformationHas Association: Yes HOA: $150.00 Association Amenities: Fitness Center, Pool, Sauna, Security, Other Community Features: Fitness Center, Pool
-
School Information
Elementary School: SequoyahJunior High School: Bearden MiddleSenior High School: West -
Utility Information
Electricity Available, Water Available -
Location Information
Direction: From Chattanooga, travel North on I-75 until reaching exit 376 toward Maryville onto I-140 E (Pellissippi Pkwy). Take exit 376 and go for 4.2 miles. Take exit 5 toward TN-332/Northshore Dr. Turn left onto Northshore Dr SW (TN-332 E). Go for 6.1 miles. Turn right onto Lyons Bend Rd. Keep left onto Lyons Bend Rd. Turn slightly left onto Lyons Bend Rd. Turn left onto Heathrow Dr. WaterSource: Public Security Features: Smoke Detector(s)
How much is this property worth?
Curious about this home's true market value? Use our free Home Evaluation Tool to instantly get a personalized Comparative Market Analysis (CMA) report. Make smarter, data-driven decisions before you buy.

Nearby Home Value
| Address | Estimate | Bed | Bath | Sq. Ft | Lot Size |
|---|---|---|---|---|---|
| 5501 River Point Cove Rd, Knoxville, TN, 37919 | $949,900 | 4 | 3 | 3,508 | 3,508 SqFt |
| 3970 Greenleaf Ave, Knoxville, TN, 37919 | $224,900 | 2 | 1 | 768 | 768 SqFt |
| 561 Noelton Drive, Knoxville, TN, 37919 | $1,100,000 | 3 | 3 | 2,993 | 2,993 SqFt |
| 5500 Heathrow Drive, Knoxville, TN, 37919 | $2,995,000 | 5 | 7 | 7,373 | 7,373 SqFt |
| 5401 Mill Ridge Drive D.., Knoxville, TN, 37919 | $1,625,000 | 3 | 7 | 5,502 | 5,502 SqFt |
| 1717 Polkwright Lane, Knoxville, TN, 37919 | $550,000 | 3 | 3 | 1,644 | 1,644 SqFt |
| 1312 Bradford Lane, Knoxville, TN, 37919 | $495,000 | 3 | 2 | 1,613 | 1,613 SqFt |
| 7121 Stone Mill Drive, Knoxville, TN, 37919 | $974,900 | 5 | 6 | 4,000 | 4,000 SqFt |
| 7320 Wheatfield Place, Knoxville, TN, 37919 | $999,999 | 3 | 3 | 3,920 | 3,920 SqFt |
| 7913 Yellow Jasmine Lane, Knoxville, TN, 37919 | $875,000 | 5 | 5 | 3,477 | 3,477 SqFt |
Similar Homes To 5500 Heathrow Drive
Nearby For Sale



The data relating to real estate for sale on this website comes in part from the Internet Data exchange (IDX) program of the Greater Chattanooga Association of REALTORS®. IDX information is provided exclusively for consumers' personal, non-commercial use and may not be used for any purpose other than to identify prospective properties consumers may be interested in purchasing. All properties are subject to prior sale, change or withdrawal. Neither listing broker(s) or information provider(s) shall be responsible for any typographical errors, misinformation, misprints and shall be held totally harmless. Information deemed reliable but not guaranteed. ByOwner does not display the entire MLS of Chattanooga, Inc. database on this website. The listings of some real estate brokerage firms have been excluded. Copyright © 2026 Greater Chattanooga Association of REALTORS®. All Rights Reserved.
ByOwner last updated this listing 07/21/2026 @ 19:15
More Cities with for Sale by Owner Homes
- Knoxville Homes For Sale By Owner
- Powell Homes For Sale By Owner
- Heiskell Homes For Sale By Owner
- Louisville Homes For Sale By Owner
- Seymour Homes For Sale By Owner
- Strawberry Plains Homes For Sale By Owner
- Alcoa Homes For Sale By Owner
- Mascot Homes For Sale By Owner
- Walland Homes For Sale By Owner
- Kodak Homes For Sale By Owner
- Maynardville Homes For Sale By Owner
- Maryville Homes For Sale By Owner
- Clinton Homes For Sale By Owner
- Oak Ridge Homes For Sale By Owner
- New Market Homes For Sale By Owner
- Rocky Top Homes For Sale By Owner
- Lenoir City Homes For Sale By Owner
- Sevierville Homes For Sale By Owner
- Oliver Springs Homes For Sale By Owner
- Pigeon Forge Homes For Sale By Owner
Homes around $2,995,000



Verify Your Email
Please enter the 6-digit verification code
sent to your email address.