

4342 Lehman Dr
Kirby, TX 78219

 3
3
Bed
 2
2
Bath
 1,056
1,056Sqft
 0.07
0.07Acre(Lot)
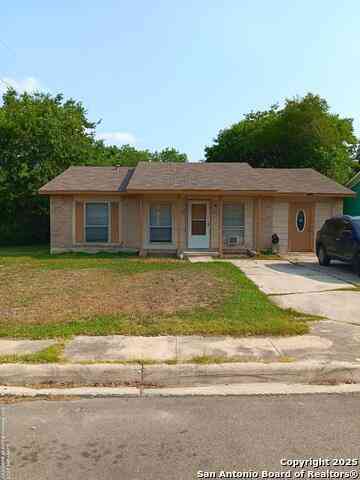
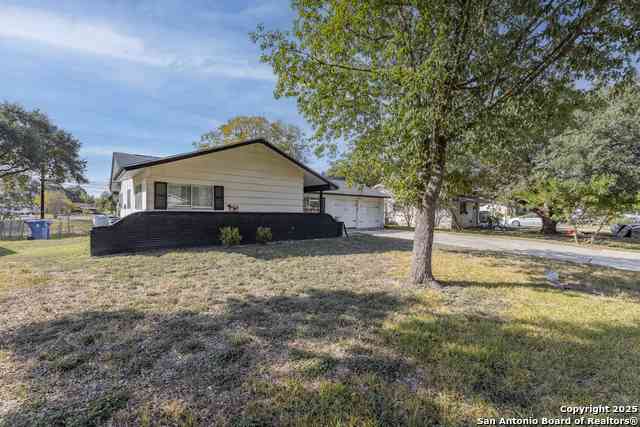
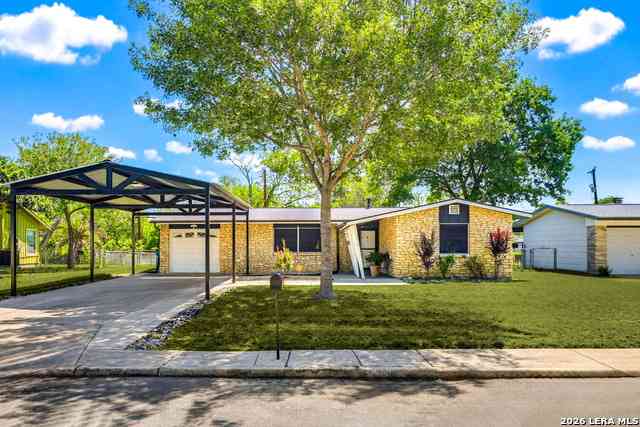
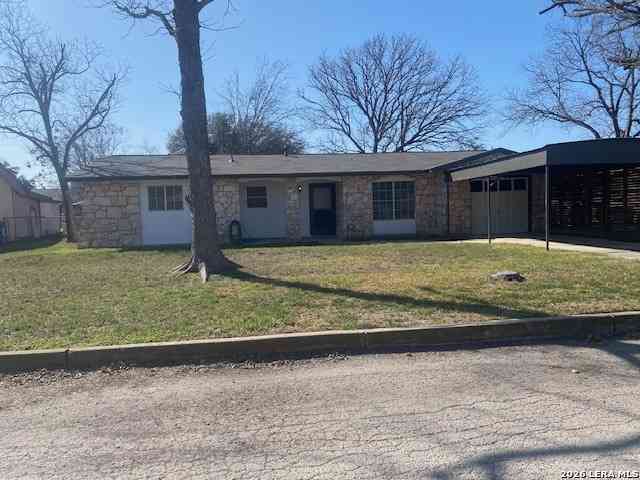
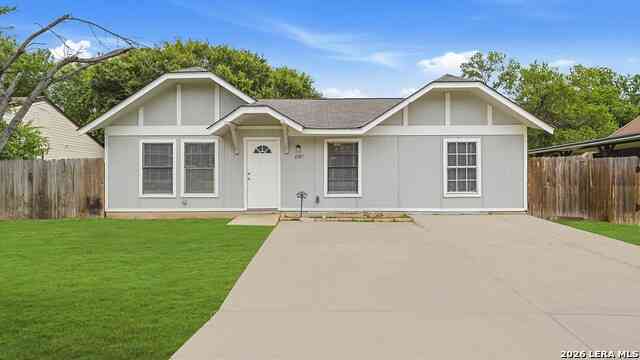
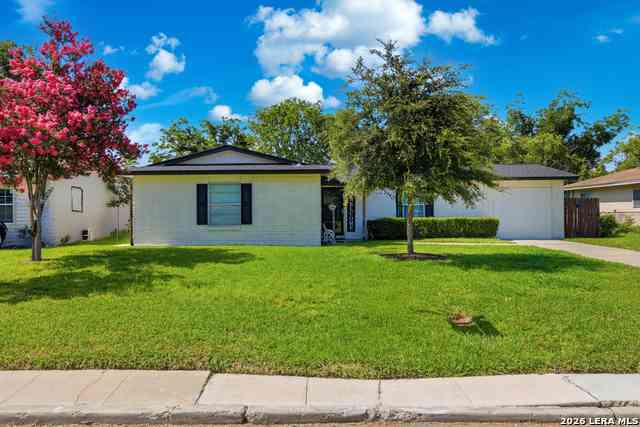
As you arrive, the home greets you with a shaded front yard and a cozy covered entry that creates a welcoming first step inside. Natural light fills the living area, highlighting the recently replaced carpet and neutral tones that make the space comfortable for relaxing or gathering with friends and family. The living area flows into a thoughtfully updated kitchen, where crisp white cabinetry, granite countertops, stainless steel appliances, and low-maintenance tile flooring offer both style and practicality. With direct access to the backyard, the layout supports easy indoor-outdoor living throughout the day. Three bedrooms provide flexibility for a variety of needs, with the option to use one as a home office if desired. Two bathrooms are conveniently located and designed with simplicity

 Property Details
 Map
Map
 Map
Map
What's Nearby
Nearby Areas
 Features
-
Bedroom Information
Total Bedrooms: 3 Master Bedroom Dimensions: 14 x 10 Master Bedroom Width: 10 Master Bedroom: DownStairs,Walk-In Closet,Full Bath Bedroom 2 Dimensions: 11 x 8 Bedroom 3 Dimensions: 14 x 9Bathroom Information
-
Kitchen Information
Dining Room Dimension: 9 x 5 Kitchen Room Dimension: 15 x 13Room Information
Living Room Size: 17 x 13 Dining Room Size: 9 x 5Interior Features
One Living Area,Eat-In Kitchen,Laundry in Garage -
Flooring Information
Carpeting,Ceramic TileHeating & Cooling
Heating: Central Cooling: One Central
-
Building Information
Year Built: 1981 Construction: Pre-Owned -
Exterior Features
Privacy Fence,Mature TreesPool Information
Pool Type: None
-
Lot Information
Lot Size: 0.074 Main Square Feet: 1,056 -
Property Information
SQ ft: 1,056 Subdivision: HICKORY HILL
-
Listing Price Information
Original List Price: $155,000 -
Listing Information
Possession: Closing/Funding
-
Tax Information
Tax Year: 2026 Parcel Number: 050923050390 Taxes: 3494.41
-
School Information
Elementary School: Paschall Junior High School: Kirby Senior High School: Wagner School District: Judson -
Fire Place Information
Fire Place:0
How much is this property worth?
Curious about this home's true market value? Use our free Home Evaluation Tool to instantly get a personalized Comparative Market Analysis (CMA) report. Make smarter, data-driven decisions before you buy.

Nearby Home Value
| Address | Estimate | Bed | Bath | Sq. Ft | Lot Size |
|---|---|---|---|---|---|
| 5511 Pageland Dr, Kirby, TX, 78219 | $339,000 | 3 | 2 | 1,314 | 1,314 SqFt |
| 5507 Pageland Dr, Kirby, TX, 78219 | $339,000 | 3 | 2 | 1,314 | 1,314 SqFt |
| 5406 Sir Robert, Kirby, TX, 78219 | $175,000 | 3 | 2 | 1,200 | 1,200 SqFt |
| 5409 Arneson Dr, Kirby, TX, 78219 | $179,900 | 3 | 2 | 1,190 | 1,190 SqFt |
| 3411 Vinecrest, Kirby, TX, 78219 | $160,000 | 3 | 2 | 1,060 | 1,060 SqFt |
| 3601 Vinecrest, Kirby, TX, 78219 | $225,000 | 3 | 2 | 1,497 | 1,497 SqFt |
| 5250 Gordon Cooper, Kirby, TX, 78219 | $190,000 | 3 | 2 | 1,047 | 1,047 SqFt |
| 3410 Autumn Ln, Kirby, TX, 78219 | $174,900 | 3 | 1 | 1,145 | 1,145 SqFt |
| 5314 Peppermint Dr, Kirby, TX, 78219 | $199,000 | 3 | 2 | 1,343 | 1,343 SqFt |
| 3706 Petry Dr, Kirby, TX, 78219 | $195,000 | 3 | 2 | 1,686 | 1,686 SqFt |
Similar Homes To 4342 Lehman Dr
Nearby For Sale

The data relating to real estate for sale on this web site comes in part from the Broker Reciprocity Program of SABOR MLS. Real estate listings held by brokerage firms other than Byowner are marked with the Broker Reciprocity logo and detailed information about them includes the name of the listing brokers. Information deemed reliable but not guaranteed. Copyright 2026 SABOR MLS. All rights reserved.
ByOwner last updated this listing 07/18/2026 @ 12:29
More Cities with for Sale by Owner Homes
- Kirby Homes For Sale By Owner
- Windcrest Homes For Sale By Owner
- Alamo Heights Homes For Sale By Owner
- Olmos Park Homes For Sale By Owner
- Converse Homes For Sale By Owner
- China Grove Homes For Sale By Owner
- Live Oak Homes For Sale By Owner
- Universal City Homes For Sale By Owner
- San Antonio Homes For Sale By Owner
- Castle Hills Homes For Sale By Owner
- Saint Hedwig Homes For Sale By Owner
- Selma Homes For Sale By Owner
- Schertz Homes For Sale By Owner
- Adkins Homes For Sale By Owner
- Shavano Park Homes For Sale By Owner
- Cibolo Homes For Sale By Owner
- Garden Ridge Homes For Sale By Owner
- Elmendorf Homes For Sale By Owner
- Bulverde Homes For Sale By Owner
- Marion Homes For Sale By Owner
Homes around $149,000





Verify Your Email
Please enter the 6-digit verification code
sent to your email address.