

5410 Timber Shade Drive
Kingwood, TX 77345

 4
4
Bed
 4
4
Bath
 3,653
3,653Sqft
 0.30
0.30Acre(Lot)
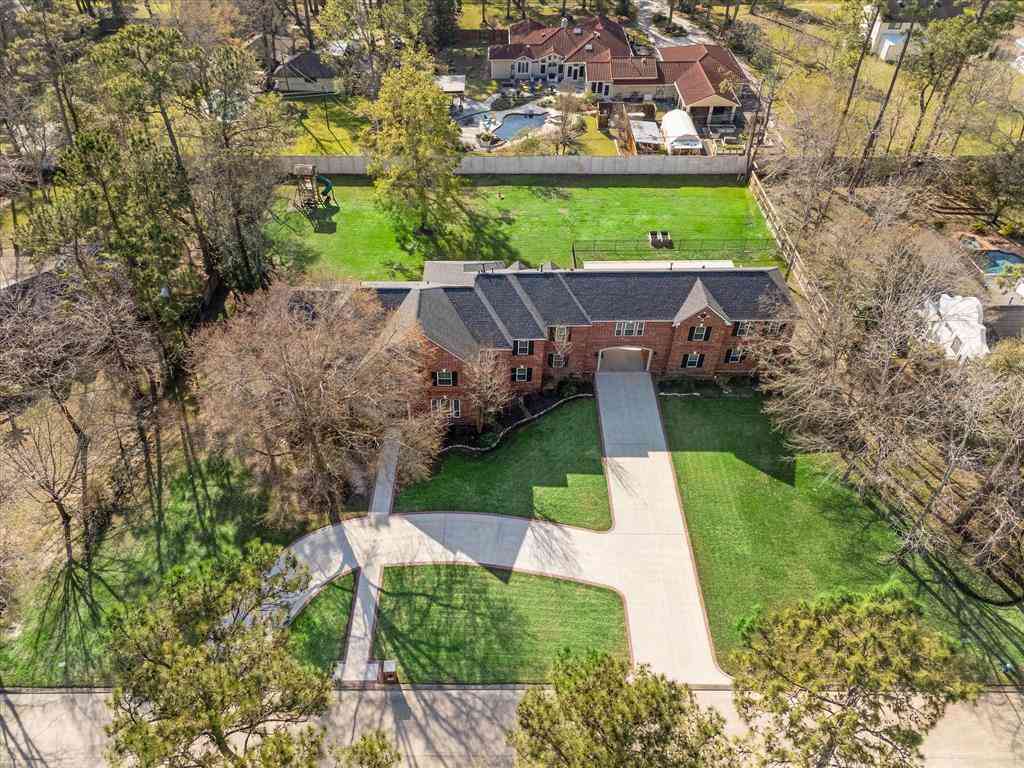
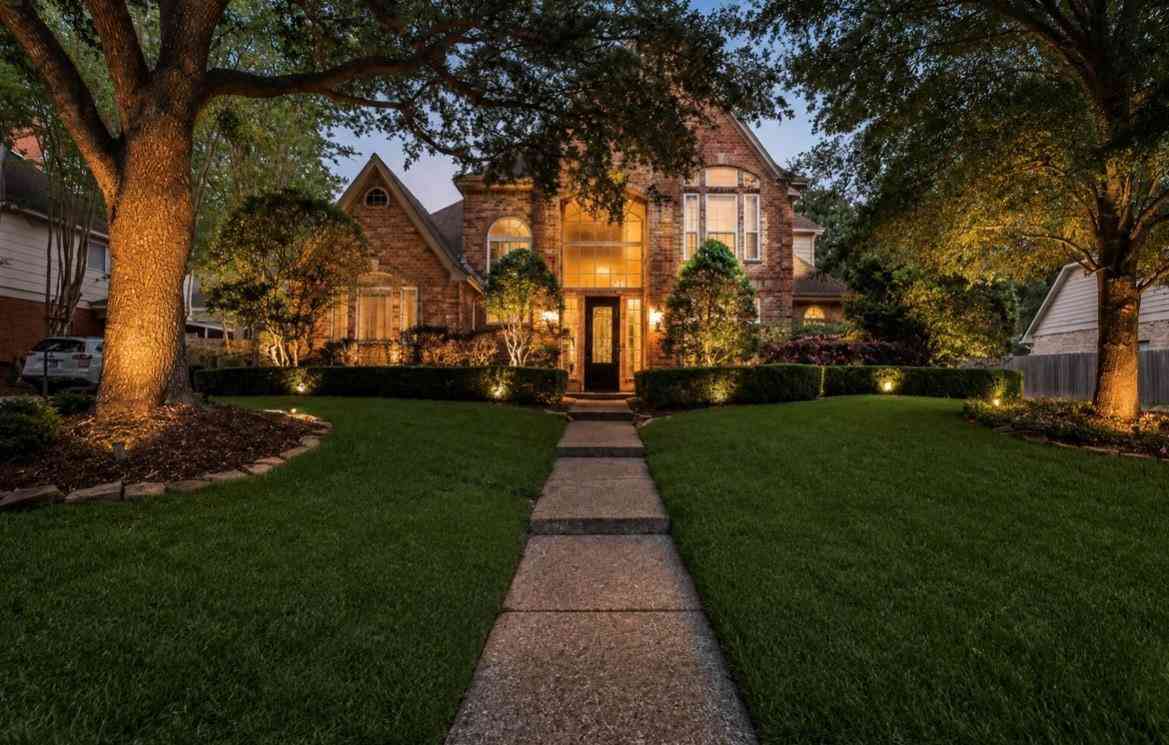
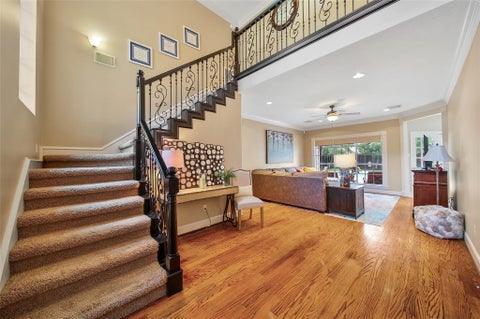
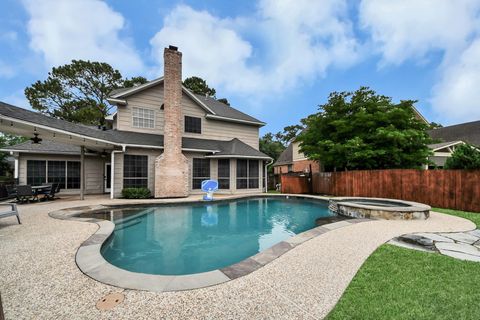
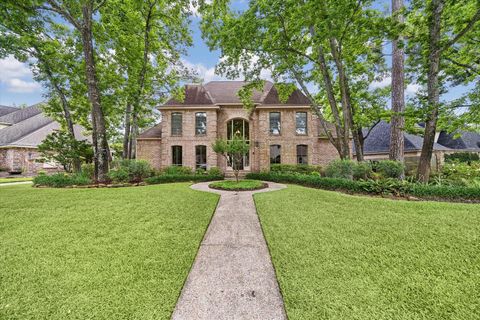
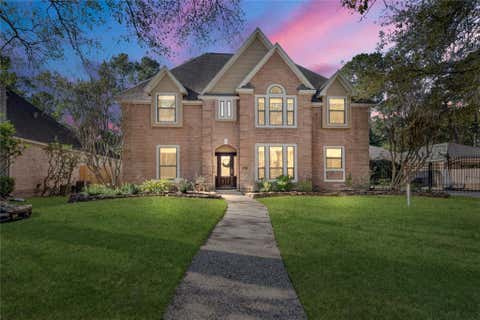
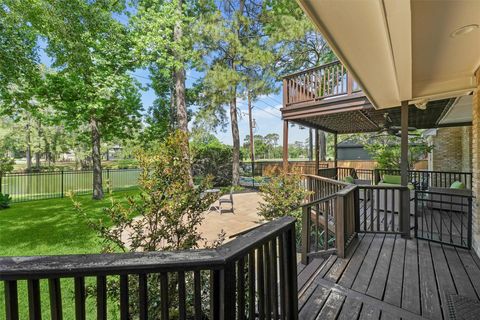
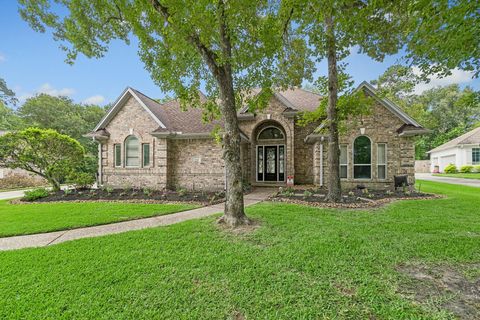
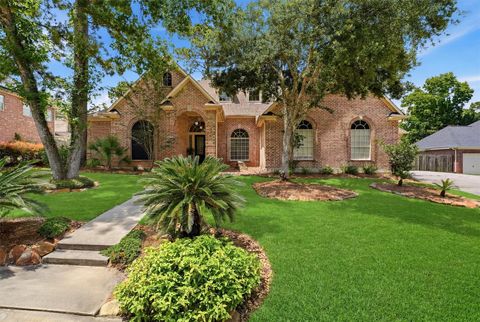
Experience refined Kingwood living in coveted Fosters Mill, where timeless elegance meets an exceptional golf course setting. Ideally positioned along the 13th hole of Deerwood Country Club, this beautifully remodeled residence offers sweeping views, mature trees, & an effortless indoor-outdoor lifestyle. The thoughtfully designed interior showcases an open chef's kitchen with quartz countertops, custom cabinetry, oversized island, gas cooking, & butler's pantry, complemented by rich wood flooring & an updated primary bath. A flexible study/living space, spacious upstairs game room, & generous secondary bedrooms provide exceptional versatility. Outside, a covered patio, tiered wood decks, and heated pool & spa create an inviting retreat for entertaining or relaxing. Recent roof & HVAC (202

 Property Details
 Open House
- 08/22 1 PM-3 PM
 Map
Map
 Map
Map
What's Nearby
Nearby Areas
Features
-
Bedroom Information
Total beds: 4Bathroom Information
Total Baths: 4 Full Baths: 3 Half Baths: 1Room Information
Rooms Total: 12 -
Flooring Information
Tile, Wood -
Roofing Information
Composition -
Interior Features
Crown Molding, Wet Bar, Walk-In Closet(s), Breakfast Bar, Kitchen Island, Entrance Foyer, Master Downstairs, Pantry, Double Vanity Roof: Composition Appliances: Disposal, Wine Refrigerator, Oven, Microwave, Gas Range, Dishwasher Laundry Features: Electric Dryer Hookup, Washer Hookup Window Features: Low Emissivity Windows -
Heating & Cooling
Has Heating: Yes Heating: Natural Gas Has Cooling: Yes Cooling: Ceiling Fan(s), Electric
-
Building Information
Year Built: 1984 Building Area Total: 3653 Construction Materials: Brick, Cement Siding, Wood Siding Stories: 2 Patio And Porch Features: Covered, Porch, Patio Pool Features: Gunite, In Ground Private Pool: Yes Water front Features: Pond Association Fee Frequency: Annually
-
Lot Information
Main Square Feet: 0.3036 Acres Lot Size Acres: 0.3036 Lot Size Square Feet: 13224.816 Lot Description: Back Yard, Greenbelt, Near Golf Course, On Golf Course, SubdividedProperty Information
Subdivision: Fosters Mill Village Source Property Type: Residential Postal Code Plus 4: 1707 Property SubType: Single Family Residence Direction Faces: Northeast Property Age: 42
-
Listing Price Information
Listing Price: $659000 Cash, Conventional, FHA, VA Loan
-
Tax Information
Parcel Number: 1145140030019 Tax Year: 2025 Annual Tax: $13584 Tax Legal Desc: LT 19 BLK 3 FOSTERS MILL VILLAGE SEC 1
-
Virtual Tour
Parking Information
Parking Total: 2 Attached, Garage Door OpenerGarage Information
Has Garage: Yes Has Attached Garage: Yes Garage Space: 2Homeowners Association InformationHas Association: Yes HOA: $600.00 Association Amenities: Jogging Path, Park, Picnic Area, Playground, Pool, Trail(s), Recreation Facilities Community Features: Curbs
-
School Information
Elementary School: Deerwood Elementary SchoolJunior High School: Riverwood Middle SchoolSenior High School: Kingwood High School -
Location Information
Direction: Kingwood Drive East. Right on Timber Shade. Home is on the right past the pool and park. WaterSource: Public
How much is this property worth?
Curious about this home's true market value? Use our free Home Evaluation Tool to instantly get a personalized Comparative Market Analysis (CMA) report. Make smarter, data-driven decisions before you buy.

Nearby Home Value
| Address | Estimate | Bed | Bath | Sq. Ft | Lot Size |
|---|---|---|---|---|---|
| 5906 S Royal Point Drive, Kingwood, TX, 77345 | $1,399,000 | 5 | 6 | 4,911 | 4,911 SqFt |
| 5919 Majestic Pines Drive, Kingwood, TX, 77345 | $795,000 | 4 | 4 | 4,069 | 4,069 SqFt |
| 6122 Bluebonnet Pond Lane, Kingwood, TX, 77345 | $650,000 | 4 | 3 | 3,528 | 3,528 SqFt |
| 1506 Sheltering Oaks Lane, Kingwood, TX, 77345 | $1,190,000 | 5 | 5 | 6,475 | 6,475 SqFt |
| 6014 Shady Alcove Court, Kingwood, TX, 77345 | $779,000 | 5 | 5 | 4,776 | 4,776 SqFt |
| 6103 Rustic Creek Lane, Kingwood, TX, 77345 | $775,000 | 5 | 5 | 4,533 | 4,533 SqFt |
| 1818 Mountain Aspen Lane, Kingwood, TX, 77345 | $575,000 | 4 | 4 | 3,172 | 3,172 SqFt |
| 2506 Fall Orchard Court, Kingwood, TX, 77345 | $725,000 | 4 | 5 | 4,425 | 4,425 SqFt |
| 1702 Seven Maples Drive, Kingwood, TX, 77345 | $575,000 | 4 | 4 | 3,262 | 3,262 SqFt |
| 1627 Lofty Maple Trail, Kingwood, TX, 77345 | $579,000 | 5 | 4 | 3,226 | 3,226 SqFt |
Similar Homes To 5410 Timber Shade Drive
Nearby For Sale
Copyright 2026, Houston REALTORS® Information Service, Inc. The information provided is exclusively for consumers’ personal, non-commercial use, and may not be used for any purpose other than to identify prospective properties consumers may be interested in purchasing. Information is deemed reliable but not guaranteed.
ByOwner last updated this listing 08/19/2026 @ 07:01
More Cities with for Sale by Owner Homes
- Kingwood Homes For Sale By Owner
- Porter Homes For Sale By Owner
- New Caney Homes For Sale By Owner
- Humble Homes For Sale By Owner
- Huffman Homes For Sale By Owner
- Splendora Homes For Sale By Owner
- North Houston Homes For Sale By Owner
- Spring Homes For Sale By Owner
- Crosby Homes For Sale By Owner
- Conroe Homes For Sale By Owner
- Dayton Homes For Sale By Owner
- Highlands Homes For Sale By Owner
- Channelview Homes For Sale By Owner
- Cleveland Homes For Sale By Owner
- Galena Park Homes For Sale By Owner
- Baytown Homes For Sale By Owner
- Tomball Homes For Sale By Owner
- Houston Homes For Sale By Owner
- Jersey Village Homes For Sale By Owner
- Mont Belvieu Homes For Sale By Owner
Homes around $659,000










Verify Your Email
Please enter the 6-digit verification code
sent to your email address.