
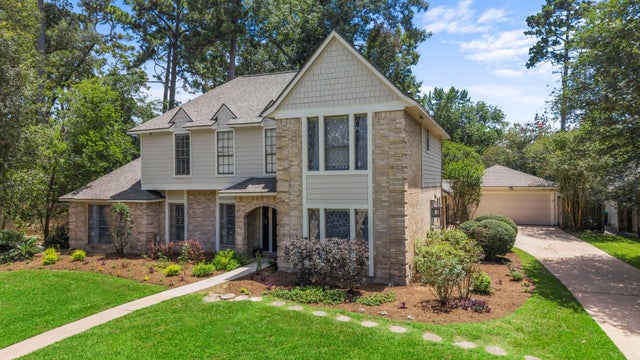
5406 Glenview Drive
Kingwood, TX 77345

 4
4
Bed
 4
4
Bath
 3,329
3,329Sqft
 0.33
0.33Acre(Lot)
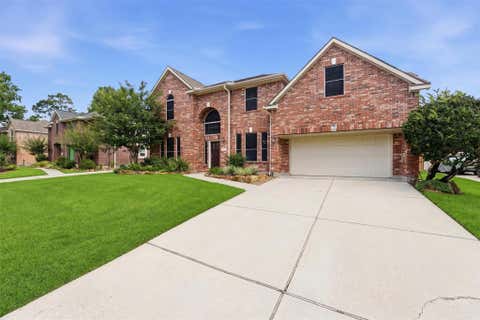
Some homes feel different the moment you arrive. Tucked beneath Kingwood's iconic canopy of mature trees on a quiet Fosters Mill cul-de-sac, this beautifully maintained one-owner home combines timeless craftsmanship with the updates today's buyers actually look for. The foundation was just repaired and is backed by a transferable lifetime warranty, true peace of mind that's rare to find paired with a home this size. Add a new roof, EV charging capability, and spacious living areas designed for entertaining, and this is a home built for making memories, not a punch list. Features: 4 bedrooms, 3½ baths, game room, new roof, recently repaired foundation with lifetime transferable warranty, EV charging, updated kitchen, and a covered patio on an exceptionally large .33-acre cul-de-sac lot.
 Property Details
 Map
Map
 Map
Map
What's Nearby
Nearby Areas
 Features
-
Bedroom Information
Total beds: 4Bathroom Information
Total Baths: 4 Full Baths: 3 Half Baths: 1Room Information
Rooms Total: 11 -
Flooring Information
Carpet, Laminate, Tile -
Roofing Information
Composition -
Interior Features
Crown Molding, High Ceilings, Wet Bar, Breakfast Bar, Bidet, Entrance Foyer, Master Downstairs, Granite Counters, Double Vanity, Soaking Tub, Smart Thermostat Roof: Composition Appliances: Disposal, Double Oven, Electric Oven, Trash Compactor, Electric Cooktop, Free-Standing Range, Dishwasher, Oven, Refrigerator Laundry Features: Electric Dryer Hookup, Gas Dryer Hookup, Washer Hookup Window Features: Window Coverings -
Heating & Cooling
Has Heating: Yes Heating: Natural Gas Has Cooling: Yes Cooling: Ceiling Fan(s), Electric
-
Building Information
Year Built: 1981 Building Area Total: 3329 Construction Materials: Brick, Cement Siding Stories: 2 Patio And Porch Features: Covered, Patio Private Pool: No Water front Features: Pond Association Fee Frequency: Annually
-
Lot Information
Main Square Feet: 0.3298 Acres Lot Size Acres: 0.3298 Lot Size Square Feet: 14366.088 Lot Description: Cul-De-Sac, SubdividedProperty Information
Subdivision: Fosters Mill Village Sec 01 Source Property Type: Residential Postal Code Plus 4: 1717 Property SubType: Single Family Residence Property Age: 45
-
Listing Price Information
Listing Price: $429000 Original Price: $439900 Cash, Conventional, FHA, VA Loan
-
Tax Information
Parcel Number: 1145140060008 Tax Year: 2025 Annual Tax: $10206 Tax Legal Desc: LT 8 BLK 6 FOSTERS MILL VILLAGE SEC 1
-
Virtual Tour
Parking Information
Parking Total: 2 Detached, Electric Vehicle Charging Station(s)Garage Information
Has Garage: Yes Garage Space: 2Homeowners Association InformationHas Association: Yes Included Fees: Maintenance Grounds HOA: $750.00 Association Amenities: Clubhouse, Park, Picnic Area, Playground, Pool, Trail(s), Recreation Facilities Community Features: Curbs, Clubhouse
-
School Information
Elementary School: Deerwood Elementary SchoolJunior High School: Riverwood Middle SchoolSenior High School: Kingwood High School -
Location Information
Direction: from 59 N - Kingwood Drive 5..5 miles turn Right onto Trail River Dr., 250' Right onto Windy Lake Dr, 300' Left onto Sandy Grove dr., 250' Left onto Glenview Drive. The house will be on your right WaterSource: Public
How much is this property worth?
Curious about this home's true market value? Use our free Home Evaluation Tool to instantly get a personalized Comparative Market Analysis (CMA) report. Make smarter, data-driven decisions before you buy.

Nearby Home Value
| Address | Estimate | Bed | Bath | Sq. Ft | Lot Size |
|---|---|---|---|---|---|
| 5906 S Royal Point Drive, Kingwood, TX, 77345 | $1,399,000 | 5 | 6 | 4,911 | 0.59 Acre |
| 5919 Majestic Pines Drive, Kingwood, TX, 77345 | $749,900 | 4 | 4 | 4,069 | 0.28 Acre |
| 6122 Bluebonnet Pond Lane, Kingwood, TX, 77345 | $650,000 | 4 | 3 | 3,528 | 0.40 Acre |
| 1506 Sheltering Oaks Lane, Kingwood, TX, 77345 | $1,190,000 | 5 | 5 | 6,475 | 0.65 Acre |
| 6014 Shady Alcove Court, Kingwood, TX, 77345 | $754,000 | 5 | 5 | 4,776 | 0.28 Acre |
| 6103 Rustic Creek Lane, Kingwood, TX, 77345 | $775,000 | 5 | 5 | 4,533 | 0.27 Acre |
| 1818 Mountain Aspen Lane, Kingwood, TX, 77345 | $575,000 | 4 | 4 | 3,172 | 0.27 Acre |
| 2506 Fall Orchard Court, Kingwood, TX, 77345 | $725,000 | 4 | 5 | 4,425 | 0.29 Acre |
| 1702 Seven Maples Drive, Kingwood, TX, 77345 | $575,000 | 4 | 4 | 3,262 | 0.24 Acre |
| 1627 Lofty Maple Trail, Kingwood, TX, 77345 | $579,000 | 5 | 4 | 3,226 | 0.25 Acre |
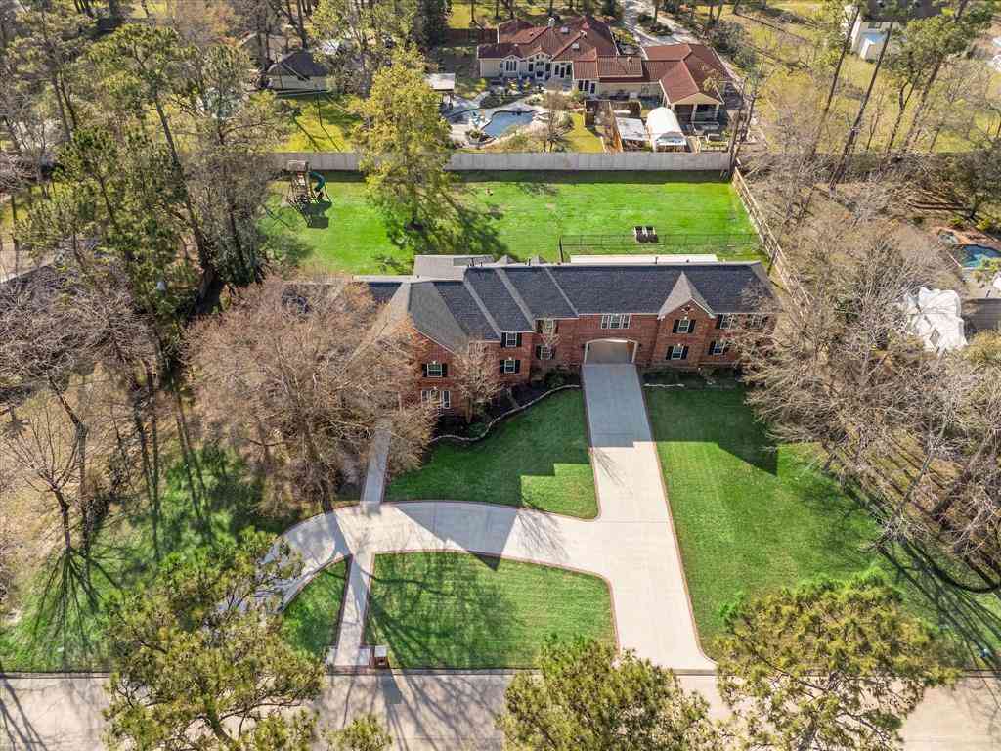
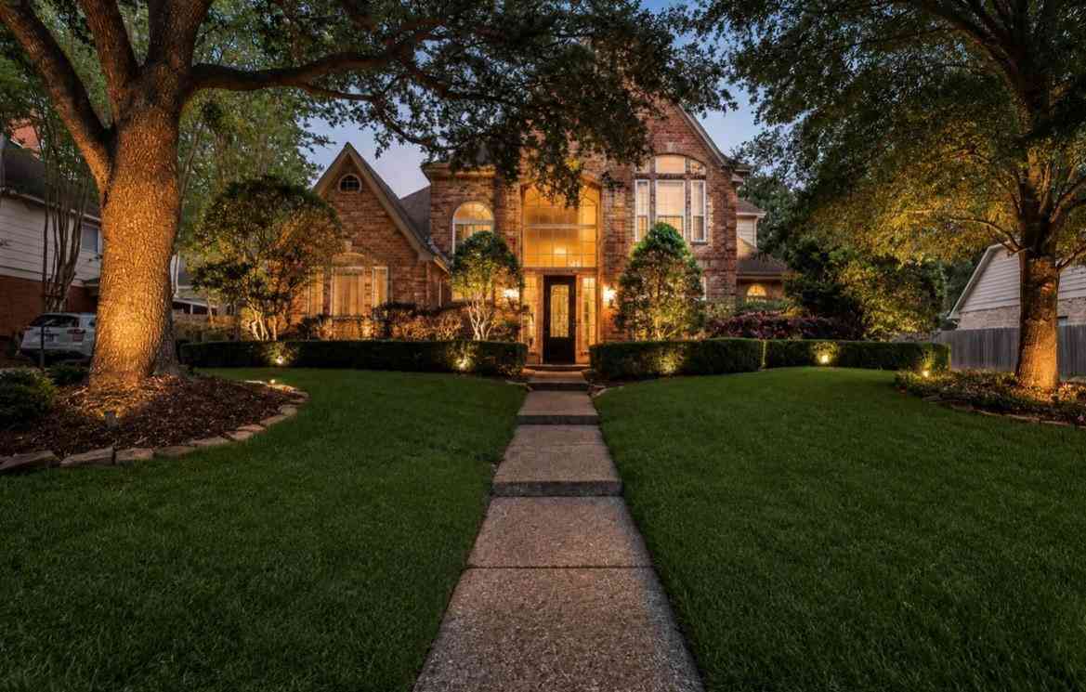
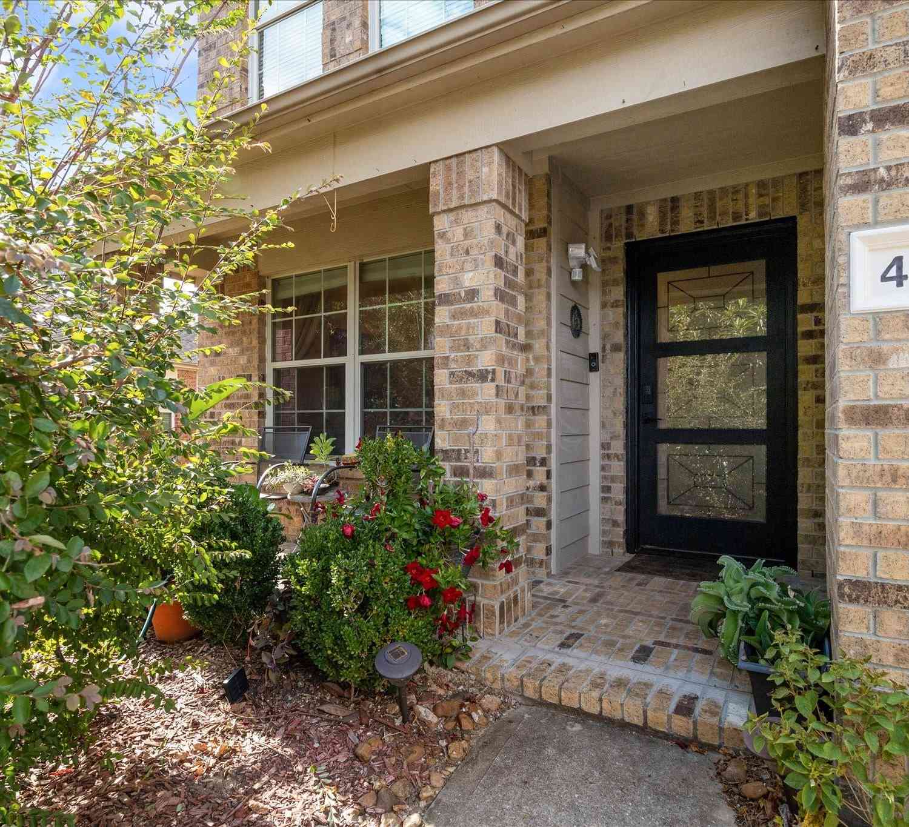
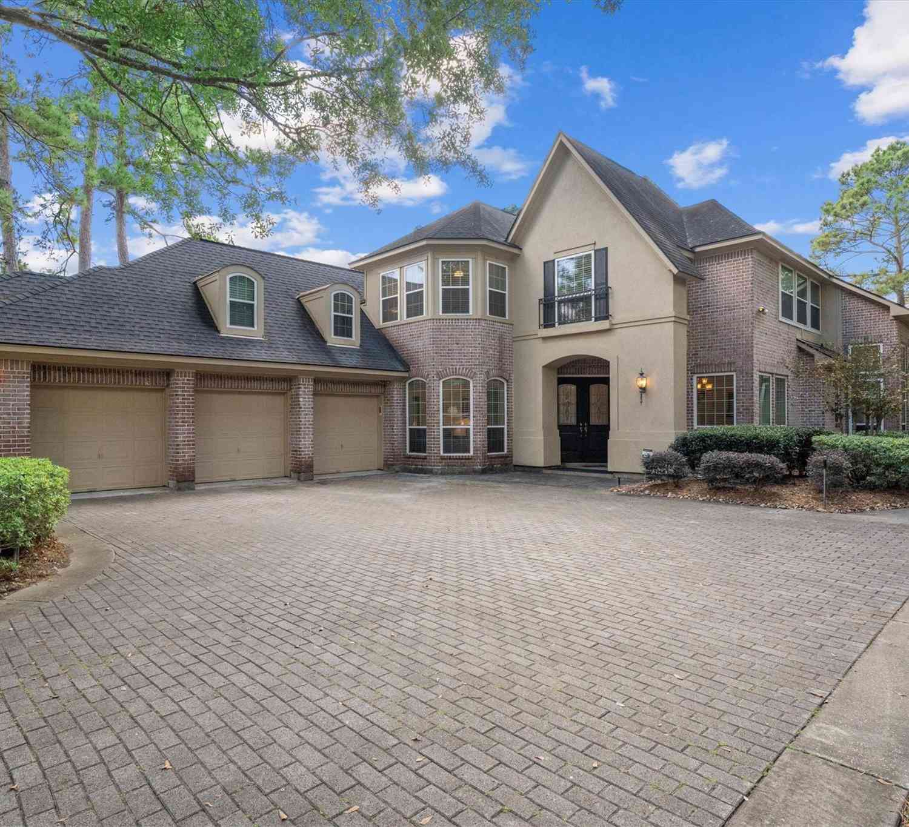
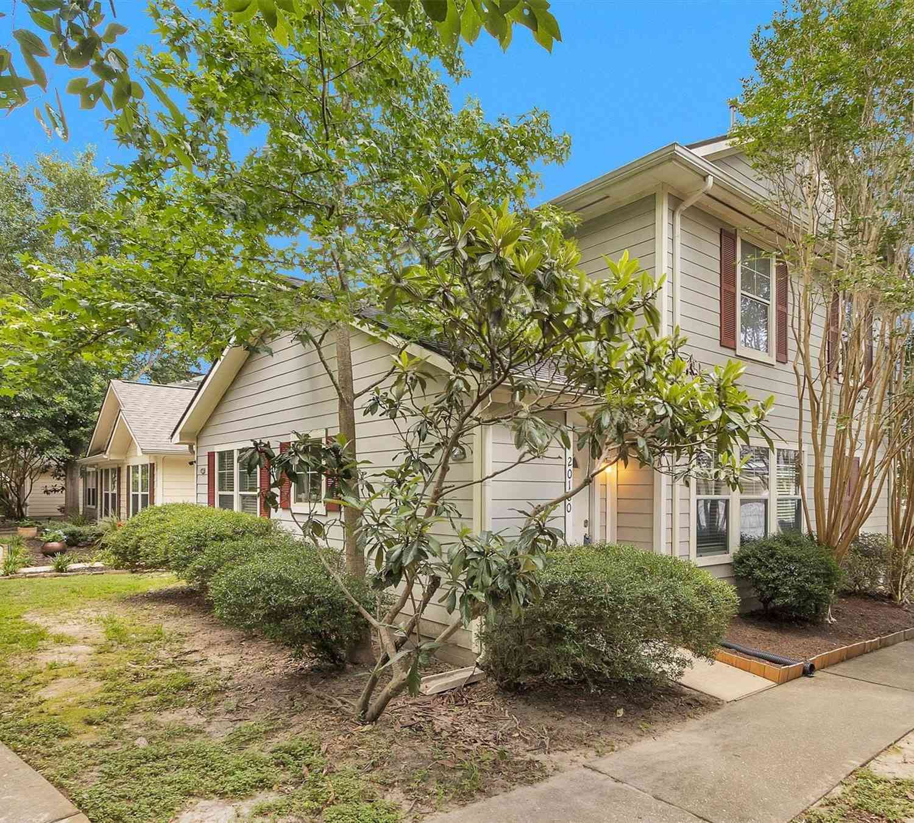
Similar Homes To 5406 Glenview Drive
Nearby For Sale
Copyright 2026, Houston REALTORS® Information Service, Inc. The information provided is exclusively for consumers’ personal, non-commercial use, and may not be used for any purpose other than to identify prospective properties consumers may be interested in purchasing. Information is deemed reliable but not guaranteed.
ByOwner last updated this listing 08/31/2026 @ 20:28
More Cities with for Sale by Owner Homes
- Kingwood Homes For Sale By Owner
- Porter Homes For Sale By Owner
- New Caney Homes For Sale By Owner
- Humble Homes For Sale By Owner
- Huffman Homes For Sale By Owner
- Splendora Homes For Sale By Owner
- North Houston Homes For Sale By Owner
- Spring Homes For Sale By Owner
- Crosby Homes For Sale By Owner
- Conroe Homes For Sale By Owner
- Dayton Homes For Sale By Owner
- Highlands Homes For Sale By Owner
- Channelview Homes For Sale By Owner
- Cleveland Homes For Sale By Owner
- Galena Park Homes For Sale By Owner
- Baytown Homes For Sale By Owner
- Tomball Homes For Sale By Owner
- Houston Homes For Sale By Owner
- Jersey Village Homes For Sale By Owner
- Mont Belvieu Homes For Sale By Owner
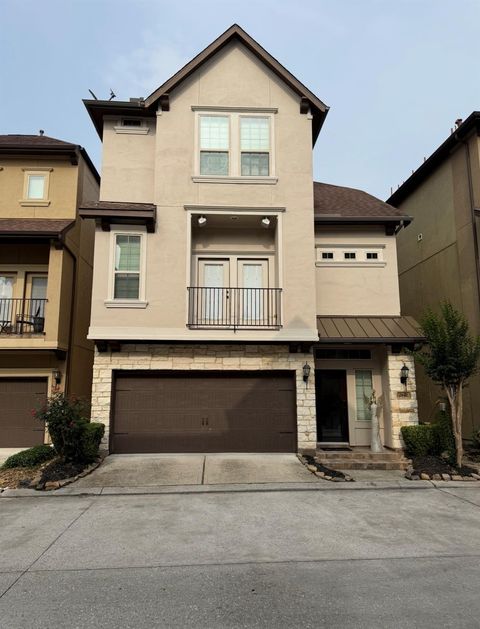
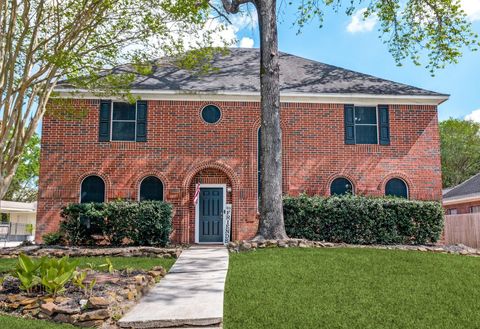
Homes around $429,000










Verify Your Email
Please enter the 6-digit verification code
sent to your email address.
Verify Your Phone Number
Please enter the 6-digit verification code
sent to your mobile phone.