

95 Jimmie Nelson Road
Kingston, GA 30145

 4
4
Bed
 3
3
Bath
 2,361
2,361Sqft
 5.86
5.86Acres(Lot)
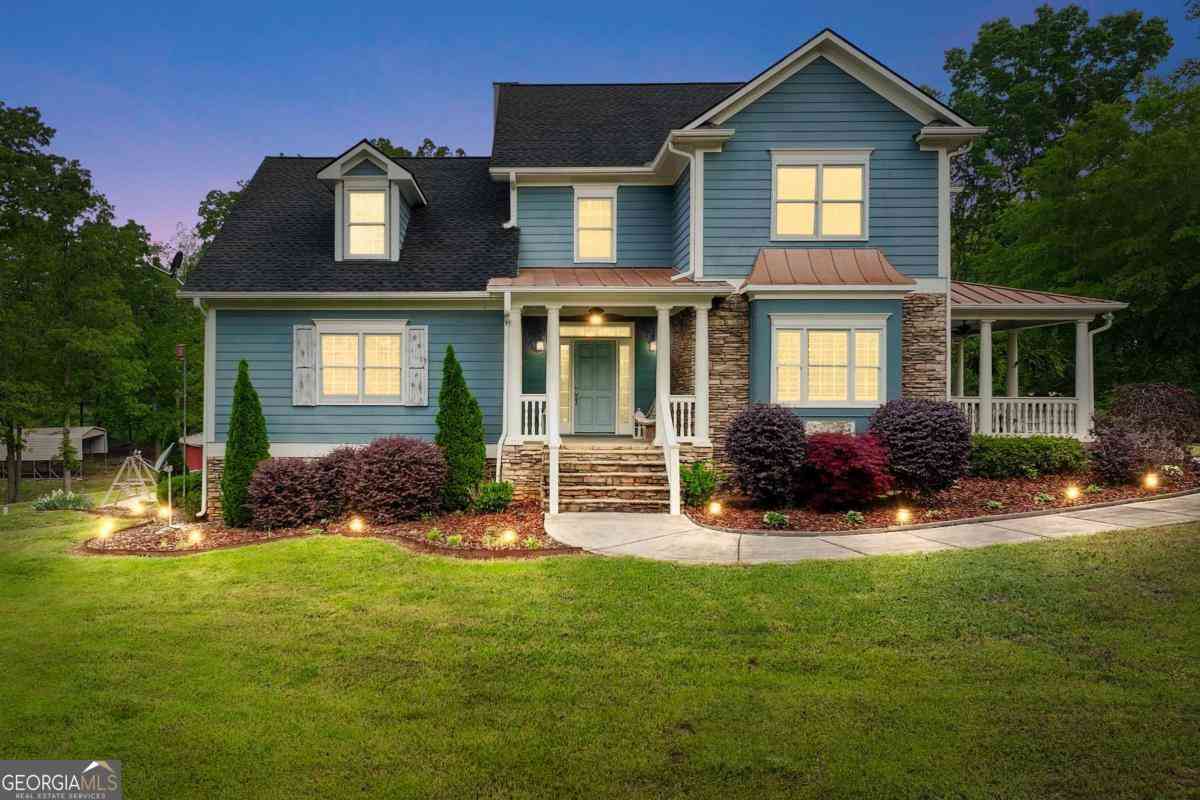
Professional photos coming soon! Welcome to your ultimate private oasis—a gorgeous custom farmhouse perfectly situated on a beautifully landscaped level 5.86-acre estate. Inside, the open floor plan greets you with striking stone columns, custom beams, and a cozy 42-inch stone fireplace. The chef’s kitchen is a true showstopper, boasting premium Quartzite countertops, an oversized four-seat island, high-end Café appliances including a double oven and a 6-burner gas cooktop with a dedicated power/searing burner, and a large walk-in butler's pantry with ample storage.The main-floor master retreat is a luxurious escape, featuring elegant tray ceilings and a barn door that opens to a spa-like tiled bath equipped with a deep soaking tub, an oversized frameless glass shower, split vanities inclu

 Property Details
 Map
Map
 Map
Map
What's Nearby
Nearby Areas
 Features
-
Bedroom Information
Total beds: 4Bathroom Information
Total Baths: 3 Full Baths: 2 Half Baths: 1Room Information
Basement: None -
Flooring Information
Carpet, Ceramic Tile, Hardwood -
Roofing Information
Composition -
Interior Features
Breakfast Bar, Eat-in Kitchen, Pantry, Kitchen Island, Beamed Ceilings, Crown Molding, Double Vanity, Recessed Lighting, Tray Ceiling(s), Walk-In Closet(s), Master Downstairs Roof: Composition Appliances: Dishwasher, Disposal, Double Oven, Electric Oven, Electric Water Heater, Gas Cooktop, Microwave Laundry Features: Electric Dryer Hookup, Laundry Room, Main Level, Sink Window Features: Double Pane Windows, Window Treatments -
Heating & Cooling
Has Heating: Yes Heating: Central, Natural Gas Has Cooling: Yes Cooling: Ceiling Fan(s), Central Air, Gas, Multi Units
-
Building Information
Year Built: 2021 Building Area Total: 2361 Construction Materials: Cement Siding Patio And Porch Features: Covered, Front Porch, Rear Porch Pool Features: Fenced, In Ground, Private, Salt Water, Vinyl Private Pool: Yes View: Pool, Trees/Woods Association Fee Frequency: Annually -
Exterior Features
Exterior Features: Private Entrance, Private Yard
-
Lot Information
Lot Dimensions: 282x1252x200 Lot Size Acres: 5.86 Lot Size Source: Public Records Lot Description: Back Yard, Cleared, Front Yard, Landscaped, LevelProperty Information
Subdivision: None Source Property Type: Residential Postal Code Plus 4: 2707 Property SubType: Single Family Residence Levels: One and One Half Property Age: 5
-
Listing Price Information
Listing Price: $715000
-
Tax Information
Tax Lot: 6 Tax Year: 2025 Annual Tax: $4121 Tax Legal Desc: LOT 6 ESTATES AT ETOWAH
-
Parking Information
Attached, Driveway, Garage, Garage Door Opener, Garage Faces SideGarage Information
Has Garage: Yes Has Attached Garage: Yes Garage Space: 2
-
School Information
Elementary School: EuharleeJunior High School: Woodland - BartowSenior High School: Woodland - Bartow -
Utility Information
Cable Available, Electricity Available, Natural Gas Available, Phone Available, Water Available -
Location Information
Direction: From 113, Take Euharlee Rd to Jimmie Nelson Rd, take a left, drive about 1/2 mile and the home will be on the right. WaterSource: Public Security Features: Smoke Detector(s)
How much is this property worth?
Curious about this home's true market value? Use our free Home Evaluation Tool to instantly get a personalized Comparative Market Analysis (CMA) report. Make smarter, data-driven decisions before you buy.

Nearby Home Value
| Address | Estimate | Bed | Bath | Sq. Ft | Lot Size |
|---|---|---|---|---|---|
| 200 Rogers Road, Kingston, GA, 30145 | $259,900 | 1 | 1 | 1,500 | 0.26 Acre |
| 650 Kingston Highway, Kingston, GA, 30145 | $699,900 | 4 | 2 | 3,165 | 23 Acres |
| 1132 Euharlee Road, Kingston, GA, 30145 | $1,498,000 | 4 | 3 | 3,956 | 10 Acres |
| 1132 Euharlee Road, Kingston, GA, 30145 | $1,498,000 | 4 | 4 | 3,956 | 10 Acres |
| 50 Jones Slough Road, Kingston, GA, 30145 | $1,495,000 | 6 | 8 | 10,722 | 0.85 Acre |
| 1010 Blossom Lane, Kingston, GA, 30145 | $385,900 | 5 | 3 | 2,900 | 0.19 Acre |
| 25 Oxford Lane, Kingston, GA, 30145 | $284,000 | 4 | 2 | -- | 0.54 Acre |
| 25 Oxford Lane, Kingston, GA, 30145 | $283,000 | 4 | 3 | -- | 0.54 Acre |
| 10 Windsor Court, Kingston, GA, 30145 | $275,000 | 3 | 2 | -- | 0.22 Acre |
| 10 Windsor Court, Kingston, GA, 30145 | $275,000 | 3 | 3 | -- | 0.22 Acre |
Similar Homes To 95 Jimmie Nelson Road
Nearby For Sale
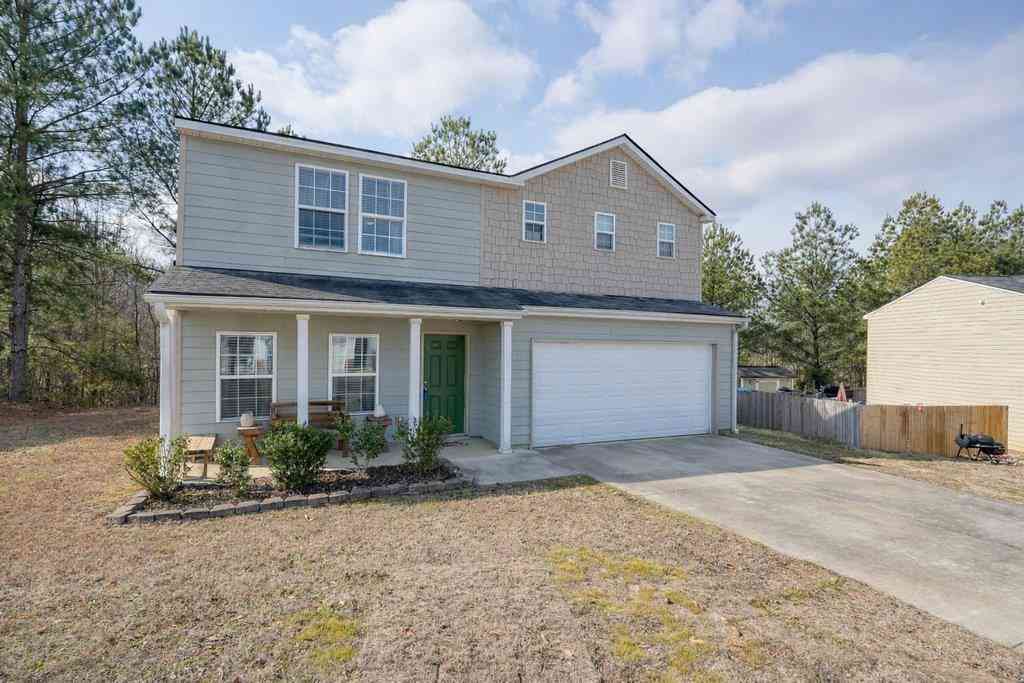
Listings on this website come from the FMLS IDX Compilation and may be held by brokerage firms other than the owner of this website. The listing brokerage is identified in any listing details. Information is deemed reliable but is not guaranteed. If you believe any FMLS listing contains material that infringes your copyrighted work, please (https://www.fmls.com/dmca.htm) to review our DMCA policy and learn how to submit a takedown request. © 2026 FMLS.
ByOwner last updated this listing 09/02/2026 @ 12:46
More Cities with for Sale by Owner Homes
- Kingston Homes For Sale By Owner
- Euharlee Homes For Sale By Owner
- Taylorsville Homes For Sale By Owner
- Rome Homes For Sale By Owner
- Adairsville Homes For Sale By Owner
- Cartersville Homes For Sale By Owner
- Silver Creek Homes For Sale By Owner
- Plainville Homes For Sale By Owner
- Lindale Homes For Sale By Owner
- Aragon Homes For Sale By Owner
- Emerson Homes For Sale By Owner
- White Homes For Sale By Owner
- Rydal Homes For Sale By Owner
- Rockmart Homes For Sale By Owner
- Armuchee Homes For Sale By Owner
- Dallas Homes For Sale By Owner
- Calhoun Homes For Sale By Owner
- Fairmount Homes For Sale By Owner
- Acworth Homes For Sale By Owner
- Waleska Homes For Sale By Owner
Homes around $715,000
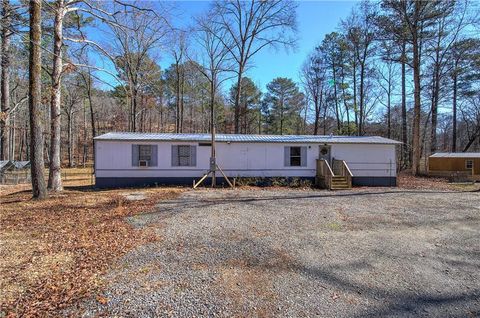


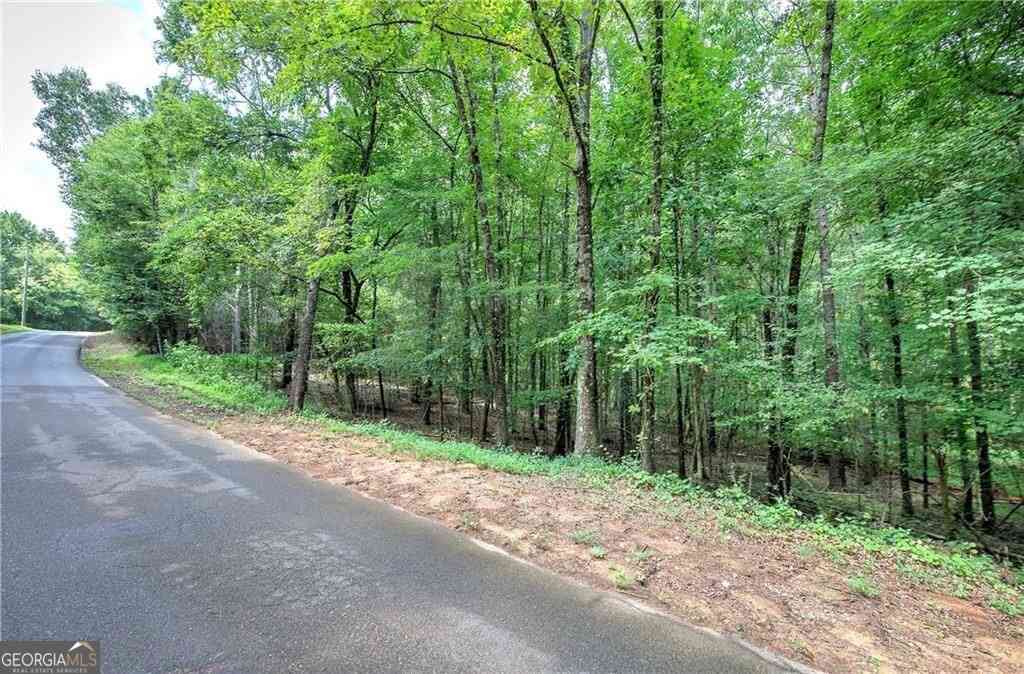


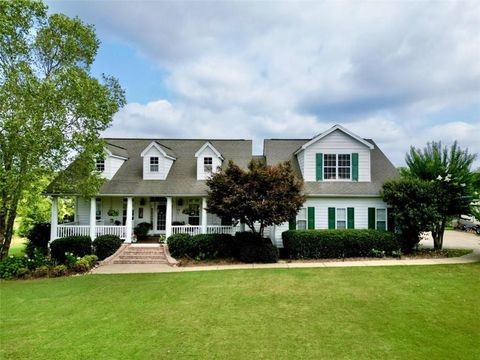







Verify Your Email
Please enter the 6-digit verification code
sent to your email address.
Verify Your Phone Number
Please enter the 6-digit verification code
sent to your mobile phone.