
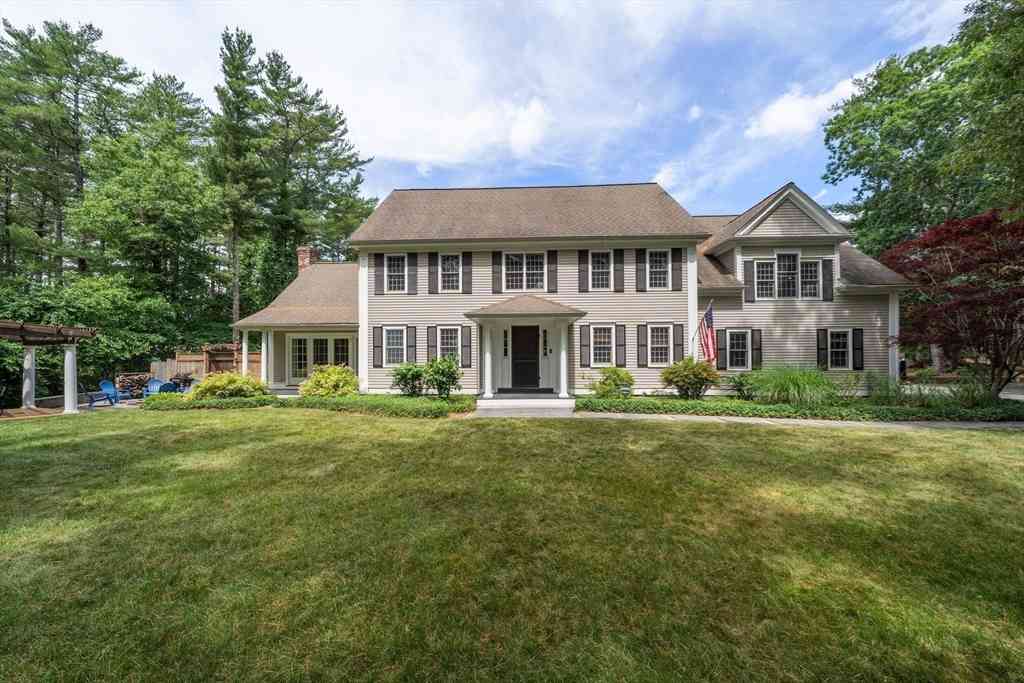
103 Wapping Rd
Kingston, MA 02364

 5
5
Bed
 5
5
Bath
 5,044
5,044Sqft
 1.34
1.34Acres(Lot)
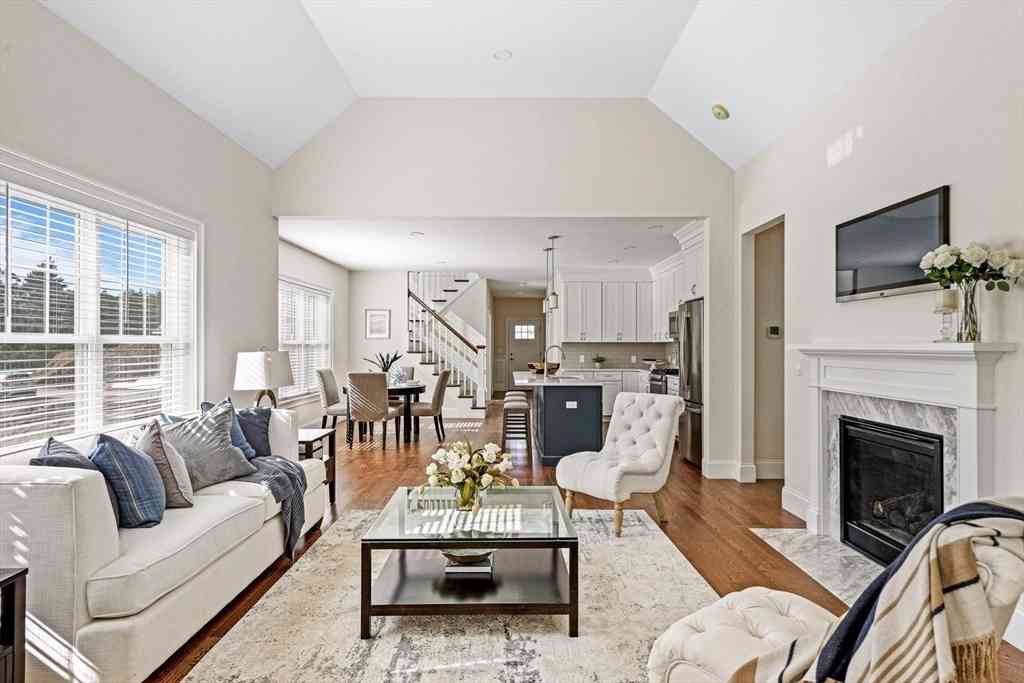
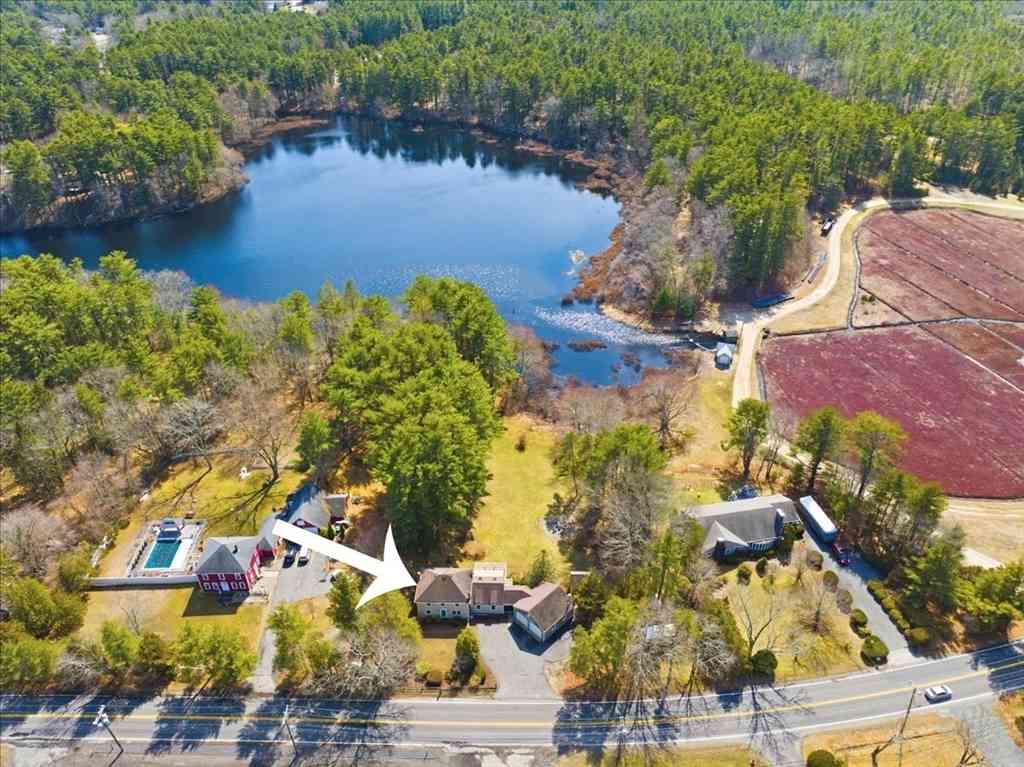
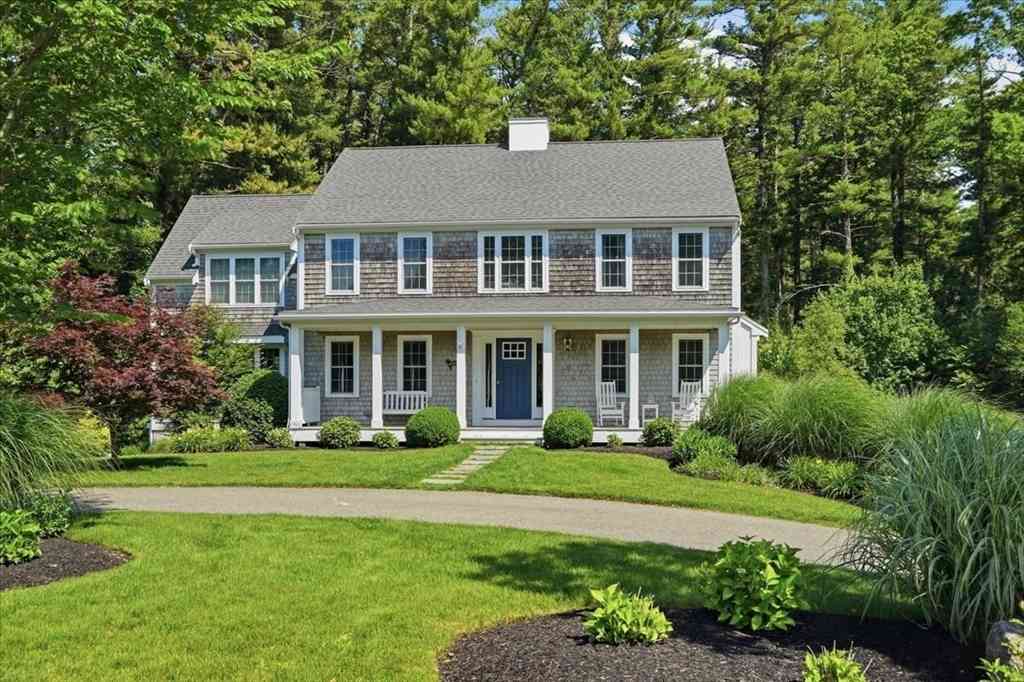
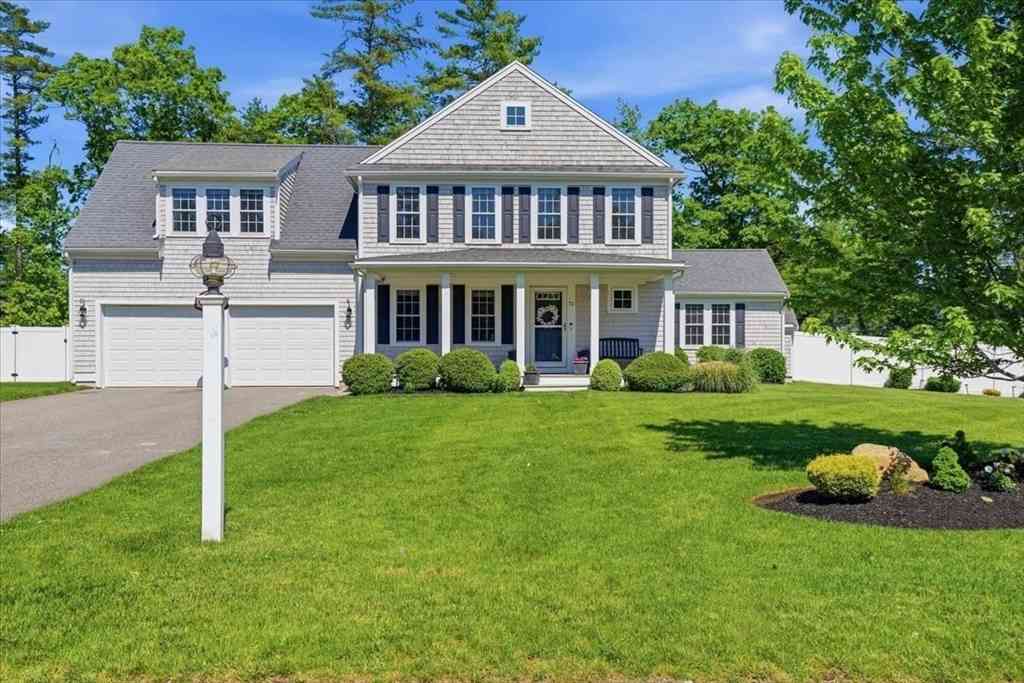
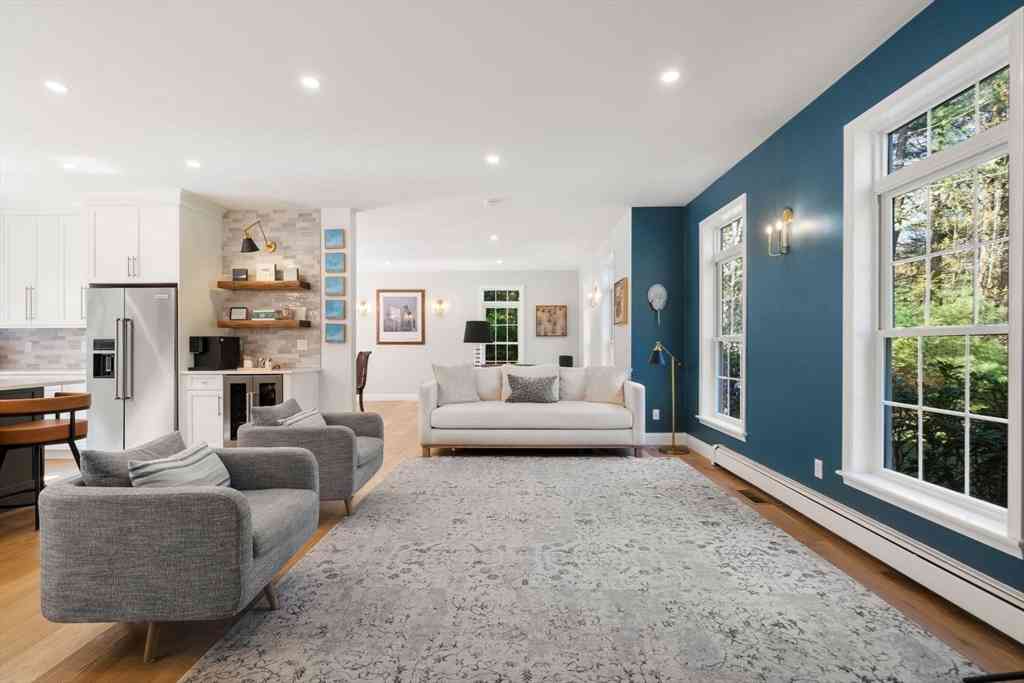
Tucked away on a private 1.37-acre retreat lot abutting over 40 acres of conservation land, this sprawling custom Colonial offers the perfect blend of space, privacy, and flexibility. Featuring 5 bedrooms, 4.5 bathrooms, a 3-car garage, and just over 5,000 sq ft of living space, this home was designed for both everyday living and entertaining. The updated kitchen boasts marble countertops, and newer range and refrigerator. The impressive living room is anchored by a dramatic 17-foot stone wood-burning fireplace, while a versatile flex space with French doors and wet bar offers endless possibilities just around the corner. Upstairs, the primary suite is a true retreat with cathedral ceilings, a wood-burning fireplace, office, loft, dual walk-in closets, cedar closet, and a beautifully renov

 Property Details
 Map
Map
 Map
Map
What's Nearby
Nearby Areas
 Features
-
Bedroom Information
Bedroom 2 Dimensions: 12.416666666x12.916666666 Bedroom 3 Dimensions: 16.25x13.416666666 Bedroom 4 Dimensions: 15.916666666x12.916666666 Bedroom 5 Dimensions: 13.583333333x15.583333333 Total beds: 5Bathroom Information
Total Baths: 5 Full Baths: 4 Half Baths: 1Kitchen Information
Dining Room Dimensions: 15.916666666x15.333333333 Kitchen Dimensions: 19.583333333x13.083333333Room Information
Total Bedroom: 5 Living Room Dimensions: 14.5x13.166666666 Window Feature: Insulated Windows, Screens -
Flooring Information
Wood, Tile, Carpet, Concrete, Hardwood -
Roofing Information
Shingle -
Interior Features
Home Office, Bathroom, Sitting Room, Entry Hall, Foyer, Central Vacuum, Wet Bar, Walk-up Attic, Wired for Sound Roof: Shingle Appliances: Water Heater, Range, Dishwasher, Disposal, Microwave, Refrigerator, Washer, Dryer, ENERGY STAR Qualified Refrigerator, ENERGY STAR Qualified Dryer, ENERGY STAR Qualified Dishwasher, ENERGY STAR Qualified Washer, Vacuum System, Range Hood, Plumbed For Ice Maker Laundry Features: Second Floor, Gas Dryer Hookup, Washer Hookup -
Heating & Cooling
Heating: Baseboard, Oil, Wood, Ductless Cooling: Central Air, Ductless WaterSource: Public
-
Building Information
Year Built: 1999 Construction Materials: Frame Security System: Security System Basement: Full, Finished, Walk-Out Access, Interior Entry, Concrete -
Exterior Features
Porch, Deck - Wood, Patio, Rain Gutters, Storage, Decorative Lighting, Screens, Fenced Yard, Fruit Trees, Garden, Stone WallFoundation Details: Concrete PerimeterPorch: Porch, Deck - Wood, Patio -
Fencing
Fenced/Enclosed, Fenced
-
Lot Information
Lot Description: Wooded, Level Lot Size Area: 1.34 Lot Size Units: Acres Lot Square Feet: 58,370 Lot Acres: 1.34 Main Square Feet: 1.34Property Information
Property Type: Residential Sub Type: Single Family ResidenceStyle: Colonial SQ ft (Living Area): 5,044
-
Listing Price Information
Original Listing Price: $1200000
-
Tax Information
Parcel Number: M:0043 B:0002 L:0000,1051426 Annual Tax: $13416
-
Parking Information
# of Garage Spaces: 3 Has Garage: Yes Attached Garage: Yes Parking Total: 8 Attached, Under, Garage Door Opener, Storage, Workshop in Garage, Garage Faces Side, Insulated, Oversized, Off Street, Stone/Gravel, Paved
-
Elementary School: Kingston IntermediateJunior High School: Silver Lake MiddleSenior High School: Silver Lake High
-
Utility Information
for Gas Range, for Gas Oven, for Gas Dryer, Washer Hookup, Icemaker Connection -
Location Information
Direction: 106, retreat lot located between house #99 and #101
How much is this property worth?
Curious about this home's true market value? Use our free Home Evaluation Tool to instantly get a personalized Comparative Market Analysis (CMA) report. Make smarter, data-driven decisions before you buy.

Nearby Home Value
| Address | Estimate | Bed | Bath | Sq. Ft | Lot Size |
|---|---|---|---|---|---|
| 23 Kingston Street, Kingston, MA, 02364 | $1,225,000 | 3 | 3 | 2,323 | 2,323 SqFt |
| 17-3 Howlands Lane, Kingston, MA, 02364 | $1,600,000 | 3 | 3 | 2,051 | 2,051 SqFt |
| LOT 17-1 Howlands Lane, Kingston, MA, 02364 | $1,699,000 | 3 | 3 | 2,279 | 2,279 SqFt |
| 28 Smiths Ln, Kingston, MA, 02364 | $499,900 | 3 | 1 | 1,208 | 1,208 SqFt |
| 38 Cedar Ln, Kingston, MA, 02364 | $649,900 | 4 | 1 | 1,512 | 1,512 SqFt |
| 24 Holmes Ave, Kingston, MA, 02364 | $1,599,900 | 3 | 2 | 2,154 | 2,154 SqFt |
| 13 Atwood St, Kingston, MA, 02364 | $629,000 | 5 | 3 | 2,227 | 2,227 SqFt |
| 110 Main St, Kingston, MA, 02364 | $624,999 | 3 | 3 | 3,190 | 3,190 SqFt |
| 38 Landing Rd, Kingston, MA, 02364 | $549,000 | 3 | 1 | 1,692 | 1,692 SqFt |
| 9 Maple St, Kingston, MA, 02364 | $545,000 | 3 | 2 | 1,234 | 1,234 SqFt |
Similar Homes To 103 Wapping Rd
Nearby For Sale
Copyright © 2026 by the Multiple Listing Service of the MLS Property Information Network, Inc. This information is believed to be accurate but is not guaranteed. Subject to verification by all parties. This data is copyrighted and may not be transmitted, retransmitted, copied, framed, repurposed, or altered in any way for any other site, individual and/or purpose without the express written permission of the Multiple Listing Service of the MLS Property Information Network, Inc. Information Deemed Reliable But Not Guaranteed. Any use of search facilities of data on this site, other than by a consumer looking to purchase real estate, is prohibited.
ByOwner last updated this listing 07/07/2026 @ 09:18
More Cities with for Sale by Owner Homes
- Kingston Homes For Sale By Owner
- Plympton Homes For Sale By Owner
- Duxbury Homes For Sale By Owner
- Halifax Homes For Sale By Owner
- Plymouth Homes For Sale By Owner
- Pembroke Homes For Sale By Owner
- Carver Homes For Sale By Owner
- Hanson Homes For Sale By Owner
- Hanover Homes For Sale By Owner
- Middleboro Homes For Sale By Owner
- Marshfield Homes For Sale By Owner
- East Bridgewater Homes For Sale By Owner
- Bridgewater Homes For Sale By Owner
- Whitman Homes For Sale By Owner
- Norwell Homes For Sale By Owner
- Rockland Homes For Sale By Owner
- West Bridgewater Homes For Sale By Owner
- Abington Homes For Sale By Owner
- Lakeville Homes For Sale By Owner
- Scituate Homes For Sale By Owner
Homes around $1,200,000



Verify Your Email
Please enter the 6-digit verification code
sent to your email address.