

1261 Watauga Street
Kingsport, TN 37660

 5
5
Bed
 6
6
Bath
 3,914
3,914Sqft
 0.74
0.74Acre(Lot)
Are you looking for a gorgeous home with character in a well established historical area? Let's take a stroll through 1261 Watauga Street. From the street you will see a traditional 2-Story brick home but inside you will fall in love with the detail and character of this elegant home. Walk into a large and welcoming foyer and from there enter the large Living Room. You will immediately notice a hand painted mural over the gas fireplace. Add your favorite mirror and let guests marvel over this unique feature! Don't miss the beautiful millwork, crown molding and hardwood floors. Outlets have also been added for perfect positioning of your Christmas tree. Take a peek into the spacious sunroom. Both rooms feature large windows that provide abundant natural light. Across from the Living Room, y

 Property Details
 Map
Map
 Map
Map
What's Nearby
Nearby Areas
 Features
-
Bedroom Information
Total beds: 5Bathroom Information
Total Baths: 6 Full Baths: 4 Half Baths: 2Room Information
Rooms Total: 12 Has Basement: Yes Basement: Exterior Entry, Finished, Interior Entry -
Flooring Information
Carpet, Ceramic Tile, Hardwood -
Roofing Information
Composition -
Interior Features
Built-in Features, Entrance Foyer, Granite Counters, Wet Bar Roof: Composition Appliances: Cooktop, Dishwasher, Disposal, Refrigerator Laundry Features: Electric Dryer Hookup, Washer Hookup -
Heating & Cooling
Has Heating: Yes Heating: Heat Pump, Natural Gas Has Cooling: Yes Cooling: Central Air
-
Building Information
Year Built: 1935 Building Area Total: 3914 Construction Materials: Brick, Plaster Stories: 2 Patio And Porch Features: Porch Pool Features: In Ground Private Pool: No -
Exterior Features
Exterior Features: Balcony, Garden
-
Lot Information
Lot Dimensions: See Acres Main Square Feet: 0.74 Acres Lot Size Acres: 0.74 Lot Size Square Feet: 32234.4Property Information
Subdivision: City Of Kingsport Source Property Type: Residential MLS Area Minor: 412 - Highland,Fairacres,Preston For Property SubType: Single Family Residence Levels: Two Property Age: 91
-
Listing Price Information
Listing Price: $1350000 Cash, Conventional, VA Loan
-
Tax Information
Parcel Number: 046n G 00300 000
-
Parking Information
Driveway, ConcreteGarage Information
Has Garage: Yes Garage Space: 2Homeowners Association InformationAssociation Amenities: Landscaping Community Features: Sidewalks
-
School Information
Elementary School: LincolnJunior High School: SevierSenior High School: Dobyns Bennett -
Location Information
Direction: From downtown Kingsport, take Watauga Street off Church Circle. Home will be on the right past Oak St. WaterSource: Public
How much is this property worth?
Curious about this home's true market value? Use our free Home Evaluation Tool to instantly get a personalized Comparative Market Analysis (CMA) report. Make smarter, data-driven decisions before you buy.

Nearby Home Value
| Address | Estimate | Bed | Bath | Sq. Ft | Lot Size |
|---|---|---|---|---|---|
| 391 Timbertree Branch R.., Kingsport, TN, 37660 | $460,000 | 4 | 4 | 3,255 | 1.73 Acres |
| 45 Grove Hill Road #45, Kingsport, TN, 37660 | $425,000 | 4 | 3 | 3,038 | -- |
| 15 Crown Circle #15, Kingsport, TN, 37660 | $289,000 | 4 | 3 | 2,282 | -- |
| 136 Columbine Road, Kingsport, TN, 37660 | $320,000 | 3 | 2 | 2,069 | -- |
| 400 Bancroft Chapel Road, Kingsport, TN, 37660 | $3,199,000 | 7 | 11 | 9,047 | 99.63 Acres |
| 1001 Sunny Place, Kingsport, TN, 37660 | $459,900 | 4 | 3 | 2,860 | 0.51 Acre |
| 3718 Cheekwood Drive, Kingsport, TN, 37660 | $279,000 | 3 | 2 | 1,776 | 0.33 Acre |
| 2007 Woodfern Place, Kingsport, TN, 37660 | $799,999 | 5 | 4 | 4,557 | 0.61 Acre |
| 3504 Rustic Hills Drive, Kingsport, TN, 37660 | $220,000 | 3 | 2 | 1,296 | 0.37 Acre |
| 3433 Adaline Street, Kingsport, TN, 37660 | $205,000 | 2 | 2 | 1,254 | 0.34 Acre |
Similar Homes To 1261 Watauga Street
Nearby For Sale
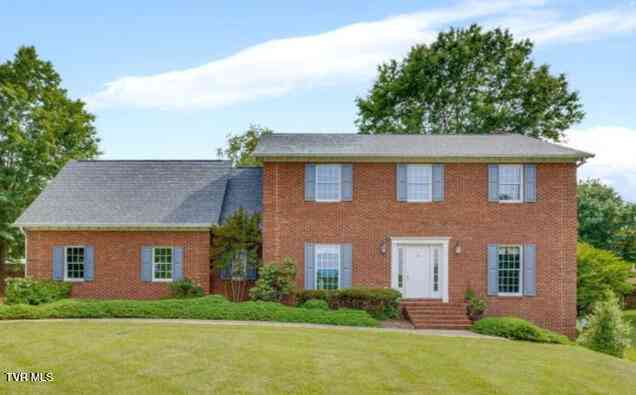
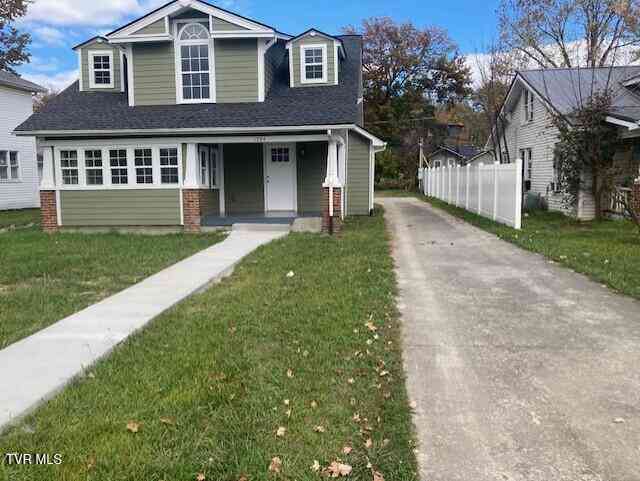
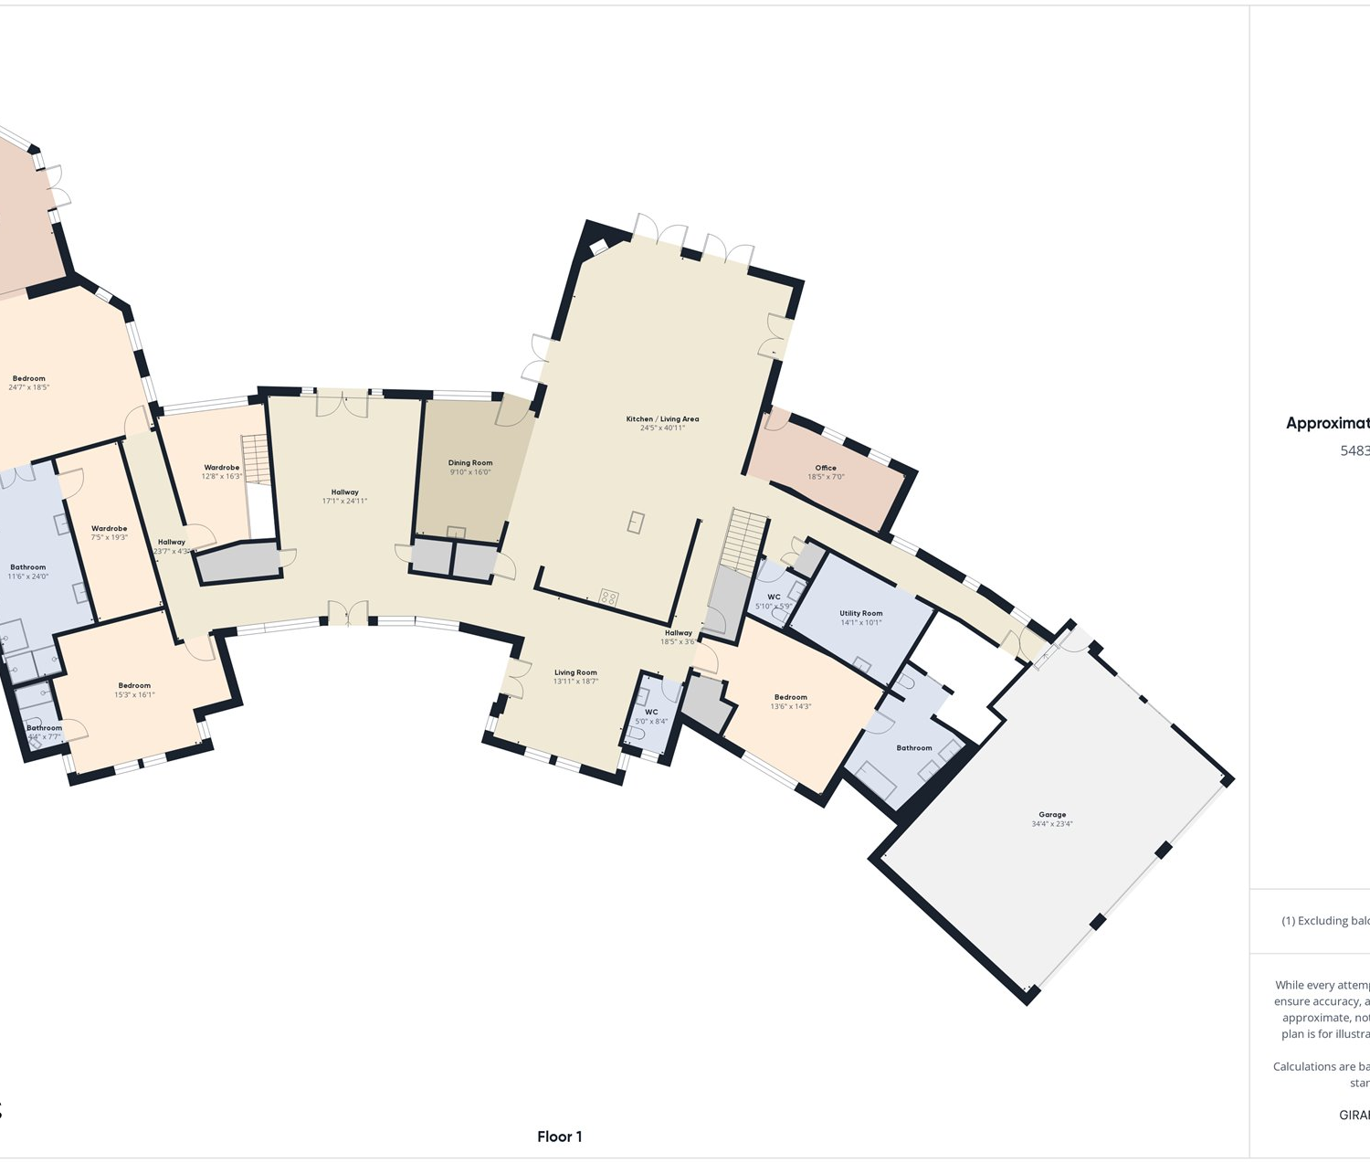
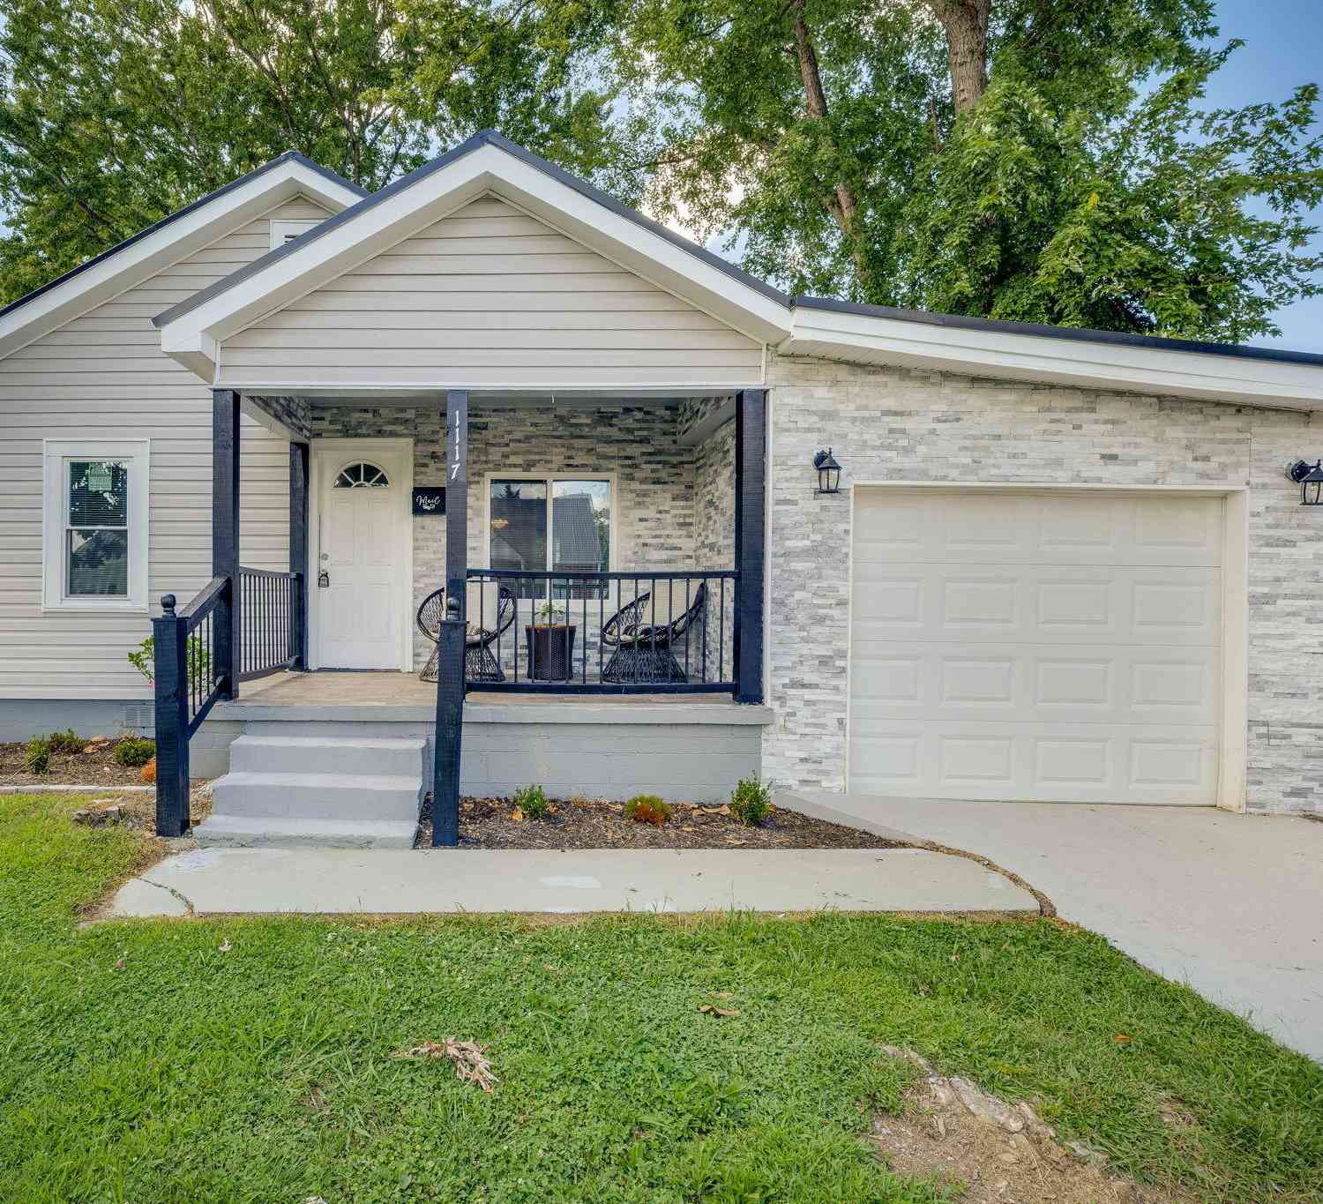
The data relating to real estate for sale on this website comes in part from the Internet Data exchange (IDX) program of the Tennessee Virginia Regional MLS. IDX information is provided exclusively for consumers' personal, non-commercial use and may not be used for any purpose other than to identify prospective properties consumers may be interested in purchasing. Real estate listings held by brokerage firms other than ByOwner, are indicated by detailed information about them such as the name of the listing firms. Information deemed reliable but not guaranteed. Copyright © 2026 Tennessee Virginia Regional MLS. All Rights Reserved.
ByOwner last updated this listing 09/02/2026 @ 21:02
More Cities with for Sale by Owner Homes
- Kingsport Homes For Sale By Owner
- Weber City Homes For Sale By Owner
- Gate City Homes For Sale By Owner
- Church Hill Homes For Sale By Owner
- Fall Branch Homes For Sale By Owner
- Mount Carmel Homes For Sale By Owner
- Hiltons Homes For Sale By Owner
- Blountville Homes For Sale By Owner
- Piney Flats Homes For Sale By Owner
- Nickelsville Homes For Sale By Owner
- Surgoinsville Homes For Sale By Owner
- Watauga Homes For Sale By Owner
- Bluff City Homes For Sale By Owner
- Duffield Homes For Sale By Owner
- Johnson City Homes For Sale By Owner
- Dungannon Homes For Sale By Owner
- Jonesborough Homes For Sale By Owner
- Bristol Homes For Sale By Owner
- Mendota Homes For Sale By Owner
- Bristol Homes For Sale By Owner
Homes around $1,350,000








Verify Your Email
Please enter the 6-digit verification code
sent to your email address.
Verify Your Phone Number
Please enter the 6-digit verification code
sent to your mobile phone.