

420 Lake Street
Kingsland, TX 78639

 5
5
Bed
 6
6
Bath
 3,966
3,966Sqft
 0.14
0.14Acre(Lot)
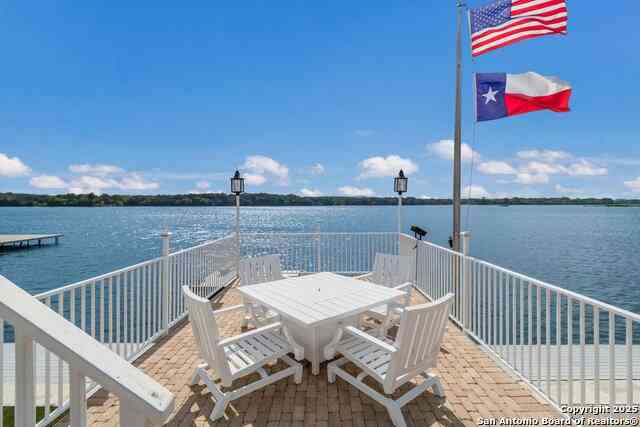
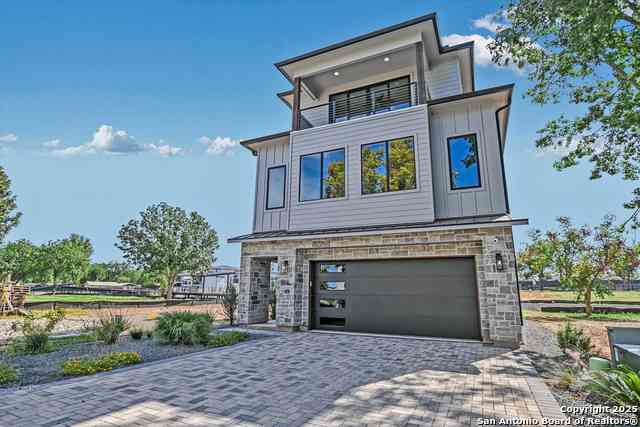
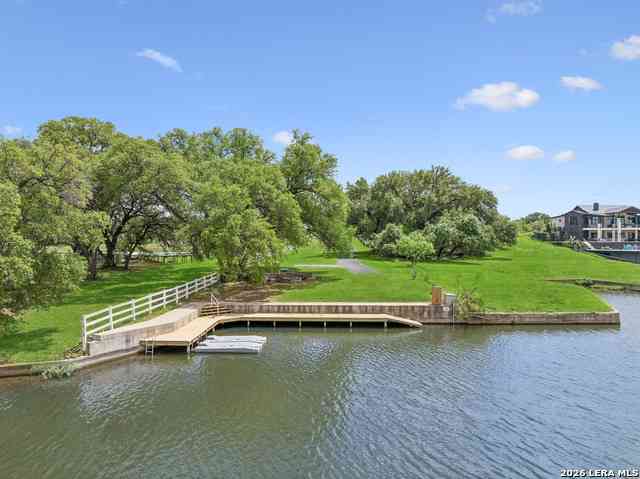
Set along the constant-level waters of Lake LBJ, 420 Lake Street is a refined new construction residence within The Drace, Kingsland’s premier gated waterfront enclave. Located in one of Lake LBJ’s most sought-after vacation destinations, the property offers strong investment potential, with a projected rental income exceeding $100K annually based on comparable nearby homes of similar size and amenities. Offering 3,966 sq. ft., five bedrooms, five full & 2 half baths, the home is equally suited as an income-producing property or a private retreat. Designed for gathering and entertaining, all outdoor living spaces are covered for year-round enjoyment, including the swimming pool, outdoor kitchen, expansive deck, multiple balconies, and a private boat dock. The open-concept main level is fra

 Property Details
 Map
Map
 Map
Map
What's Nearby
Nearby Areas
 Features
-
Bedroom Information
Total beds: 5Bathroom Information
Total Baths: 6 Full Baths: 5 Half Baths: 1Roofing Information
MetalFlooring Information
Tile, Vinyl -
Interior Features
BreakfastBar, CeilingFans, SeparateFormalDiningRoom, DoubleVanity, Elevator, HighCeilings, KitchenIsland, MultipleDiningAreas, MainLevelPrimary, OpenFloorplan, Pantry, RecessedLighting, Storage, SoakingTub, WalkInClosetsRoof: MetalAppliances: BarFridge, DoubleOven, Dryer, Dishwasher, ExhaustFan, Disposal, Microwave, PropaneCooktop, Range, Refrigerator, WasherLaundry Features: LaundryRoom, UpperLevel, WasherHookup -
Heating & Cooling
Heating: Central, Electric, Fireplaces Has Cooling: Yes Water front: 1
-
Building Information
Year Built: 2025Construction Materials: Stone, WoodSidingStories: 2Pool Features: InGround, OutdoorPoolPrivate Pool: YesWater front Features: CanalFront,Waterfront,BoatRampLiftAccessView: Canal, City, Hills, LakeAssociation Fee Frequency: Monthly -
Exterior Features
Exterior Features: BoatLift, Balcony, Dock, ExteriorSteps, GasGrill, OutdoorGrill, RainGutters
-
Lot Information
Lot Dimensions: 40 X 157 X 41 X 157 Main Square Feet: 0.144 Lot Size Acres: 0.144 Lot Description: CulDeSac,Landscaped,Level,SprinklersAutomatic,ViewsProperty Information
Subdivision: The Drace Source Property Type: Residential Property SubType: Single Family Residence Direction Faces: South Levels: Two Property Age: 1
-
Listing Price Information
Listing Price: $2700000Cash, Conventional
-
Tax Information
Parcel Number: 1430000000220 Tax Lot: 22 Tax Block: N/A Tax Year: 2026 Annual Tax: $1600 Tax Legal Desc: THE DRACE LT 22 0.144 AC
-
Virtual Tour
Parking Information
Attached, Common, DoorSingle, ElectricVehicleChargingStations, GarageFacesFront, Garage, GarageDoorOpener, InsideEntrance, SeeRemarksGarage Information
Garage Space: 2Homeowners Association Information
Has Association: YesIncluded Fees: CommonAreaMaintenanceHOA: $100.00Community Features: CommunityMailbox, Gated, SeeRemarks
-
School Information
Elementary School: Llano Junior High School: Llano Senior High School: Llano -
Utility Information
ElectricityConnected, Other, SewerConnected, WaterConnected -
Location Information
Direction: From Hwy 71 turn onto FM 2233, then turn left onto RR 2900, then right on FM 1431, and The Drace entrance is 1/4 mi. on the left. Take a left, and 420 Lake St. will be on the right. WaterSource: Public
How much is this property worth?
Curious about this home's true market value? Use our free Home Evaluation Tool to instantly get a personalized Comparative Market Analysis (CMA) report. Make smarter, data-driven decisions before you buy.

Nearby Home Value
| Address | Estimate | Bed | Bath | Sq. Ft | Lot Size |
|---|---|---|---|---|---|
| 204 N Waterway Dr, Kingsland, TX, 78639 | $1,099,900 | 3 | 3 | 2,096 | 2,096 SqFt |
| 330 Juniper Trail, Kingsland, TX, 78639 | $850,000 | 3 | 3 | 2,821 | 2,821 SqFt |
| 2632 Williams Lakeshore, Kingsland, TX, 78639 | $1,299,000 | 4 | 5 | 3,198 | 3,198 SqFt |
| 2632 Williams Lakeshore, Kingsland, TX, 78639 | $1,299,000 | 4 | 5 | 3,198 | 3,198 SqFt |
| 2632 Williams Lakeshore.., Kingsland, TX, 78639 | $1,299,000 | 3 | 5 | 3,198 | 3,198 SqFt |
| 1713 Aztec Trail, Kingsland, TX, 78639 | $1,000,000 | 3 | 2 | 2,056 | 2,056 SqFt |
| 2238 Williams Lakeshore, Kingsland, TX, 78639 | $2,000,000 | 3 | 2 | 2,916 | 2,916 SqFt |
| 2228 Williams Lakeshore, Kingsland, TX, 78639 | $1,750,000 | 3 | 3 | 2,411 | 2,411 SqFt |
| 3900 N Apache Circle, Kingsland, TX, 78639 | $1,100,000 | 4 | 3 | 2,655 | 2,655 SqFt |
| 208 Riverside Dr, Kingsland, TX, 78639 | $1,490,000 | 5 | 3 | 2,825 | 2,825 SqFt |
Similar Homes To 420 Lake Street
Nearby For Sale


The information being provided by Miami Association of REALTORS® is for the consumer's personal, non-commercial use. Any information relating to real estate for sale referenced on this web site comes from the Internet Data Exchange (IDX) program of the Miami Association of REALTORS®. The accuracy of all information is deemed reliable but not guaranteed and should be personally verified through personal inspection by and/or with the appropriate professionals. The data contained herein is copyrighted by Miami Association of REALTORS® and is protected by all applicable copyright laws. Any unauthorized dissemination of this information is in violation of copyright laws and is strictly prohibited. Copyright 2026 Miami Association of REALTORS®. All rights reserved.
ByOwner last updated this listing 08/26/2026 @ 19:51
More Cities with for Sale by Owner Homes
- Kingsland Homes For Sale By Owner
- Llano Homes For Sale By Owner
- Meadowlakes Homes For Sale By Owner
- Marble Falls Homes For Sale By Owner
- Buchanan Dam Homes For Sale By Owner
- Bluffton Homes For Sale By Owner
- Horseshoe Bay Homes For Sale By Owner
- Cottonwood Shores Homes For Sale By Owner
- Tow Homes For Sale By Owner
- Burnet Homes For Sale By Owner
- Round Mountain Homes For Sale By Owner
- Willow City Homes For Sale By Owner
- Bertram Homes For Sale By Owner
- Johnson City Homes For Sale By Owner
- Lago Vista Homes For Sale By Owner
- Spicewood Homes For Sale By Owner
- Hye Homes For Sale By Owner
- Jonestown Homes For Sale By Owner
- Lampasas Homes For Sale By Owner
- Liberty Hill Homes For Sale By Owner
Homes around $2,700,000








Verify Your Email
Please enter the 6-digit verification code
sent to your email address.
Verify Your Phone Number
Please enter the 6-digit verification code
sent to your mobile phone.